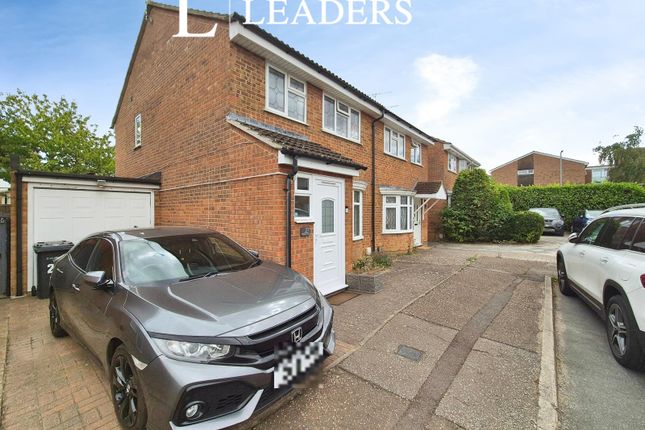
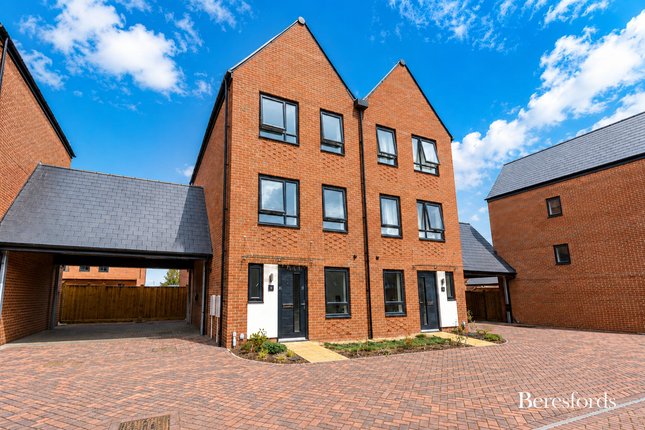
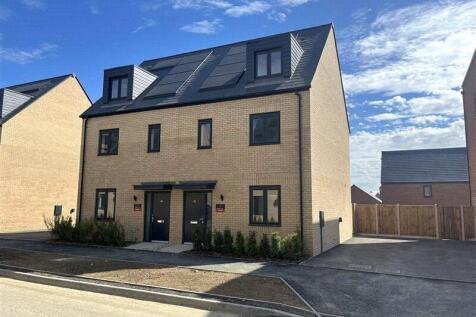
3-bedroom semi-detached house · CM1 6AR
Let agreedListed 13 days
Opportunity summary
See Archie’s verdict, returns by strategy and what to check before viewing.
About
Property Reference: 3066256. A spacious Beaulieu home with three en-suite bedrooms, a study and private roof terrace.
Ideal for young families looking to access outstanding educational institutions or professionals.
Set around a communal garden square in Beaulieu, Chelmsford, this semi-detached home offers flexible accommodation across three floors, with green views, a private rear garden and off-road parking.
Three double bedrooms, each with an en-suite shower room, are complemented by a separate room suited to working from home or use as a nursery.
Key features · Three double bedrooms, all with en-suite shower rooms · Separate study or nursery · Top-floor principal suite with dressing room and private roof terrace · Spacious lounge, separate dining area and kitchen · Private rear garden · Large driveway with parking for at least two vehicles and an electric vehicle charging point · Nest smart heating controls · Full-fibre broadband connection, with packages subject to provider availability · Fitted water softener and filtered drinking water tap (Requires refilling of salt blocks) · Conveniently located for Beaulieu Park School, the railway station and local amenities The accommodation The ground floor brings together the main living spaces, with a generously sized lounge, a separate dining area and a kitchen.
An entrance hall and downstairs cloakroom complete this level. On the first floor, two double bedrooms each have their own en-suite shower room.
A further room provides useful flexibility as a home office or nursery.
The principal bedroom occupies the top floor, with a separate dressing room, an en-suite shower room and direct access to a private roof terrace.
Overlooking the communal gardens and neighbouring school playing fields, the terrace offers an additional outdoor space to sit and unwind.
Outside, the house has a private rear garden and large driveway for at least two vehicles, together with an electric vehicle charging point.
Practical features include Nest smart thermostats with independently controlled heating zones, a full-fibre broadband connection, a water softener (requires regular salt top ups to operate) and a filtered drinking water tap (filter to be replaced by tenants 6-monthly as required) Rooms and measurements Ground floor · Entrance hall · Cloakroom · Lounge: 5.20m × 3.80m (17′ 0″ × 12′ 5″) · Dining area: 2.80m × 2.00m (9′ 2″ × 6′ 6″) · Kitchen: 2.80m × 2.60m (9′ 2″ × 8′ 6″) First floor · Landing · Bedroom two: 4.00m × 3.10m (13′ 0″ × 10′ 3″) · En-suite shower room to bedroom two · Bedroom three: 3.40m × 2.60m (11′ 1″ × 8′ 6″) · En-suite shower room to bedroom three · Study/nursery: 2.90m × 2.40m (9′ 6″ × 7′ 10″) Second floor · Landing · Principal bedroom: 5.80m × 5.70m (19′ 0″ × 18′ 8″) · Dressing room: 3.10m × 1.70m (10′ 2″ × 5′ 7″) · En-suite shower room to principal bedroom · Decked roof terrace: 3.10m × 2.40m (10′ 2″ × 7′ 10″) All measurements are approximate.
The neighbourhood Beaulieu offers a range of outdoor spaces, including landscaped parks, play areas, sports facilities and allotments.
The communal garden square gives the house an attractive outlook, while nearby Beaulieu Square provides shops, cafés, takeaway options and other everyday services.
Beaulieu Park School and Beaulieu Park railway station are within convenient reach, making the location well suited to households looking for access to local education and rail connections.
Summary & Exclusions: - Rent Amount: £2,475.00 per month (£571.15 per week) - Deposit / Bond: £2,475.00 - 3 Bedrooms - 3 Bathrooms - Property comes unfurnished - Available to move in from 01 November 2026 - Maximum number of tenants is 5 - No Students - No Smokers - Bills not included - Property has parking - Property has garden access - EPC Rating: B If calling, please quote reference: 3066256 Fees: You will not be charged any admin fees.
** Contact today to book a viewing and have the landlord show you round! ** Request Details form responded to 24/7, with phone bookings available 9am-9pm, 7 days a week.
Value & comps
No previous sales on record.
Rental comparables are shown in the Rental section below. Sold comparables remain for area capital context only.
Returns
We're still gathering serviced-accommodation data for this area.
This is not financial or investment advice. Prop AI Deals is not authorised by the Financial Conduct Authority (FCA) to provide investment advice.
All investment calculators, property analyses, and AI-generated insights are for informational purposes only. Property investment carries risk and may result in financial loss. All calculations should be independently verified and you should consult with FCA-authorised financial advisors before making any investment decisions.
Past performance does not guarantee future results. Tax implications vary by individual circumstances.
Deal
Properties like this can earn 2–3x BTL yields when converted to HMO, with retrofit costs around £10k/room. Sign in to see the full tier, yield projection, and cost breakdown.
Commercial properties like this can earn 30-50% higher yields when converted to residential under Class MA / Q / P / PA, with prior approval costing ~GBP 96/unit. Sign in to see the recommended route, yield uplift, and cost breakdown.
BRRR-suited properties can recycle 80-100% of investor capital on refi, leaving a high-yielding rental with most of the money out. Sign in to see the refurb cost stack, ARV projection, and refinance maths.
Detached + large garden = sub-division play. Pro tier unlocks the tier badge, plot size, uplift estimate, and regional land benchmark.
Short-lease flats trade at deep discount, but extending under the 1993 Act often costs far less than the discount. Pro tier unlocks the tier badge, premium breakdown, long-lease ARV and arbitrage maths.
See projected short-stay revenue vs a vanilla BTL for this property.
See real sub-let margins (HMO room rates & SA nightly rates) vs the landlord rent.
Area
Agent & docs
FAQ
About Armistice Avenue, Chelmsford, CM1
Explore nearby