2-bedroom bungalow · IV26 2YJ
For saleReduced £25k (−10%) on 7 JulListed 206 days
Opportunity summary
See Archie’s verdict, returns by strategy and what to check before viewing.
About
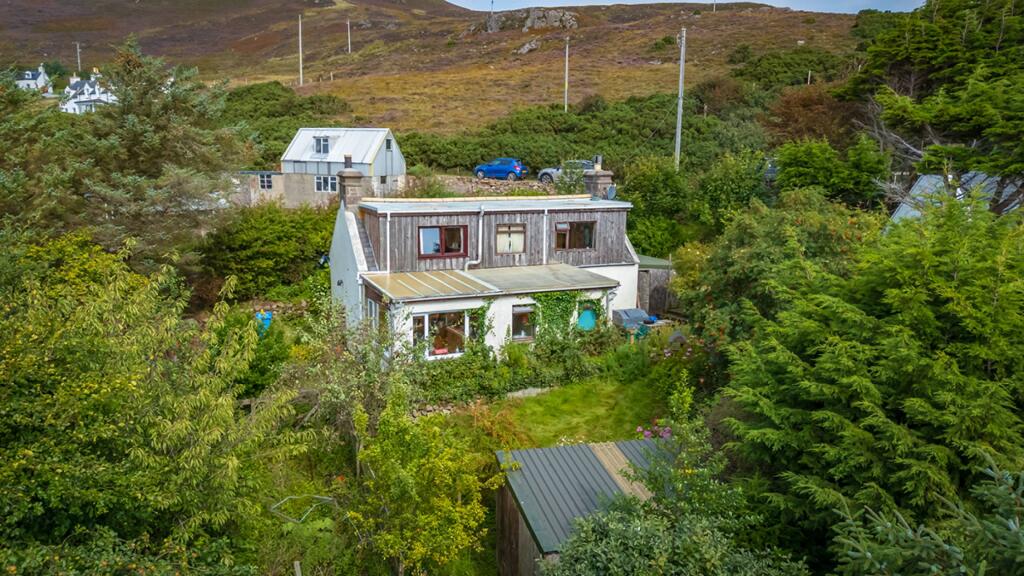
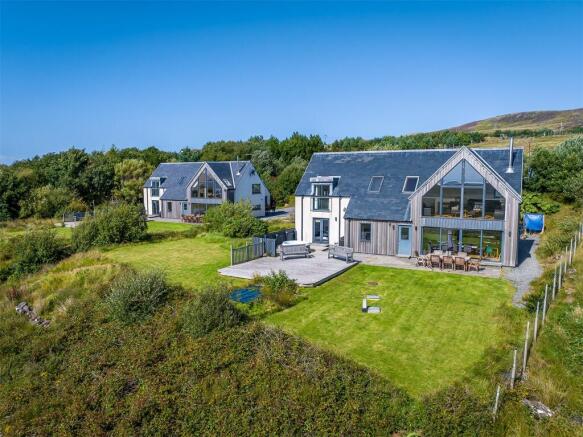
Spectacular uninterrupted panoramic views over Badenscallie Bay towards Horse Island, Goat Island and the Summer Isles are enjoyed from this elevated 2 bedroom detached home in a peaceful rural location approximately 3 kilometres from the village of Achiltibuie on the North West Coast of Scotland.
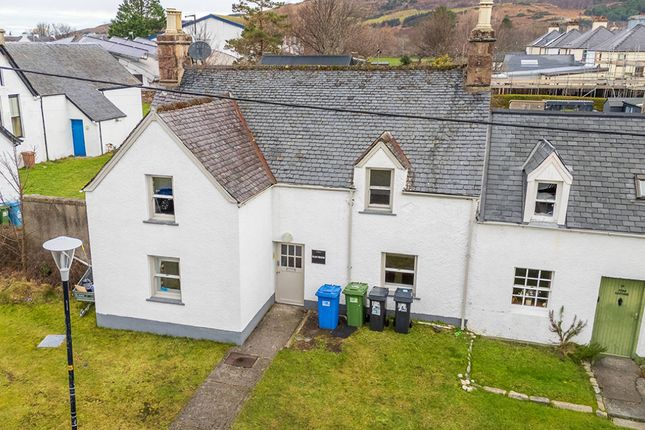
The accommodation comprises a vestibule, hallway, lounge, kitchen/diner, bathroom and two bedrooms. It benefits from double glazing and a wood burning stove in the lounge.
This is a great location for those who enjoy a slower pace of life with many sheltered bays, sea caves and beaches to discover.
There are fabulous mountain walks with views south to the mountains of Torridon and north to the peaks of Assynt. Diving, sailing and sea kayaking can also be enjoyed from this location.
This area is a popular tourist destination. Achiltibuie has a community hall, post office, convenience store and doctors’ surgery, which is located in the community hall.
There is a primary school and secondary pupils attend Ullapool High School.
Ullapool is approximately 24 miles from Achiltibuie and has a wider range of shops and services, swimming pool and fitness centre, museum, library, golf course, arts centre, restaurants and hotels.
Ferries operate from Ullapool to Stornoway on the Isle of Lewis in the Outer Hebrides. Viewing strictly by appointment.
Vestibule (0.99m x 1.57m (3'2" x 5'1")) Entrance door and glazed panelled door to hallway. Storage cupboard with shelf. Wooden flooring.
Hallway (1.00m x 1.89m (3'3" x 6'2")) Doors to lounge, two bedrooms and bathroom. Hatch to roof space. Smoke alarm. Wooden flooring.
Lounge (4.50m x 3.58m (14'9" x 11'8")) Double aspect to side and front with stunning views of the Bay. Wood burning stove on slate hearth. T.V. Point. Smoke alarm. Cabon monoxide alarm.
Wooden flooring. Kitchen (3.80m x 2.31m (12'5" x 7'6")) Window to rear. Wall and base units with worktop and tiled splashback. Composite sink with right hand drainer. Beko electric cooker.
Wall extractor. Dishwasher. Fridge/freezer. Spotlights. Heat alarm. Laminate flooring. Bedroom 1 (2.60m x 2.58m (8'6" x 8'5")) Window to front with stunning views of the Bay. Built-in wardrobe.
Laminate flooring. Bedroom 2 (3.30m x 2.61m (10'9" x 8'6")) Window to rear. Double mirrored wardrobe. Laminate flooring. Bathroom (1.68m x 2.30m (5'6" x 7'6")) Window to rear.
White WC and wash hand basin set in vanity unit with mirror above. Bath with Triton Cara electric shower, shower screen and wet wall. Wall heater. Chrome towel radiator. Storage cupboard with shelf.
Laminate flooring. Outbuildings Garden shed.
Garden Ground The property is enclosed with stock proof fencing and has been left in its natural state for low maintenance with a gravelled driveway to the front and sides of the property.
Extras All fitted floor coverings, electric cooker, dishwasher and fridge/freezer are included in the sale price. Heating And Glazing Electric heating and wood burning stove. Double glazing.
Services Mains electricity and water. Drainage is to a private system. Right Of Access The neighbouring property has a right of access over the driveway. Epc Rating D Council Tax Band B
Value & comps
Land Registry doesn’t cover Scotland or Northern Ireland, so previous sales may not be on record.
Returns
Set an offer; the calculator follows it.
Short-let licence or registration needed
We're still gathering serviced-accommodation data for this area.
Archie refurb estimate: a Pro feature
0.0% below asking
This is not financial or investment advice. Prop AI Deals is not authorised by the Financial Conduct Authority (FCA) to provide investment advice.
All investment calculators, property analyses, and AI-generated insights are for informational purposes only. Property investment carries risk and may result in financial loss. All calculations should be independently verified and you should consult with FCA-authorised financial advisers before making any investment decisions.
Past performance does not guarantee future results. Tax implications vary by individual circumstances.
Deal
Properties like this can earn 2–3x BTL yields when converted to HMO, with retrofit costs around £10k/room. Sign in to see the full tier, yield projection, and cost breakdown.
Commercial properties like this can earn 30-50% higher yields when converted to residential under Class MA / Q / P / PA, with prior approval costing ~GBP 96/unit. Sign in to see the recommended route, yield uplift, and cost breakdown.
BRRR-suited properties can recycle 80-100% of investor capital on refi, leaving a high-yielding rental with most of the money out. Sign in to see the refurb cost stack, ARV projection, and refinance maths.
Detached + large garden = sub-division play. Pro tier unlocks the tier badge, plot size, uplift estimate, and regional land benchmark.
Short-lease flats trade at deep discount, but extending under the 1993 Act often costs far less than the discount. Pro tier unlocks the tier badge, premium breakdown, long-lease ARV and arbitrage maths.
See projected short-stay revenue vs a vanilla BTL for this property.
See real sub-let margins (HMO room rates & SA nightly rates) vs the landlord rent.
Area
Agent & docs
FAQ
About Moss Cottage, Drumrunie - Badnagyle - Achiltibuie - Polglass, Ullapool
Explore nearby