3-bedroom semi-detached house · CF62 9EA
Sold STCListed 417 days
Opportunity summary
See Archie’s verdict, returns by strategy and what to check before viewing.
About
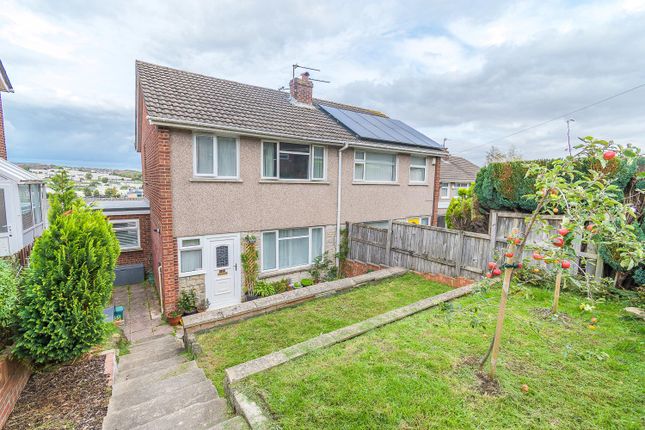
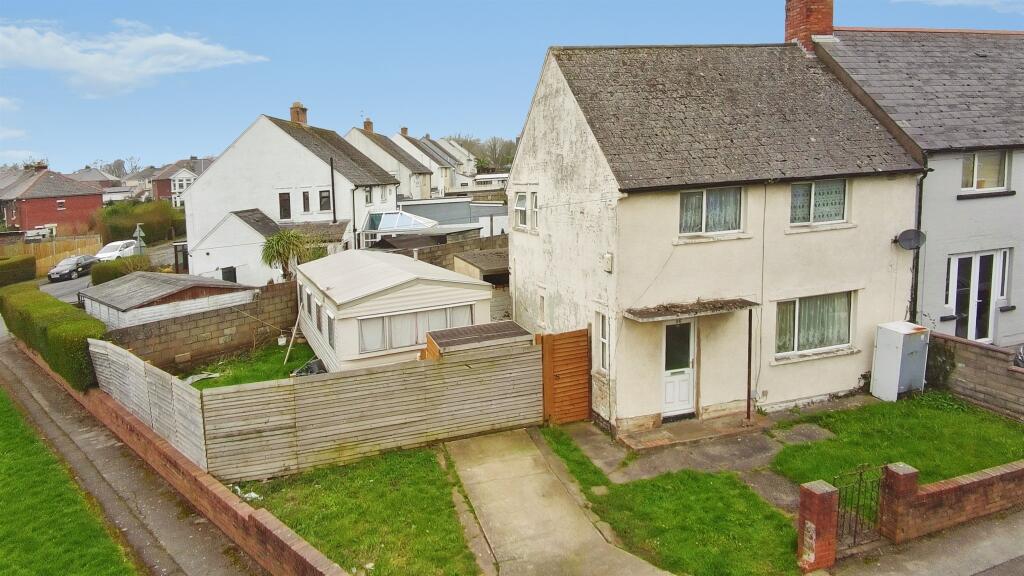
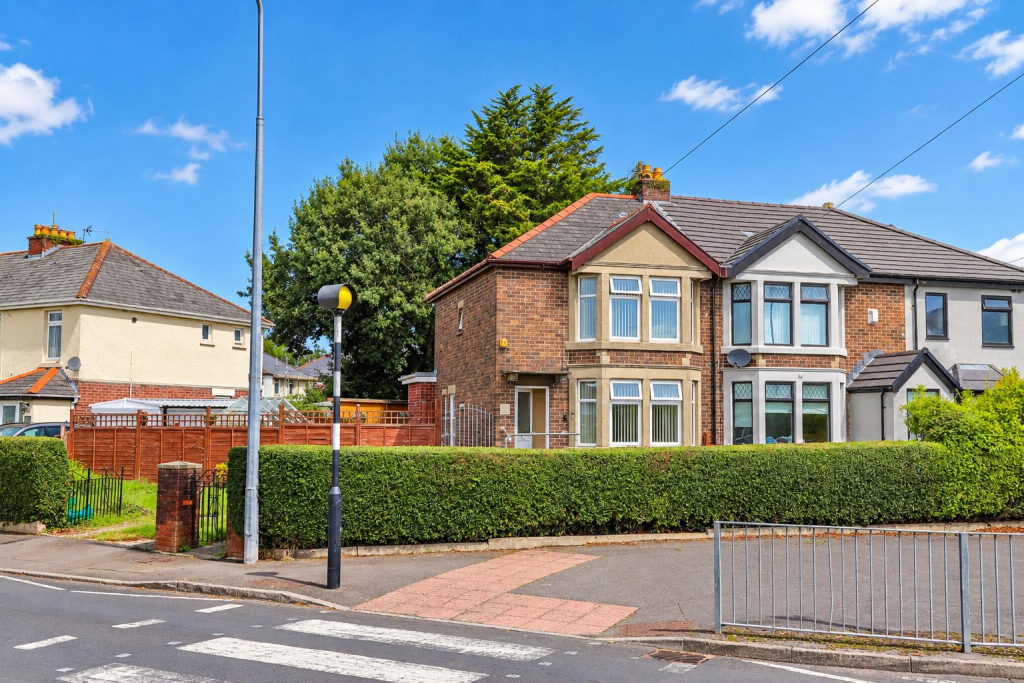
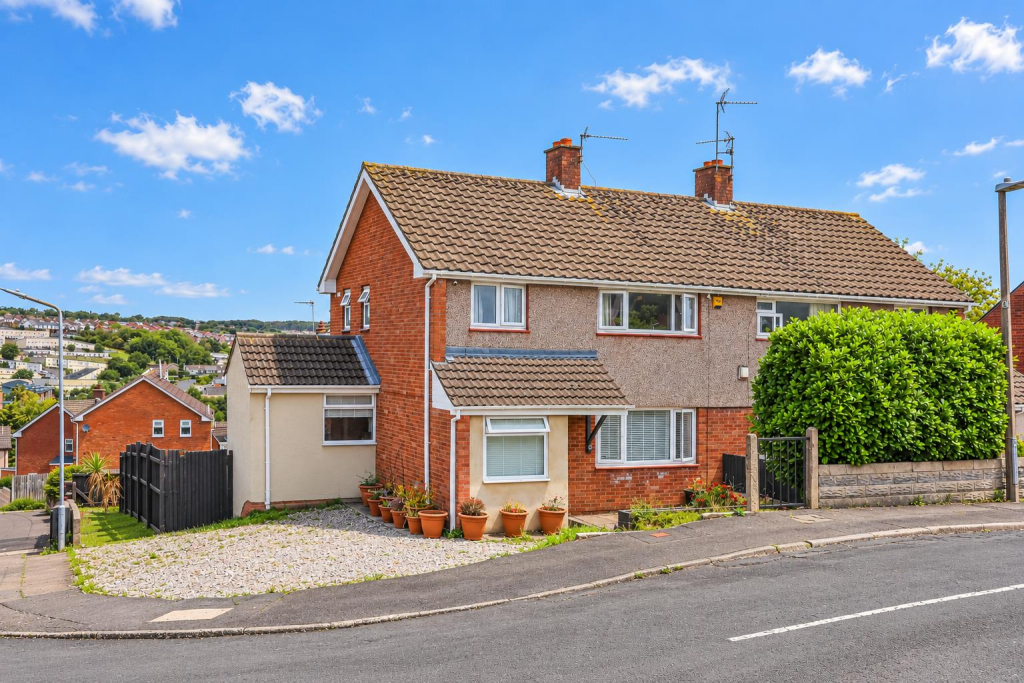
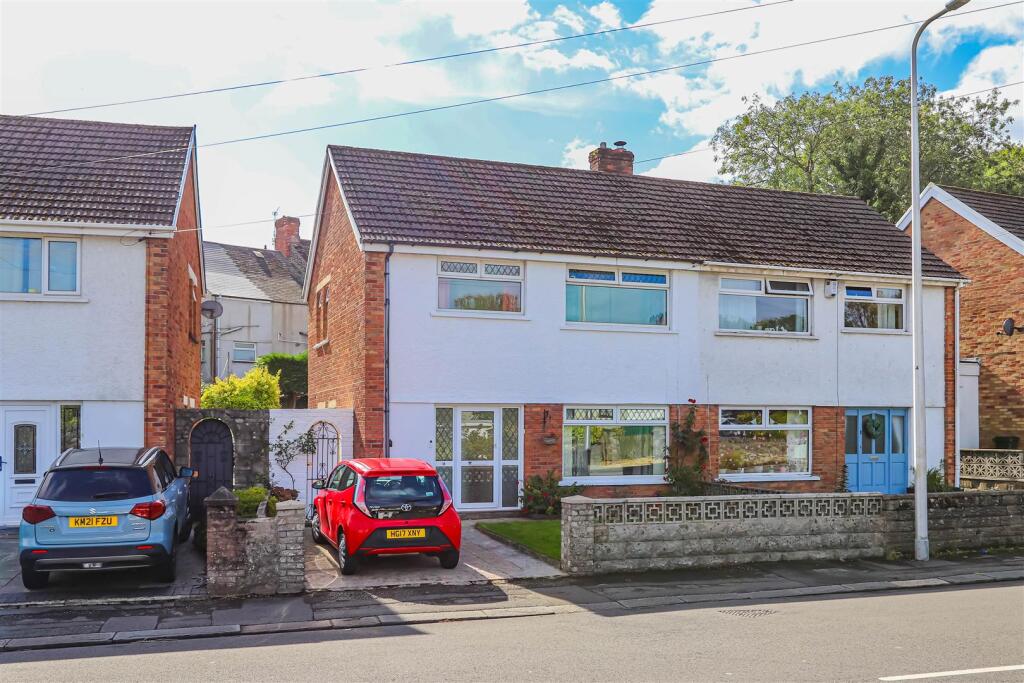
Nestled on Lydstep Road in the charming town of Barry, situated close to shops, schools, and local amenities, this home is perfectly positioned for everyday convenience.
Whether you are looking to enjoy the vibrant community or simply need easy access to essential services, this location has it all.
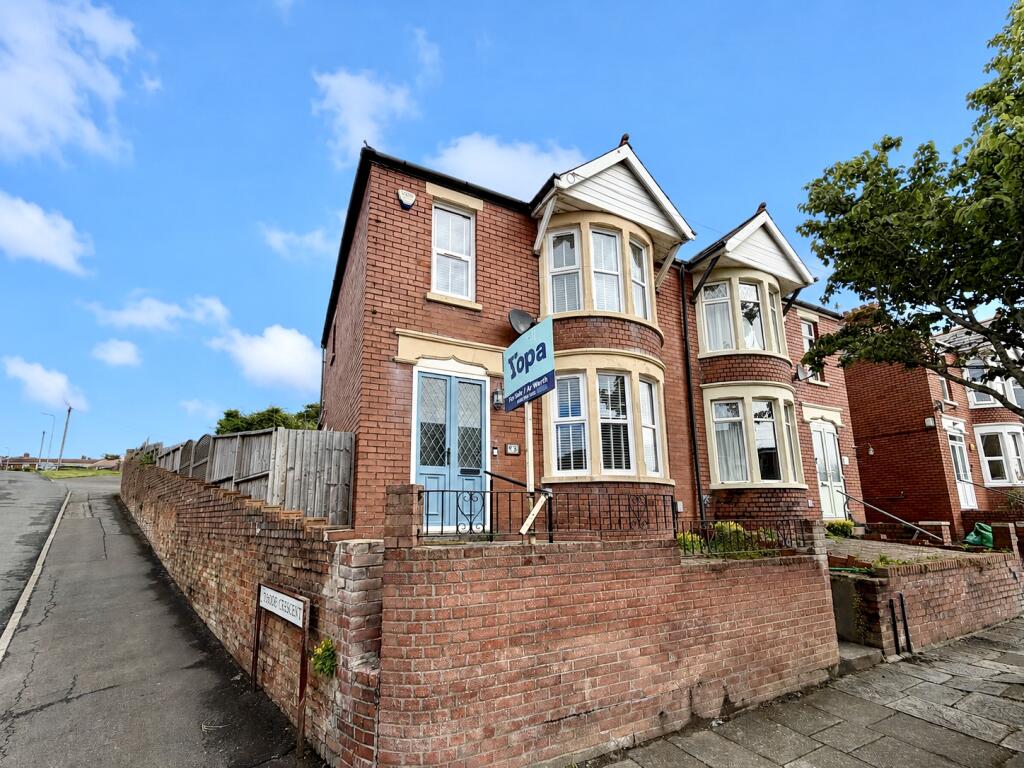
this delightful semi-detached house presents an excellent opportunity for families and first-time buyers alike.
The property boasts a well-presented interior, featuring a spacious living room that invites relaxation and social gatherings.
The kitchen breakfast area is perfect for family meals and entertaining, providing a warm and welcoming atmosphere.
Upstairs, you will find three well-appointed bedrooms, each offering ample space and natural light, making them ideal for restful nights.
The family bathroom is conveniently located, ensuring comfort and practicality for all residents.
In summary, this semi-detached house on Lydstep Road is a wonderful opportunity to secure a lovely family home in a desirable area.
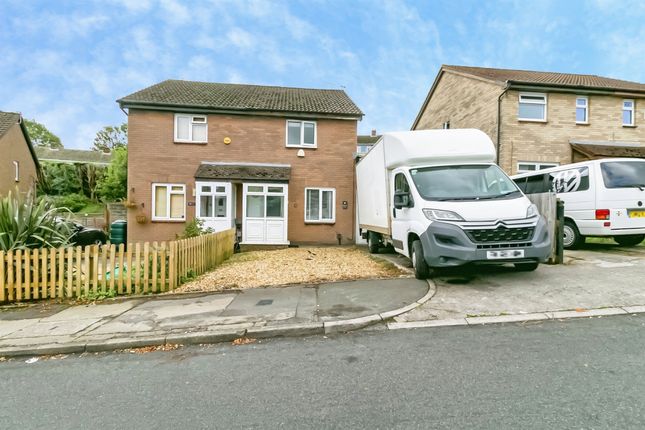
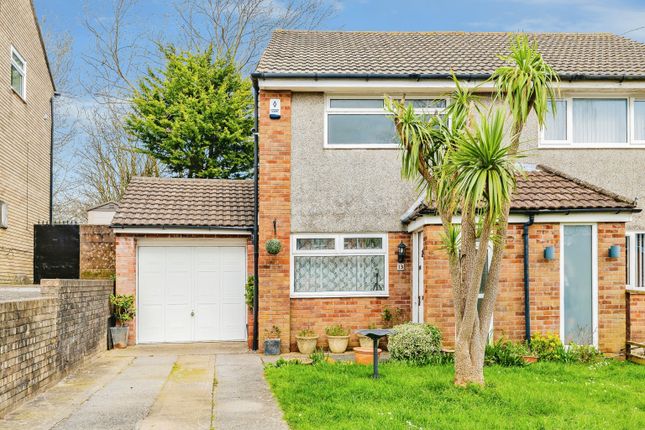
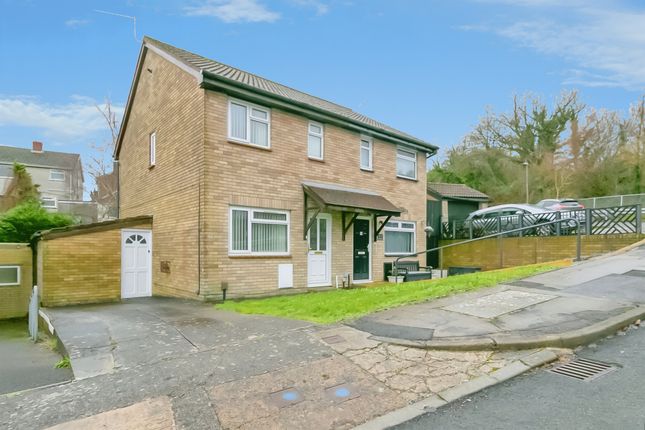
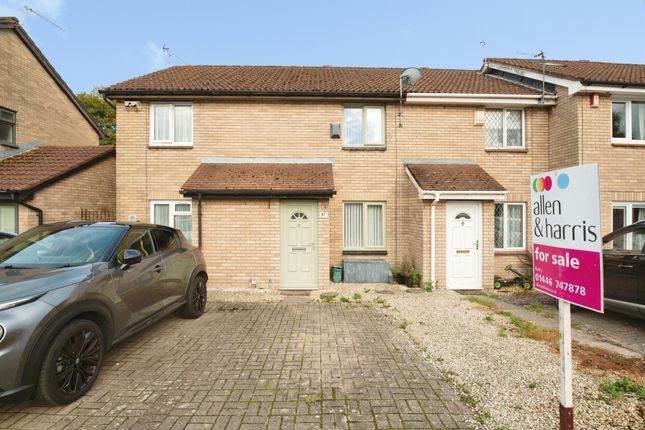
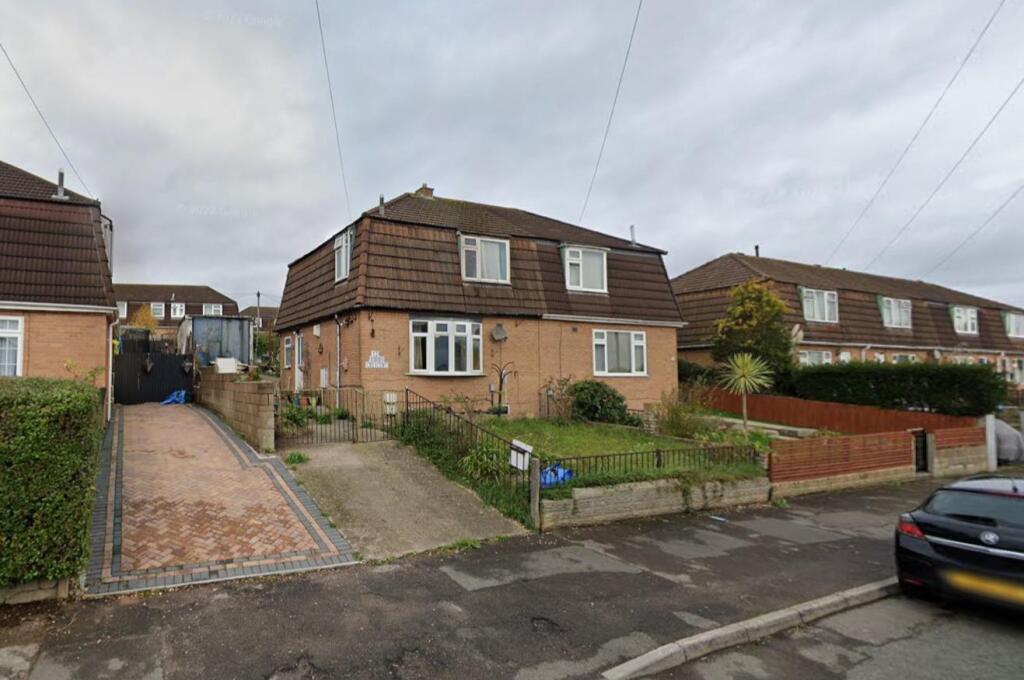
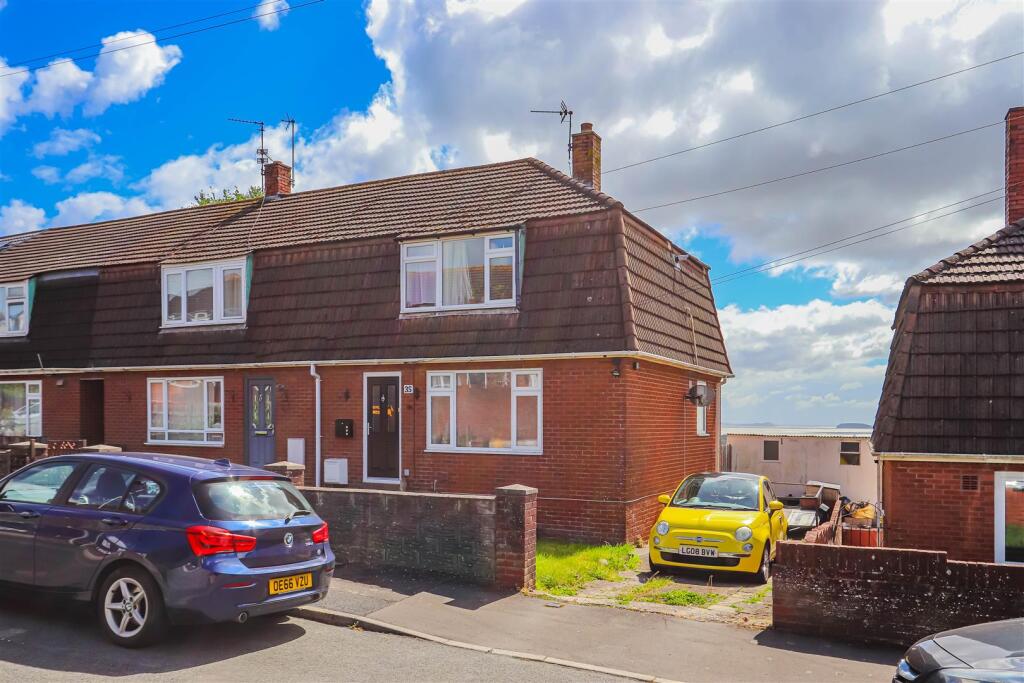
With its appealing features and prime location, it is sure to attract interest. Do not miss the chance to make this property your own. Front - Driveway providing parking for multiple vehicles.
Laid to lawn. Side access to rear. UPVC double glazed front door leading to the entrance hallway.
Entrance Hallway - 1.02m x 1.14m (3'04 x 3'09) - Textured ceiling with coving, smoothly plastered walls. Wood laminate flooring. UPVC double glazed front door with obscured glass to the front.
Wood frame glass insert door leading through to the living room. Living Room - 4.17m x 4.29m (13'08 x 14'01) - Textured ceiling with coving, papered walls. Wood laminate flooring.
Wall mounted radiator. UPVC double glazed window to the front. Fitted carpet staircase rising to the first floor. Wood framed door leading through to the entrance hallway.
Double French doors leading through to kitchen / Breakfast. Kitchen / Breakfast - 3.20m x 4.14m (10'06 x 13'07) - Smoothly plastered ceiling with coving, smoothly plastered walls.
Ceramic tiled flooring. Porcelain tiled splashback's. UPVC double glazed window to the rear. UPVC double glazed French doors leading out to the rear garden.
A modern fitted kitchen comprising of wall and base units. Wood laminate worktops. Stainless steel sink. Integrated induction hob. Integrated fan assisted oven. Stainless steel cooker hood.
Space for washing machine. Space for fridge / freezer. First Floor - First Floor Landing - 1.80m x 2.79m (5'11 x 9'02) - Textured ceiling with loft access and coving, papered walls.
Fitted carpet flooring. Wood panel doors leading to bedrooms one, two and bedroom three. A further wood panelled door leading to family bathroom. Access to storage.
Fitted carpet staircase descending to the ground floor. Bedroom One - 2.59m x 4.14m (8'06 x 13'07) - Textured ceiling with coving, smoothly plastered walls. Fitted carpet flooring.
Wall mounted radiator. UPVC double glazed window to the front. Wood panelled door leading through to the first floor landing.
Bedroom Two - 2.29m x 2.92m (7'06 x 9'07) - Textured ceiling, smoothly plastered walls - part papered. Laminate flooring. Wall mounted radiator. UPVC double glazed window to the rear.
Wood panelled door leading through to the first floor landing. Bedroom Three - 2.08m x 2.36m (6'10 x 7'09) - Textured ceiling with coving, smoothly plastered walls. Wood laminate flooring.
UPVC double glazed window to the rear. Wood panelled door leading through to the first floor landing.
Family Bathroom - 1.85m x 2.26m (6'01 x 7'05) - Textured ceiling with coving, porcelain tiled walls. Wood laminate flooring. Wall mounted radiator.
UPVC double glazed window with obscured glass to the side. Vanity wash hand basin, close coupled toilet, bath with thermostatically controlled shower overhead.
Wood panelled door leading through to the first floor landing. Rear - Enclosed rear garden with spacious Paved patio area providing ample room for garden furniture.
Steps ascending to an area with laid sandstone decorative chippings. Pathway leads to a large area of Laid Astro Turfed Lawn. Feather edged fencing surrounding. Side access to front.
Council Tax - Council tax band C Disclaimer - The prospective purchaser's attention is drawn to the following points: We reiterate that room measurements are very approximate, as the room dimensions are in some instances irregular, due to the period and individual nature of the property.
1. These sales particulars have been carefully checked with the owner/seller of the property. If there is any point which is particularly important, please ask.
Whilst given in good faith they should not be construed as statements of fact and are provided for guidance only, they do not constitute any part of an offer or contract.
2.When considering making an offer on this property it is advisable to double check all measurements and point of particular importance to you.
3.All measurements and details of location are approximate only. 4. The photographs show only certain parts and aspects of the property at the time they were taken. 5.
Buyers are advised to contact a solicitor to obtain verification of tenure and a surveyor to check that appliances, installations and services are in satisfactory condition. 6.
Anyone wishing to view the property must provide their name, address and telephone number to safeguard the well being of owner/seller and staff.
Mortgage Advice - Choosing a mortgage will be one of the largest financial decisions you will make.
To assist you with this process we have an independent mortgage specialist at our sales office in Barry.
If you should choose to use these services they will be completely confidential and without obligation.
Photograph Disclaimer - Any photographs used are subject to the same requirements of not being misleading or ambiguous.
They must reflect as far as practicable the accurate condition/presentation of the property.
Proceeds Of Crime Act 2002 - Nina Estate Agents & Lettings Ltd are obliged to report any knowledge or reasonable suspicion of money laundering to NCA (National Crime Agency) and should such a report prove necessary may be precluded from conducting any further work without consent from NCA.
Tenure - We have been advised that the property is Freehold . You are advised to check these details with your solicitor as part of the conveyancing process.
Value & comps
No previous sales on record.
Returns
Set an offer; the calculator follows it.
Short-let licence or registration needed
We're still gathering serviced-accommodation data for this area.
Archie refurb estimate: a Pro feature
0.0% below asking
This is not financial or investment advice. Prop AI Deals is not authorised by the Financial Conduct Authority (FCA) to provide investment advice.
All investment calculators, property analyses, and AI-generated insights are for informational purposes only. Property investment carries risk and may result in financial loss. All calculations should be independently verified and you should consult with FCA-authorised financial advisers before making any investment decisions.
Past performance does not guarantee future results. Tax implications vary by individual circumstances.
Deal
Properties like this can earn 2–3x BTL yields when converted to HMO, with retrofit costs around £10k/room. Sign in to see the full tier, yield projection, and cost breakdown.
Commercial properties like this can earn 30-50% higher yields when converted to residential under Class MA / Q / P / PA, with prior approval costing ~GBP 96/unit. Sign in to see the recommended route, yield uplift, and cost breakdown.
BRRR-suited properties can recycle 80-100% of investor capital on refi, leaving a high-yielding rental with most of the money out. Sign in to see the refurb cost stack, ARV projection, and refinance maths.
Detached + large garden = sub-division play. Pro tier unlocks the tier badge, plot size, uplift estimate, and regional land benchmark.
Short-lease flats trade at deep discount, but extending under the 1993 Act often costs far less than the discount. Pro tier unlocks the tier badge, premium breakdown, long-lease ARV and arbitrage maths.
See projected short-stay revenue vs a vanilla BTL for this property.
See real sub-let margins (HMO room rates & SA nightly rates) vs the landlord rent.
Area
Agent & docs
FAQ
About Lydstep Road, Barry
Explore nearby