2-bedroom terraced house · SK22 1AZ
Listing removedReduced £20k (−8.3%) on 25 MayListed 254 days
Opportunity summary
See Archie’s verdict, returns by strategy and what to check before viewing.
About
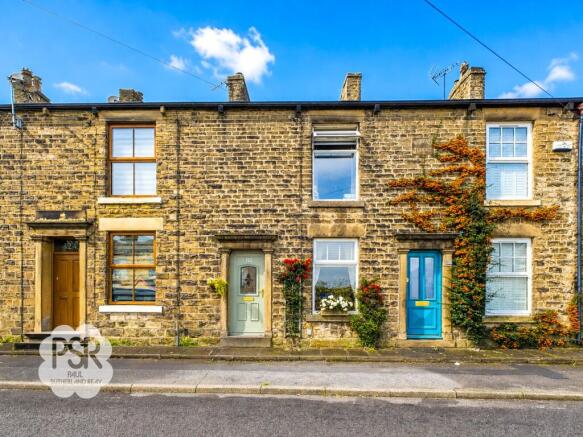
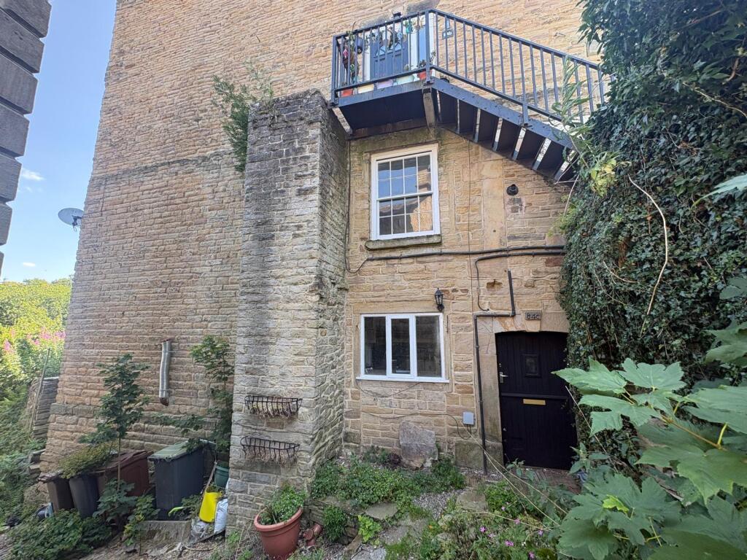
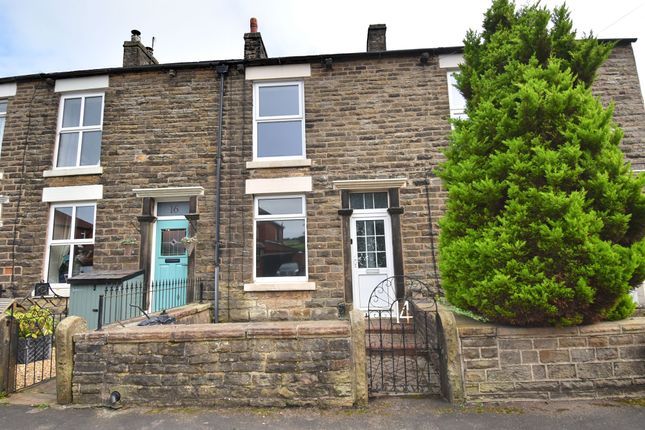
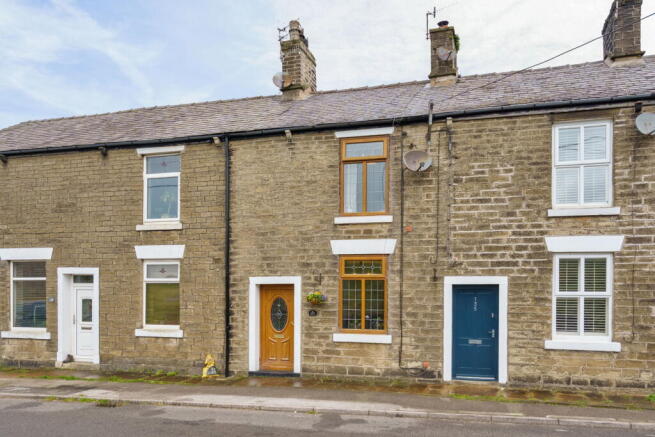
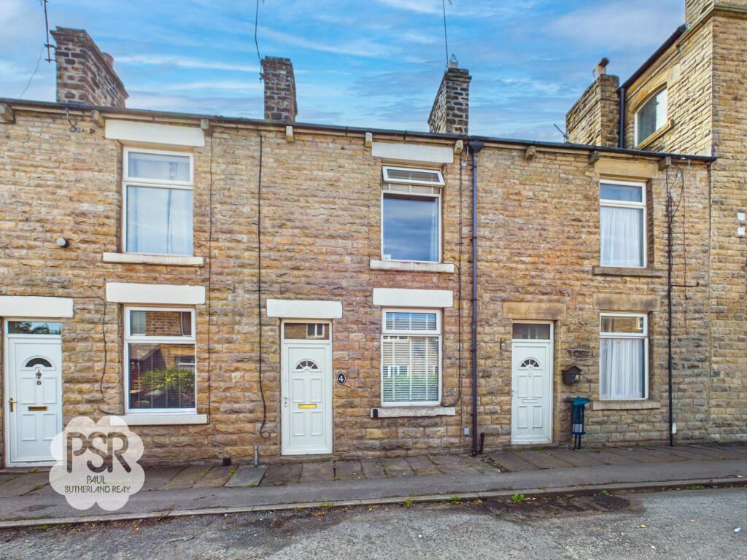
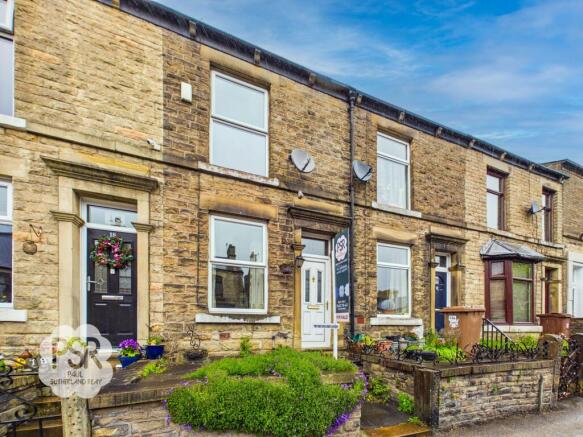
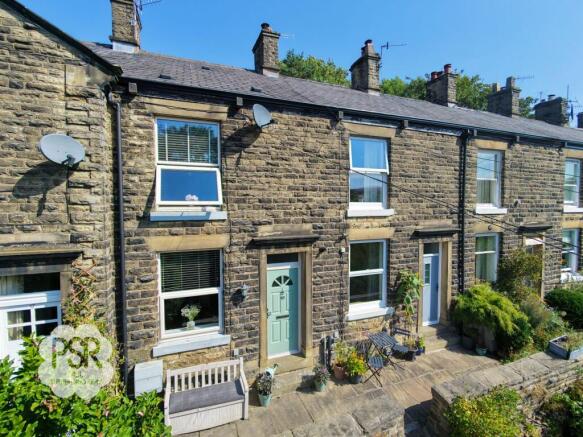
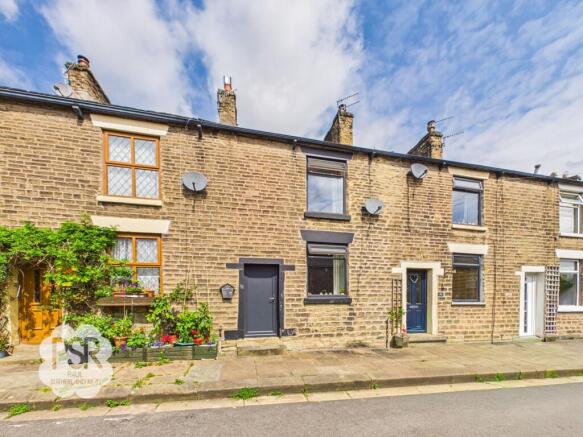
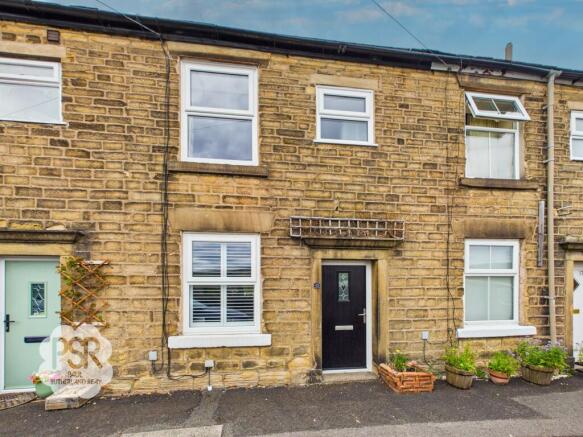
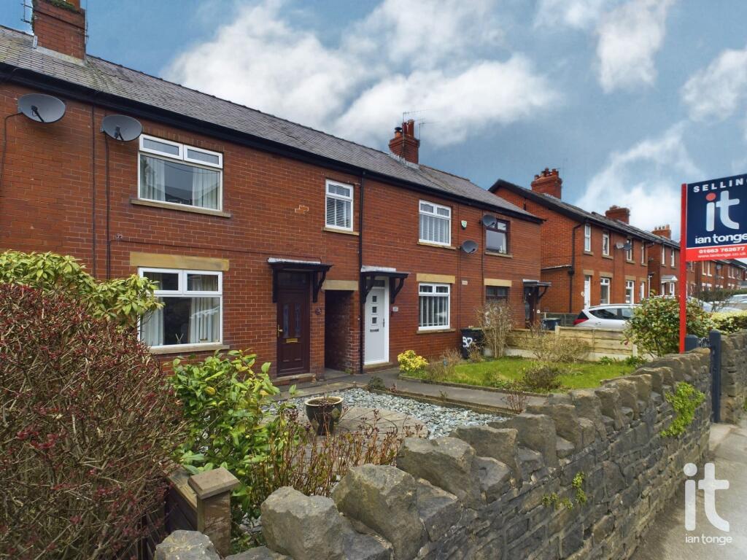
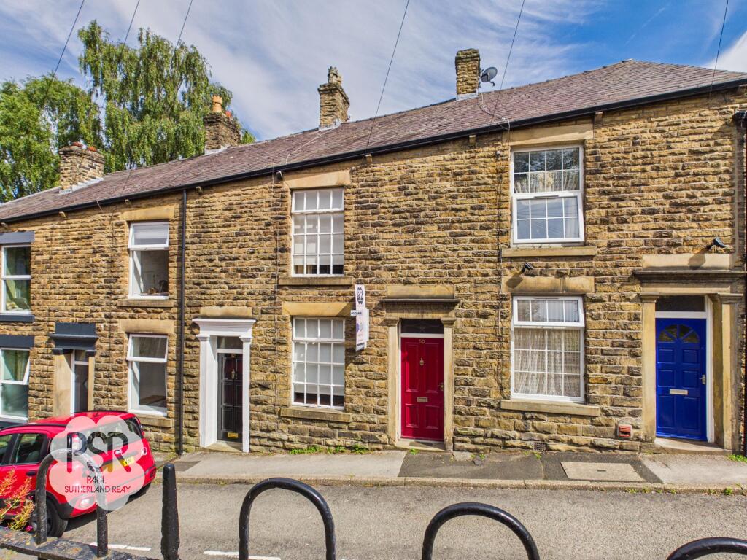
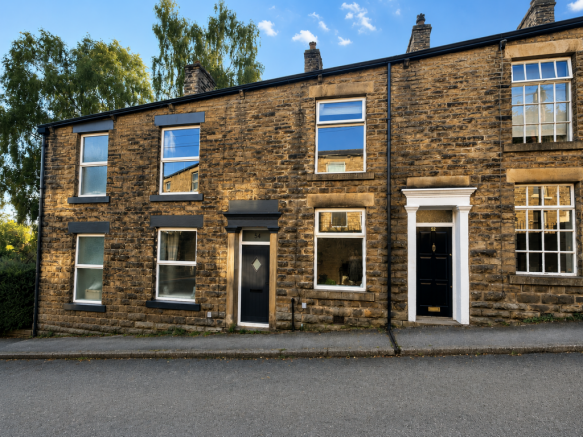
Offered with no onward chain, this attractive stone end terrace cottage presents an exciting opportunity for buyers seeking a characterful home in need of modernisation.
The property is arranged over three floors and features two well-proportioned bedrooms, complemented by a versatile loft room that could serve as a study, occasional bedroom, or hobby space (subject to relevant permissions).
Throughout the home, original features such as exposed beams and stonework are evident, adding authentic charm and a sense of history.
The spacious lounge enjoys views over the scenic surrounding area, while the kitchen provides access to the rear of the property and the garden.
Additional benefits include gas central heating and double glazing, ensuring comfort and efficiency. The property’s EPC D.
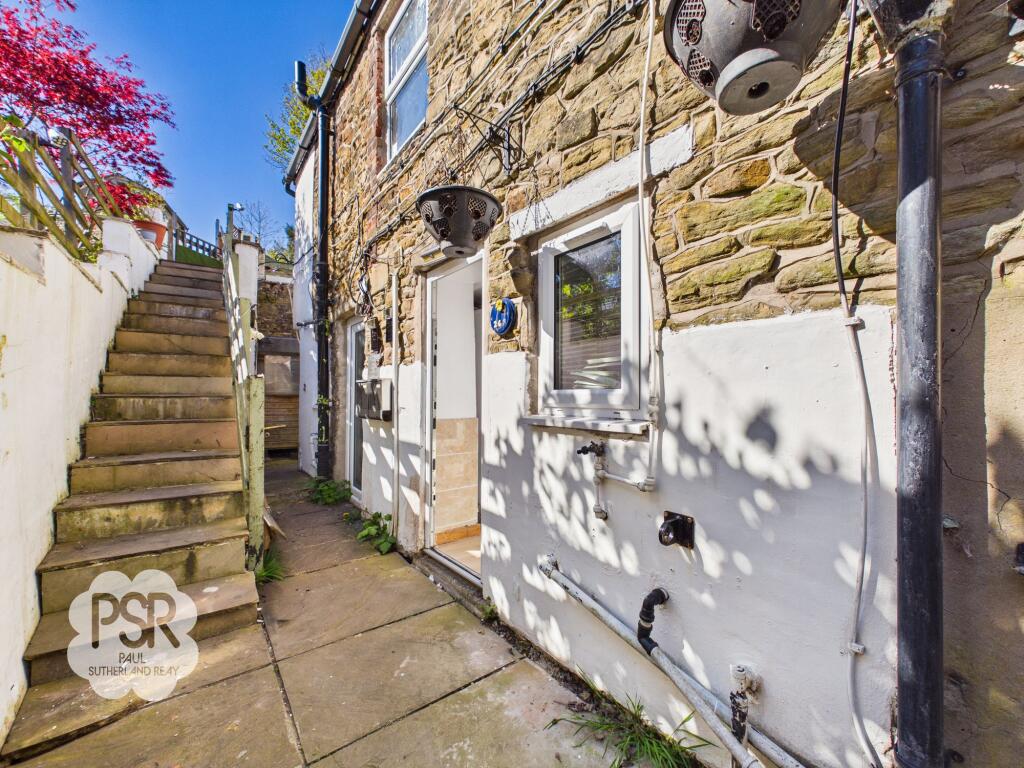
The outside space is a particular highlight, with the rear garden arranged over multiple levels to make the most of the cottage’s picturesque setting.
From the shared rear access, stone steps lead up to a generous flagged stone patio.
This area is enhanced by a substantial stone-built outbuilding (ideal for storage or workshop use) and is enclosed by traditional dry-stone walling and timber fencing, providing both privacy and character.
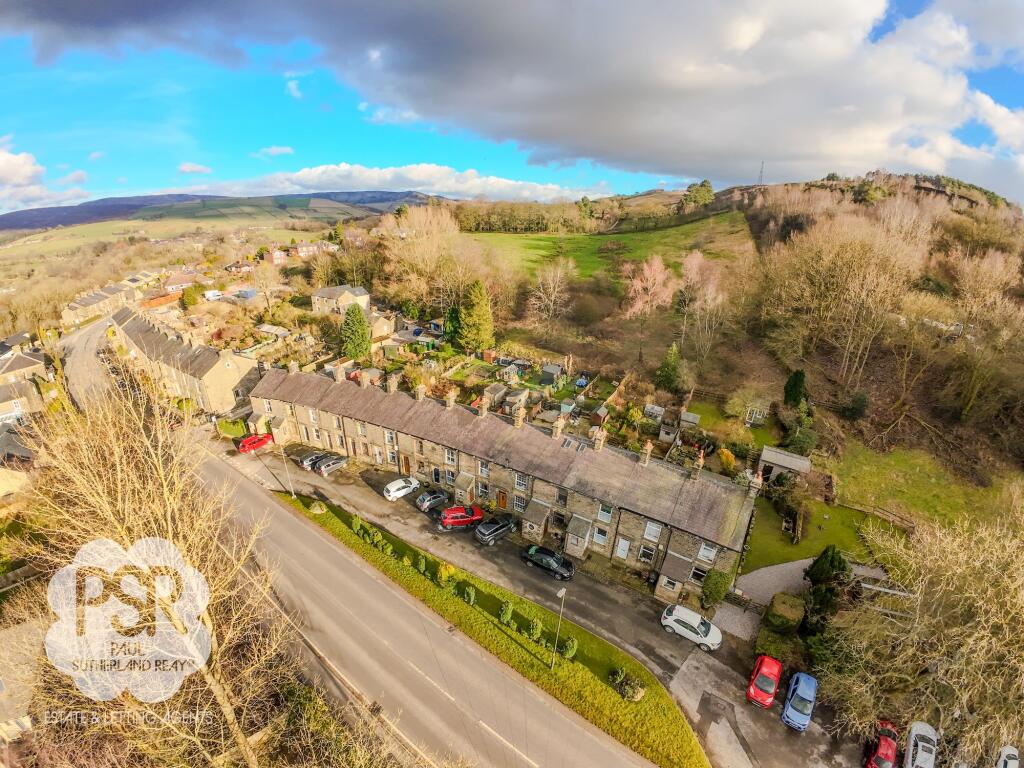
Beyond the patio and outbuilding, the garden enjoys an elevated position and affords lovely views toward the rolling hills beyond.
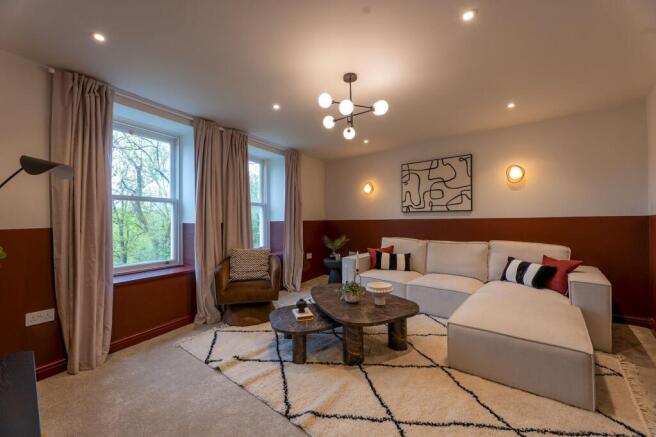
EPC Rating: D Lounge 3.92m x 4.08m Featuring a double-glazed uPVC window and door to the front elevation.
The room’s focal point is a charming log burner set within a Victorian pine fire surround with a stone hearth.
Additional features include a double radiator, a central ceiling pendant light complemented by two wall light fixtures, original pine alcove shelving and pine internal door leading to the kitchen.
A classic wooden picture rail, exposed beams, and a staircase with timber spindle balustrade leading to the first floor all combine to provide a wealth of traditional character.
Kitchen 2.86m x 4.1m Featuring a double-glazed uPVC window and door to the rear elevation with tiled flooring throughout.
The layout offers ample storage via a combination of wooden base units and characterful Victorian pine Butler cupboards.
The kitchen includes a double sink with chrome mixer tap and a Worcester boiler, with space provided for a cooker, fridge freezer, and washing machine.
The room is well lit by a mix of hanging and dual-bulb ceiling fixtures, complemented by exposed feature beams, and is serviced by a double radiator.
Bedroom One 3.93m x 3.17m Positioned to the front of the property, this room benefits from a double-glazed uPVC window ensuring a bright and airy atmosphere.
Features include a central ceiling pendant light and a single radiator, while a reclaimed Victorian pine wardrobe and matching internal door add a distinctive touch of period character alongside practical storage.
Bedroom Two 2.93m x 2.72m This second bedroom features a double-glazed uPVC window overlooking the rear elevation.
The room includes a central ceiling pendant light and a single radiator.
Bathroom 2.16m x 1.34m This rear-facing bathroom features a double-glazed uPVC window and a traditional tongue-and-groove panelled bath with chrome mixer tap and handheld shower attachment.
The suite also includes a low-level WC and a pedestal washbasin with chrome taps, complemented by a white ladder radiator and a ceiling-mounted light.
Landing A staircase leads to the loft level, bordered by integrated wooden shelving for added storage and display.
Loft Room 3.94m x 3.58m This versatile loft space is filled with natural light from a Velux window and is serviced by a double radiator and a central ceiling spotlight.
Extensive storage alcoves are built into the eaves, making it an ideal home office or additional bedroom.
Rear Garden The rear garden is arranged over multiple levels, beginning with stone steps that lead up from the property's shared access rear to a spacious flagged stone patio, ideal for outdoor seating.
This area features a charming stone-built outbuilding (shed) and is enclosed by traditional dry-stone walling and timber fencing.
Value & comps
No previous sales on record.
Returns
Set an offer; the calculator follows it.
We're still gathering serviced-accommodation data for this area.
Archie refurb estimate: a Pro feature
0.0% below asking
This is not financial or investment advice. Prop AI Deals is not authorised by the Financial Conduct Authority (FCA) to provide investment advice.
All investment calculators, property analyses, and AI-generated insights are for informational purposes only. Property investment carries risk and may result in financial loss. All calculations should be independently verified and you should consult with FCA-authorised financial advisors before making any investment decisions.
Past performance does not guarantee future results. Tax implications vary by individual circumstances.
Deal
Properties like this can earn 2–3x BTL yields when converted to HMO, with retrofit costs around £10k/room. Sign in to see the full tier, yield projection, and cost breakdown.
Commercial properties like this can earn 30-50% higher yields when converted to residential under Class MA / Q / P / PA, with prior approval costing ~GBP 96/unit. Sign in to see the recommended route, yield uplift, and cost breakdown.
BRRR-suited properties can recycle 80-100% of investor capital on refi, leaving a high-yielding rental with most of the money out. Sign in to see the refurb cost stack, ARV projection, and refinance maths.
Detached + large garden = sub-division play. Pro tier unlocks the tier badge, plot size, uplift estimate, and regional land benchmark.
Short-lease flats trade at deep discount, but extending under the 1993 Act often costs far less than the discount. Pro tier unlocks the tier badge, premium breakdown, long-lease ARV and arbitrage maths.
See projected short-stay revenue vs a vanilla BTL for this property.
See real sub-let margins (HMO room rates & SA nightly rates) vs the landlord rent.
Area
Agent & docs
FAQ
About Thornsett, Birch Vale, SK22
Explore nearby