3-bedroom house · EX39 5PG
For saleListed 116 days
Opportunity summary
See Archie’s verdict, returns by strategy and what to check before viewing.
About
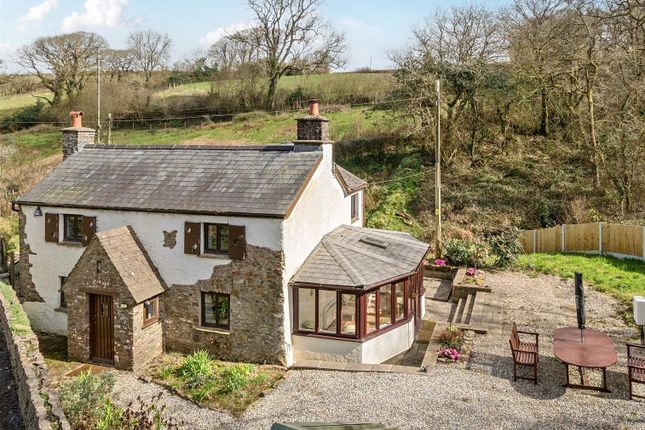
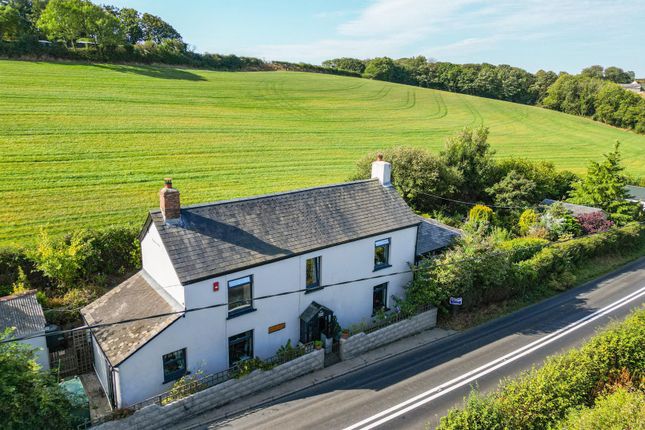
A delightful three-bedroom detached cottage with a paddock, range of outbuildings and stunning countryside views, situated in the popular village of Parkham.
Tucked away in the heart of the sought-after village of Parkham, this beautifully presented three-bedroom detached cottage offers the perfect balance of character, comfort, and opportunity.
While the property retains its delightful cottage feel, modern upgrades such as UPVC double glazing, a newly installed boiler, and loft insulation ensure it is well equipped for today’s lifestyle.
One of the true highlights of this property is the 0.81-acre pony paddock, divided into two plots.
This versatile space is perfect for those with equestrian interests, smallholding ambitions, or those looking to explore business opportunities such as boutique glamping, thanks to its uninterrupted, far-reaching rural views.
Combined with the traditional barns and outbuildings, which offer further scope for development (subject to planning) - the property provides exciting potential alongside its charm.
The gardens are equally enchanting, lovingly maintained with mature planting, colourful borders, and pretty pathways.
A shingle path leads through the grounds to reveal a tucked-away secret garden, offering a magical escape where you can relax in peace.
With storage sheds, a home office/studio, a pond attracting local wildlife, and plenty of space for alfresco dining, this outside area is a haven for gardeners, nature lovers, and those who enjoy outdoor living.
Entrance Porch - Sitting Room - 4.01m x 3.45m (13'1" x 11'3") - Dining Room - 4.01m x 3.76m (13'1" x 12'4") - Kitchen - 3.76m x 2.16m (12'4" x 7'1") - Utility Room - 3.12m x 2.18m (10'2" x 7'1") - Cloak Room - First Floor Landing - Bedroom 1 - 4.01m x 3.7m (13'1" x 12'1") - Bedroom 2 - 4.01m x 4.01m (13'1" x 13'1") - Bedroom 3 - 2.41m x 2.3m (7'10" x 7'6") - Barn - 5.18m x 2.18m (16'11" x 7'1") - Outbuildings - Office - 3.66m x 2.13m (12'0" x 6'11") - Inside, the home continues to delight.
The two spacious reception rooms each boast a log-burning stove, creating cosy and welcoming spaces for family life or entertaining friends.
The kitchen is generously proportioned and perfectly suited to home cooking, with the benefit of a separate large utility room that provides excellent practicality.
Upstairs, there are two double bedrooms and a third single bedroom, all filled with natural light, served by a large modern four-piece bathroom.
Parkham is a quintessential Devon village with a strong community spirit, offering a primary school, community hall, butchers, places of worship and the popular village pub.
The village is surrounded by unspoilt countryside, offering peace, tranquillity, and plenty of opportunities for walking, riding, and enjoying the outdoors.
Despite its rural setting, Parkham is conveniently located within easy reach of Bideford, Great Torrington, and the stunning North Devon coastline, making it ideal for both permanent residence and as a lifestyle retreat.
Value & comps
No previous sales on record.
Returns
Set an offer; the calculator follows it.
We're still gathering serviced-accommodation data for this area.
Archie refurb estimate: a Pro feature
0.0% below asking
This is not financial or investment advice. Prop AI Deals is not authorised by the Financial Conduct Authority (FCA) to provide investment advice.
All investment calculators, property analyses, and AI-generated insights are for informational purposes only. Property investment carries risk and may result in financial loss. All calculations should be independently verified and you should consult with FCA-authorised financial advisers before making any investment decisions.
Past performance does not guarantee future results. Tax implications vary by individual circumstances.
Deal
Properties like this can earn 2–3x BTL yields when converted to HMO, with retrofit costs around £10k/room. Sign in to see the full tier, yield projection, and cost breakdown.
Commercial properties like this can earn 30-50% higher yields when converted to residential under Class MA / Q / P / PA, with prior approval costing ~GBP 96/unit. Sign in to see the recommended route, yield uplift, and cost breakdown.
BRRR-suited properties can recycle 80-100% of investor capital on refi, leaving a high-yielding rental with most of the money out. Sign in to see the refurb cost stack, ARV projection, and refinance maths.
Detached + large garden = sub-division play. Pro tier unlocks the tier badge, plot size, uplift estimate, and regional land benchmark.
Short-lease flats trade at deep discount, but extending under the 1993 Act often costs far less than the discount. Pro tier unlocks the tier badge, premium breakdown, long-lease ARV and arbitrage maths.
See projected short-stay revenue vs a vanilla BTL for this property.
See real sub-let margins (HMO room rates & SA nightly rates) vs the landlord rent.
Area
Agent & docs

FAQ
About Parkham, Bideford
Explore nearby