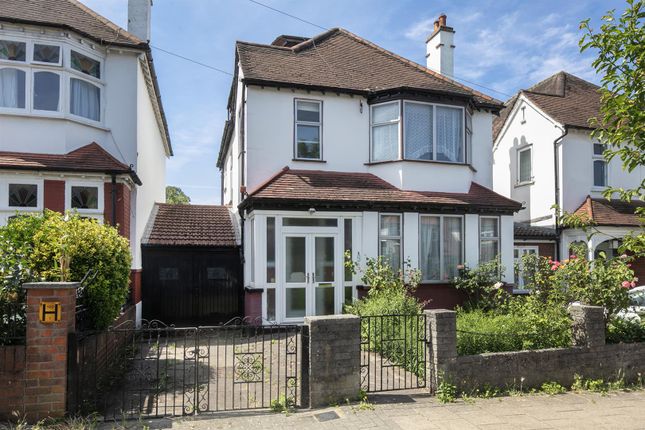
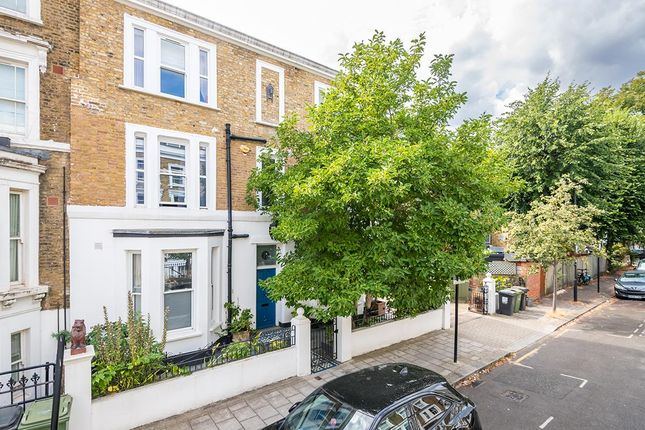
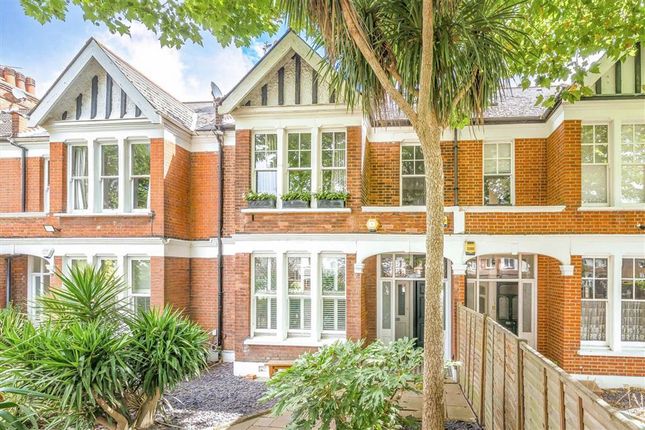
4-bedroom semi-detached house · SW2 1AW
For saleListed 19 days
Opportunity summary
See Archie’s verdict, returns by strategy and what to check before viewing.
About
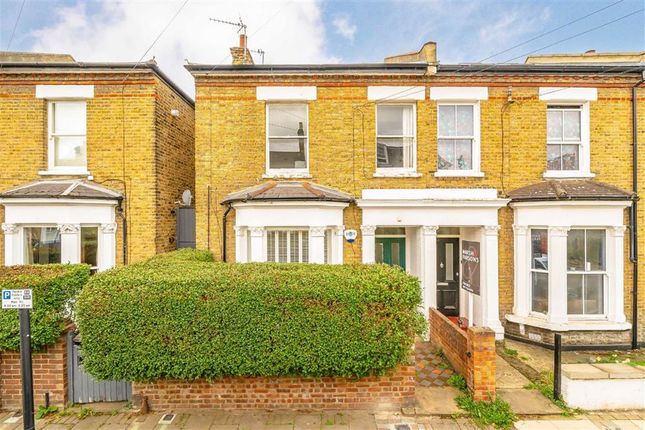
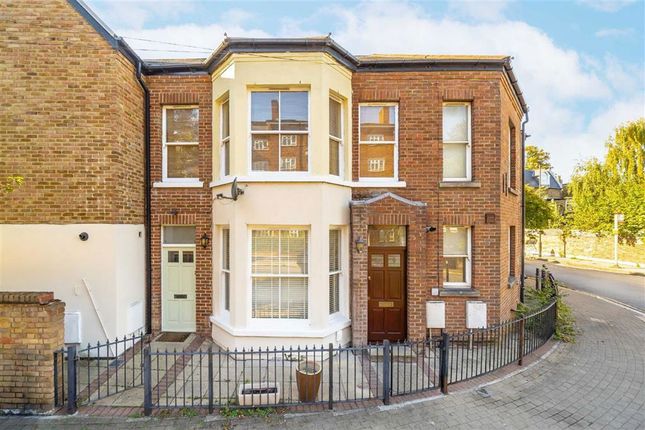
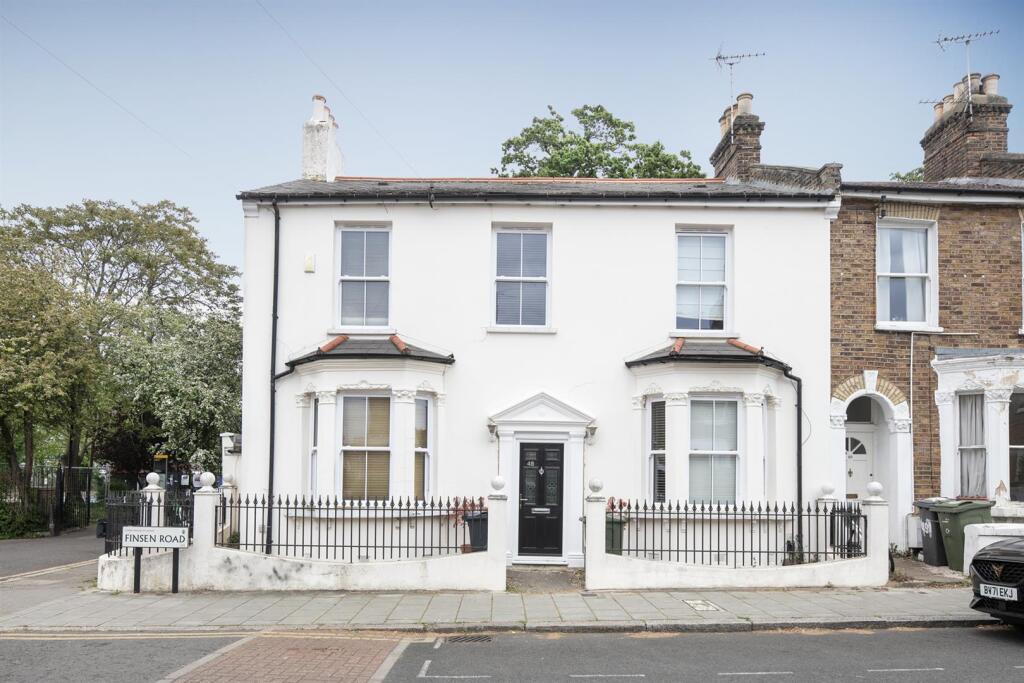
Recently renovated with impeccable attention to detail, this stunning family home has been thoughtfully designed to blend functionality with creativity at every turn.
Nestled perfectly between the vibrant energy of Brixton and the charming village atmosphere of Herne Hill, this property offers the ideal balance of city living and community warmth.
Residents benefit from easy access to the expansive green spaces of Brockwell Park, complete with its popular lido and family-friendly playgrounds.
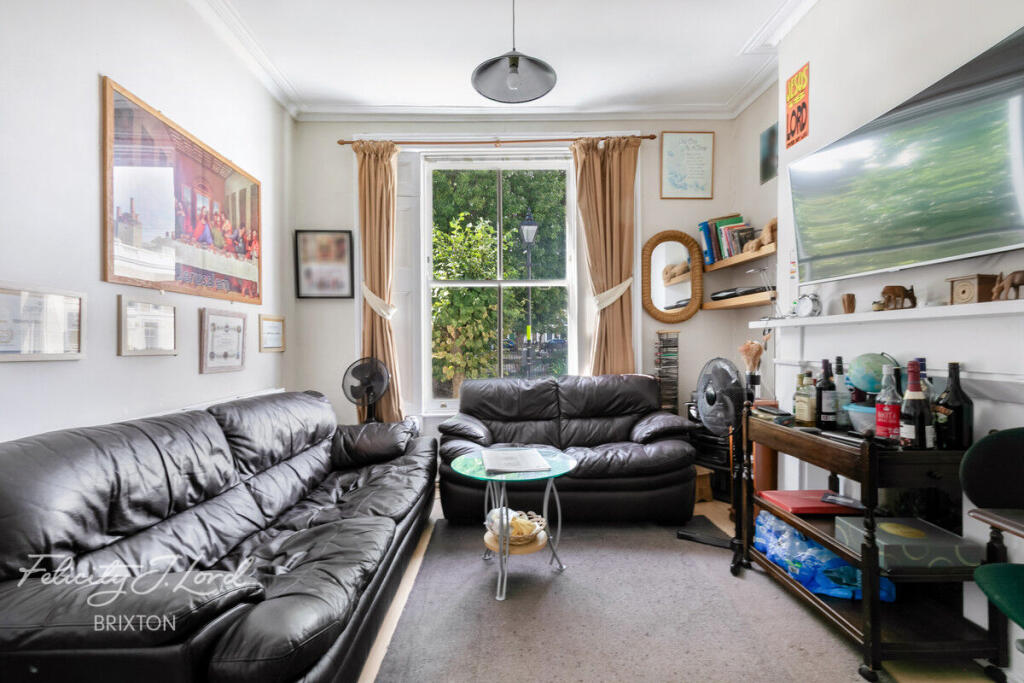
The ground floor boasts a beautifully arranged open-plan layout featuring a charming double reception room, highlighted by a feature fireplace, alongside abundant storage options.
This flows seamlessly into a modern kitchen equipped with integrated appliances, a breakfast bench, and an abundance of natural light pouring in through a full-length ceiling skylight, creating a warm and inviting family hub.
With direct access onto a north-west facing garden, this space is perfect for evening entertaining or playful afternoons with the children.
The outdoor space is enhanced by a dedicated office and a delightful children’s playhouse, catering perfectly to the needs of a busy family lifestyle.
Upstairs, the principal bedroom offers full-height built-in storage, complemented by two further spacious double bedrooms and a well-appointed family bathroom.
The top floor presents an additional double bedroom complete with its own shower room, offering flexible accommodation to suit your family’s needs.
Additional storage is available in the cellar and loft, offering valuable space for household essentials or hobby storage.
Excellent transport links abound, with Brixton Tube and Herne Hill rail station close by, providing flexible and convenient connections into central London, alongside numerous bus routes.
Value & comps
No previous sales on record.
Returns
Set an offer; the calculator follows it.
Short-let restrictions apply
We're still gathering serviced-accommodation data for this area.
Archie refurb estimate: a Pro feature
0.0% below asking
This is not financial or investment advice. Prop AI Deals is not authorised by the Financial Conduct Authority (FCA) to provide investment advice.
All investment calculators, property analyses, and AI-generated insights are for informational purposes only. Property investment carries risk and may result in financial loss. All calculations should be independently verified and you should consult with FCA-authorised financial advisers before making any investment decisions.
Past performance does not guarantee future results. Tax implications vary by individual circumstances.
Deal
Properties like this can earn 2–3x BTL yields when converted to HMO, with retrofit costs around £10k/room. Sign in to see the full tier, yield projection, and cost breakdown.
Commercial properties like this can earn 30-50% higher yields when converted to residential under Class MA / Q / P / PA, with prior approval costing ~GBP 96/unit. Sign in to see the recommended route, yield uplift, and cost breakdown.
BRRR-suited properties can recycle 80-100% of investor capital on refi, leaving a high-yielding rental with most of the money out. Sign in to see the refurb cost stack, ARV projection, and refinance maths.
Detached + large garden = sub-division play. Pro tier unlocks the tier badge, plot size, uplift estimate, and regional land benchmark.
Short-lease flats trade at deep discount, but extending under the 1993 Act often costs far less than the discount. Pro tier unlocks the tier badge, premium breakdown, long-lease ARV and arbitrage maths.
See projected short-stay revenue vs a vanilla BTL for this property.
See real sub-let margins (HMO room rates & SA nightly rates) vs the landlord rent.
Area
Agent & docs

FAQ
About 80, Dalberg Road, London
Explore nearby