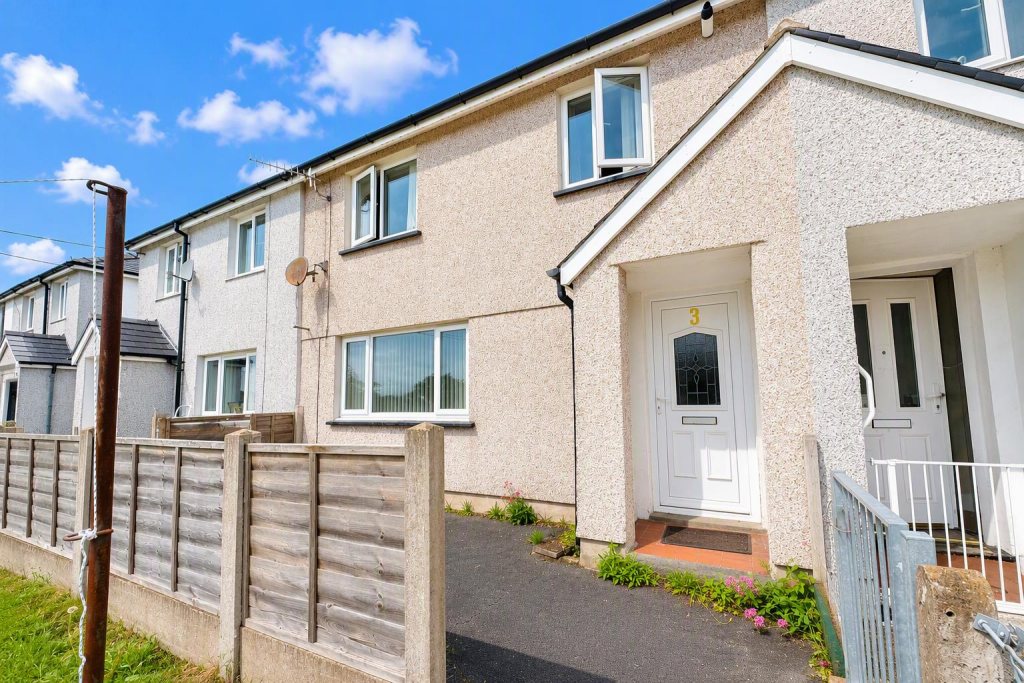
3-bedroom house · LL48 6HN
For saleListed 83 days
Opportunity summary
See Archie’s verdict, returns by strategy and what to check before viewing.
About
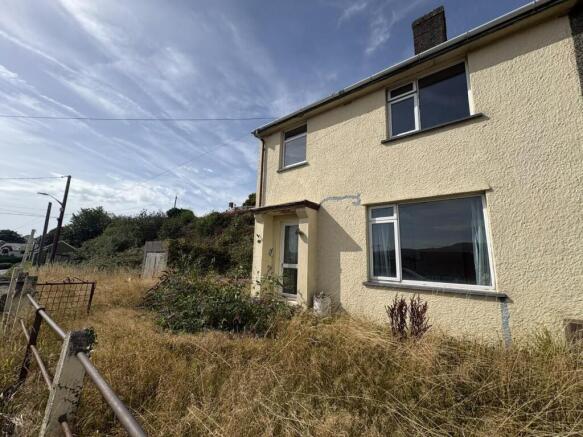
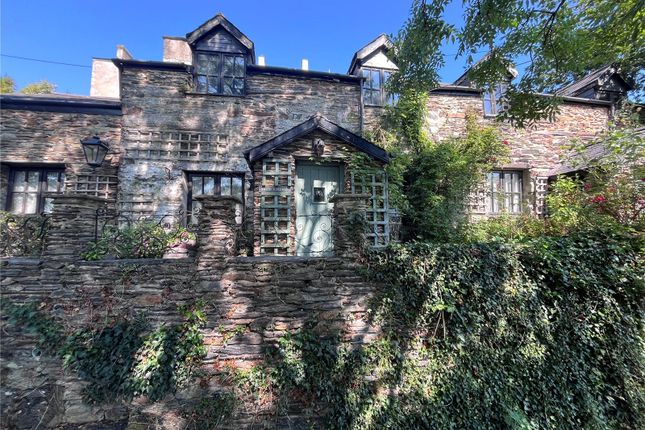
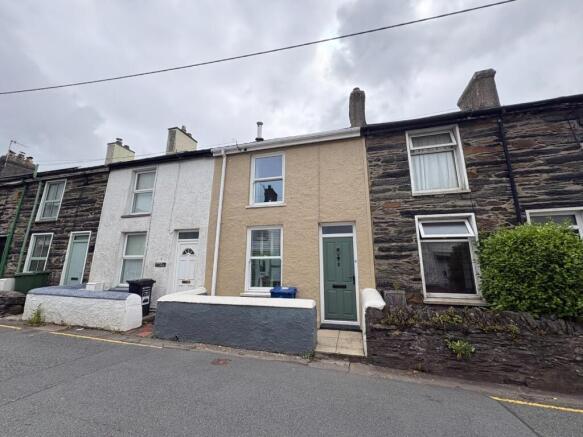
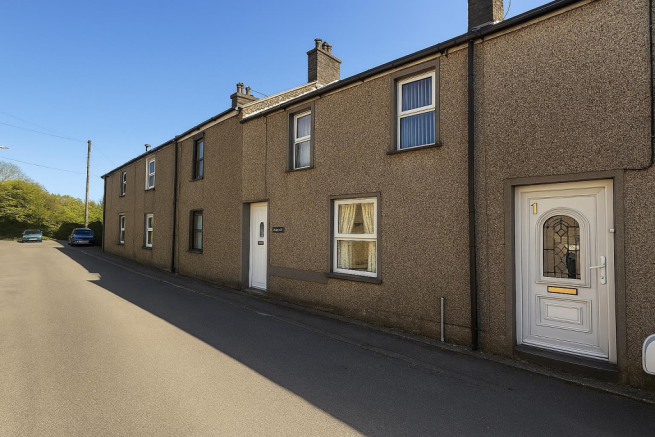
Nestled in the picturesque village of Minffordd, Penrhyndeudraeth, this charming cottage offers a delightful blend of character and comfort.
Built in 1900, the property boasts a rich history while providing modern living in a serene setting.
Spanning an impressive 1,109 square feet, this home features three well-proportioned bedrooms, making it ideal for families or those seeking extra space.
Upon entering, you are welcomed into a cosy reception room that serves as the heart of the home, perfect for relaxing or entertaining guests.
The inviting atmosphere is enhanced by the cottage's traditional features, which add to its unique charm.
The rear garden is a true highlight, providing a tranquil outdoor space where one can unwind amidst nature.
Whether you wish to cultivate your own plants or simply enjoy the fresh air, this garden offers a wonderful retreat.
Minffordd is known for its stunning scenery and proximity to the beautiful Snowdonia National Park, making it an excellent choice for outdoor enthusiasts.
The property sits just above the renowned Ffestiniog Railway and is a great spot for admiring the passing steam trains and for fantastic transport links within the National Park.
Our Ref: P1656 - Accommodation - All measurements are approximate Ground Floor - Entrance Hallway - with laminate flooring and storage heater Lounge/Diner - 5.495 x 3.765 (18'0" x 12'4") - with gas fire set within timber surround; deep bay window to the front; dual aspect windows; storage heater and under stair storage Kitchen - 3.568 x 2.556 (11'8" x 8'4") - with a range of wall and base units with worktops over; window to the side; one and a half bowl stainless steel sink and drainer; space and plumbing for washing machine; electric oven with extractor fan over.
Step down to: Utility/Store - 3.144 x 1.997 (10'3" x 6'6") - with space and plumbing for tumble dryer; fitted shelving and door to garden First Floor - Landing - with access to roof space and storage heater Bedroom 1 - 2.614 x 3.433 (8'6" x 11'3") - with window to the front and carpet flooring Bedroom 2 - 2.577 x 3.357 (8'5" x 11'0") - with window overlooking garden; electric panel heater and carpet flooring Bedroom 3 - 2.460 x 1.905 (8'0" x 6'2") - with window to the front and carpet flooring Bathroom - with panelled bath with shower over; low level WC; Wash hand basin and airing cupboard housing hot water tank Externally - The property is accessed via a gated pathway with a terrace at the front of the house.
There is a shared passageway at the side of the house that leads to a rear patio. The garden is laid to lawn behind with a green house at the back.
Services - Mains water, electricity and drainage Material Information - Tenure: Freehold Council Tax: Band
Value & comps
No previous sales on record.
Returns
Set an offer; the calculator follows it.
We're still gathering serviced-accommodation data for this area.
Archie refurb estimate: a Pro feature
0.0% below asking
This is not financial or investment advice. Prop AI Deals is not authorised by the Financial Conduct Authority (FCA) to provide investment advice.
All investment calculators, property analyses, and AI-generated insights are for informational purposes only. Property investment carries risk and may result in financial loss. All calculations should be independently verified and you should consult with FCA-authorised financial advisors before making any investment decisions.
Past performance does not guarantee future results. Tax implications vary by individual circumstances.
Deal
Properties like this can earn 2–3x BTL yields when converted to HMO, with retrofit costs around £10k/room. Sign in to see the full tier, yield projection, and cost breakdown.
Commercial properties like this can earn 30-50% higher yields when converted to residential under Class MA / Q / P / PA, with prior approval costing ~GBP 96/unit. Sign in to see the recommended route, yield uplift, and cost breakdown.
BRRR-suited properties can recycle 80-100% of investor capital on refi, leaving a high-yielding rental with most of the money out. Sign in to see the refurb cost stack, ARV projection, and refinance maths.
Detached + large garden = sub-division play. Pro tier unlocks the tier badge, plot size, uplift estimate, and regional land benchmark.
Short-lease flats trade at deep discount, but extending under the 1993 Act often costs far less than the discount. Pro tier unlocks the tier badge, premium breakdown, long-lease ARV and arbitrage maths.
See projected short-stay revenue vs a vanilla BTL for this property.
See real sub-let margins (HMO room rates & SA nightly rates) vs the landlord rent.
Area
Agent & docs
FAQ
About Minffordd, Penrhyndeudraeth
Explore nearby