4-bedroom bungalow · PO20 9DP
For saleReduced £24k (−2.9%) on 6 AugListed 337 days
Opportunity summary
See Archie’s verdict, returns by strategy and what to check before viewing.
About
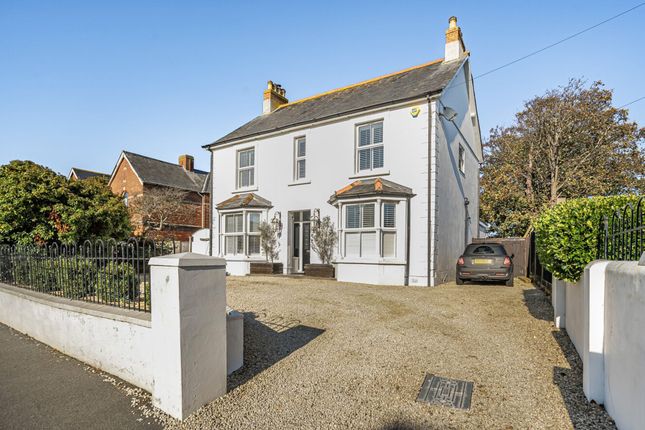
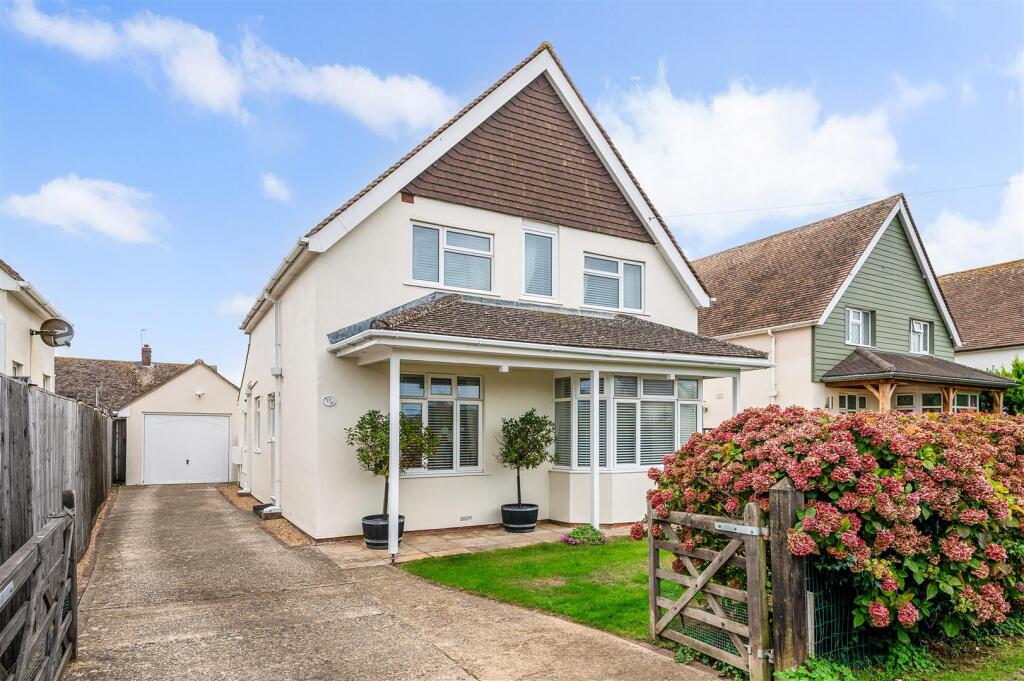
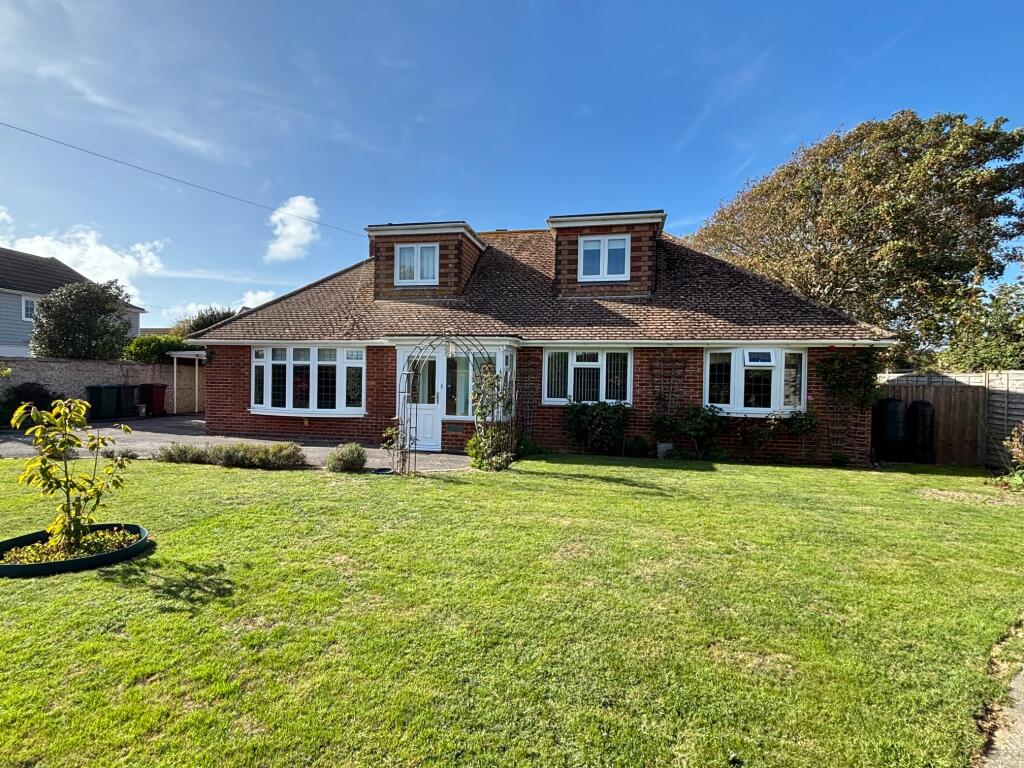
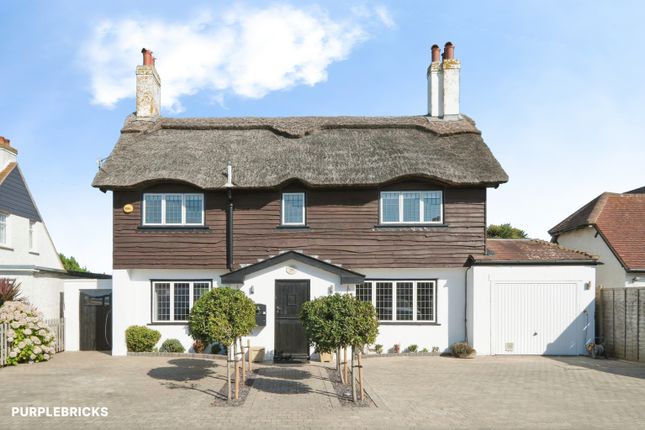
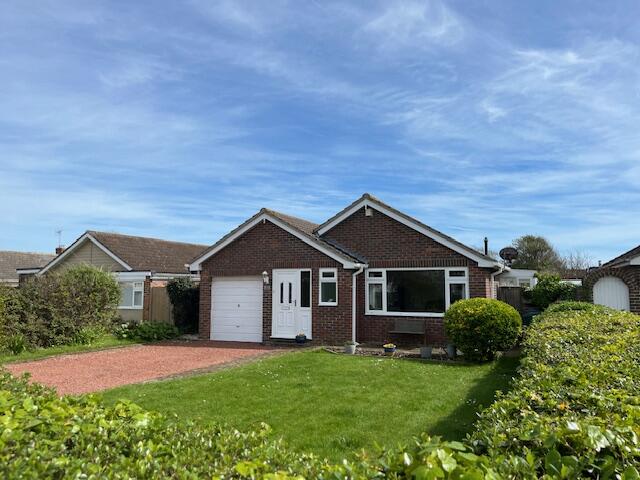
Located in a peaceful semi-rural setting, this delightful and beautifully presented detached residence offers a generous living space of circa 2200sqft ( not including the garage and outbuilding ).
Positioned discreetly in a secluded cul-de-sac, this abode is one of only six homes, ensuring tranquillity and privacy for its occupants.
The property boasts four spacious double bedrooms, with the principal bedroom featuring a convenient en-suite bathroom for added comfort and luxury.
A gated driveway with video entry system provides parking for multiple vehicles along with the inclusion of an integral double garage with electric roller door, catering to all your vehicle storage needs.
Additionally, a detached outbuilding, currently functioning as a workshop with light, power (including 3 phase) and a log burner, presents a versatile opportunity.
Subject to planning permissions, this space could be transformed into a detached annexe bungalow or home studio, offering flexibility to the discerning buyer.
Entertain guests in the expansive 26ft x 13ft living room, while enjoying meals in the adjacent 13ft x 12ft dining room.
The property offers captivating views towards the Southdowns, enhancing the overall appeal of the residence.
Enhanced and updated since 2022, this home features modern touches and conveniences, including a contemporary new kitchen that will surely delight the discerning chef and matching utility room.
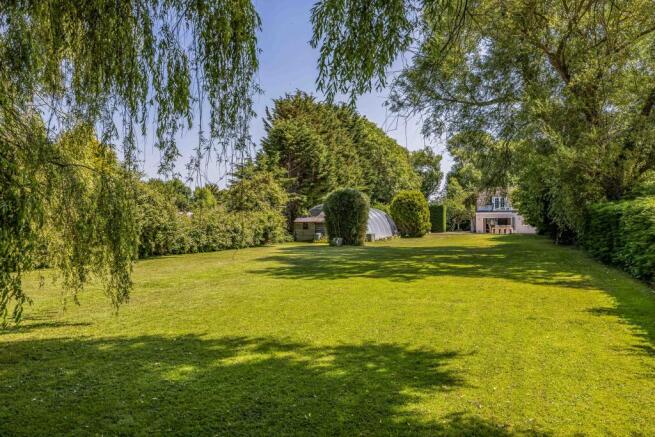
The property also features wrap-around gardens extending to approximately 0.23 acres, providing ample space for outdoor enjoyment and relaxation.
In summary, this captivating property offers a blend of tranquillity, space, and modern comfort, making it an ideal retreat for those seeking a peaceful yet stylish sanctuary.
Viewing is highly recommended to truly appreciate the unique charm and potential this property has to offer.
EPC Rating: D Location Selsey has a wealth of wildlife, beautiful landscapes, and a rich historical heritage.
Situated at the Southernmost point of the Manhood Peninsula, it is bounded to the west by Bracklesham Bay, to the north by Broad Rife, to the east by Pagham Harbour which is designated as a Site of Special Scientific Interest and terminates in the south at Selsey Bill.
The area benefits from a vast selection of Shops, Supermarkets, Coffee Shops, Pubs and Restaurants, along with more practical amenities of a Health Centre, Dentist, Library and Selsey Lifeboat Station.
Further amenities can be found at nearby Chichester, some 9 miles to the North and has a wide range of culture and leisure facilities, including the renowned Festival Theatre and Goodwood Race Course which enjoys a full horse racing calendar.
Entrance Covered entrance with part glazed front door & side window opening to: Entrance Hall Doors to the living room, dining room, cloakroom, kitchen and double garage.
Stairs lead up to the 1st floor Living Room Bow window and gas log burner style heater fitted, archway through to the dining room Dining Room French doors to the garden Kitchen Refitted in 2023 1st Floor Landing Doors to all rooms and family bathroom Principal Bedroom Built in double wardrobes and door to the en-suite En-Suite Bathroom Wash hand basin, w/c, bath with shower over Bedroom Three Twin built in double wardrobes Bedroom Four Built in double wardrobe Family Bathroom Walk in shower cubicle, bath, wash hand basin and w/c Outbuilding ( Home Office/Workshop ) (7.56m x 4.21m) Log burner, light, power and 3 phase power outlets.
Possibility to convert into an annexe ( subject to the necessary consents ) Garden The gardens of the home wrap around 3 sides, all of which are mainly laid to lawn with flower & shrub borders, paved seating areas and views over the open farmland to the rear
Value & comps
No previous sales on record.
Returns
Set an offer; the calculator follows it.
We're still gathering serviced-accommodation data for this area.
Archie refurb estimate: a Pro feature
0.0% below asking
This is not financial or investment advice. Prop AI Deals is not authorised by the Financial Conduct Authority (FCA) to provide investment advice.
All investment calculators, property analyses, and AI-generated insights are for informational purposes only. Property investment carries risk and may result in financial loss. All calculations should be independently verified and you should consult with FCA-authorised financial advisers before making any investment decisions.
Past performance does not guarantee future results. Tax implications vary by individual circumstances.
Deal
Properties like this can earn 2–3x BTL yields when converted to HMO, with retrofit costs around £10k/room. Sign in to see the full tier, yield projection, and cost breakdown.
Commercial properties like this can earn 30-50% higher yields when converted to residential under Class MA / Q / P / PA, with prior approval costing ~GBP 96/unit. Sign in to see the recommended route, yield uplift, and cost breakdown.
BRRR-suited properties can recycle 80-100% of investor capital on refi, leaving a high-yielding rental with most of the money out. Sign in to see the refurb cost stack, ARV projection, and refinance maths.
Detached + large garden = sub-division play. Pro tier unlocks the tier badge, plot size, uplift estimate, and regional land benchmark.
Short-lease flats trade at deep discount, but extending under the 1993 Act often costs far less than the discount. Pro tier unlocks the tier badge, premium breakdown, long-lease ARV and arbitrage maths.
See projected short-stay revenue vs a vanilla BTL for this property.
See real sub-let margins (HMO room rates & SA nightly rates) vs the landlord rent.
Area
Agent & docs

FAQ
About Fairway House Golf Links Lane, Chichester
Explore nearby