3-bedroom house · WV15 5NX
For saleListed 99 days
Opportunity summary
See Archie’s verdict, returns by strategy and what to check before viewing.
About
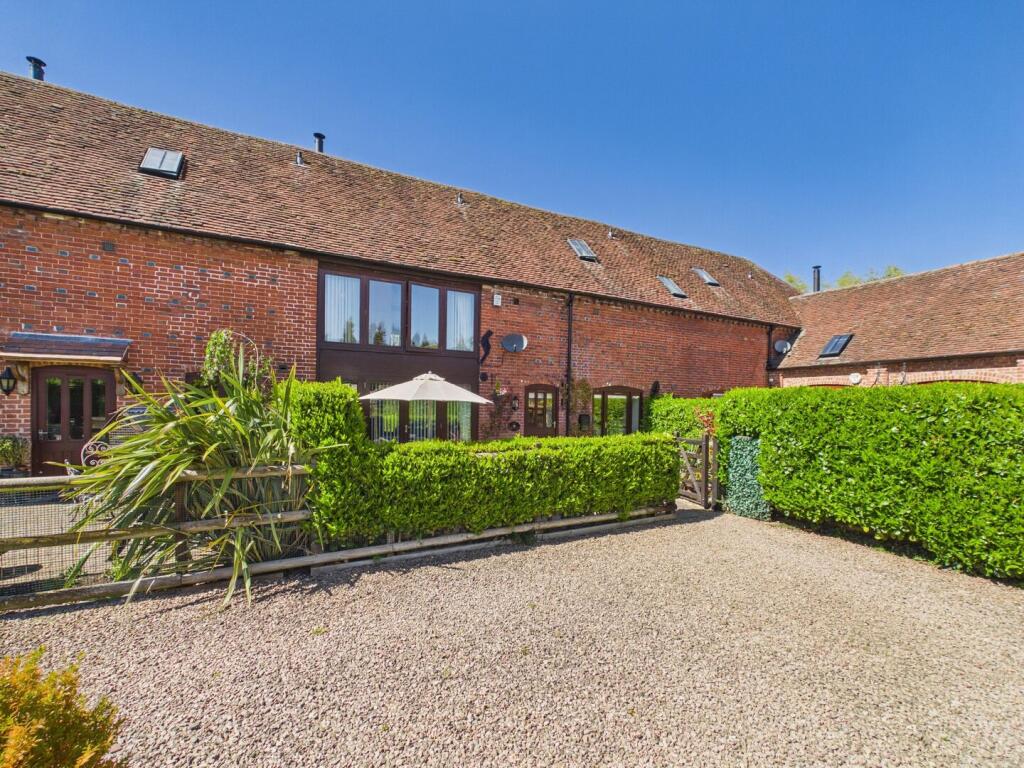
A beautifully presented and well proportioned barn conversion set within a superb development which stands at the heart of a particularly sought after and conveniently situated Shropshire hamlet.
Location - Chesterton is a highly sought after Shropshire hamlet surrounded by farmland and open countryside and yet is within a short distance of the historic market town of Bridgnorth and is also within easy commuting distance of Wolverhampton, Shrewsbury and Telford.
The area is tranquil with an abundance of footpaths and bridleways for lovers of the great outdoors and several golf courses being nearby.
Albrighton is just six miles away which benefits from regular train services to Birmingham and beyond and there is a small convenience store only a few miles away in Rudge Heath.
Description - The Fold is a beautifully presented barn conversion which has been extended to the rear to provide a superb second living room with three bedrooms and two bathrooms provided over two storeys with the third bedroom providing flexibility of use to provide a further reception room or, as currently used as a fully fitted home office.
The appointments throughout are of the finest quality with neutral décor throughout, LPG central heating and double glazing.
There is the additional benefit of a large garage set within a detached block with a fixed staircase rising to a useful mezzanine level above which could provide the basis for a home office or an extensive storage area.
Accommodation - Glazed double doors with windows to either side and above open into the BREAKFAST KITCHEN with a full range of contemporary wall and base mounted cabinetry with quartz working surfaces, an undermounted sink, space for a range style cooker with Rangemaster filtration unit above, space for an American style fridge freezer, an integrated Siemens dishwasher and washing machine, a vaulted and timbered ceiling and an open door into the GARDEN ROOM with a part vaulted ceiling with a window to the side and French doors and windows to the rear garden.
The PRINCIPAL RECEPTION ROOM provides ample space for both lounge and dining areas with the seating area having a vaulted and timbered ceiling, an exposed brick chimney breast with living flame coal effect gas fire and French doors and windows to the rear garden.
The dining area has integrated ceiling lighting and French doors and windows to the rear garden together with a door to the INNER HALL with a vaulted and timbered ceiling and a door to the GUEST CLOAKROOM with a well appointed suite of WC with concealed flush, wash basin set within a vanity unit with cupboards surrounding, quartz working surfaces, tiled floor, part tiled walls and a radiator with chrome towel rail attachment.
The PRINCIPAL BEDROOM SUITE has a double bedroom with a vaulted and timbered ceiling, a wide bank of fitted wardrobes, a French door and windows to the garden, a high set door with drop down ladder leads to a large storage area with a wall mounted LPG combi boiler.
There is a well appointed EN-SUITE SHOWER ROOM with a fully tiled walk in shower with drench head, WC with concealed flush and wash basin set within a vanity unit with cupboards beneath and quartz surface, tiled floor, part tiled walls, integrated ceiling lighting and a radiator with chrome towel rail attachment.
BEDROOM THREE / STUDY is a versatile room with French door and windows to the rear garden and fitted office furniture including two kneehole desks with drawers to either side, further wall mounted fitted cupboards, laminated flooring and integrated ceiling lighting.
A staircase from the inner hall rises to the first floor landing with a vaulted and timbered ceiling and a shelved linen cupboard.
BEDROOM TWO is a good double room in size with a vaulted and timbered ceiling, two roof lights, under eaves storage cupboards and a fitted double wardrobe.
There is a SHOWER ROOM with a well appointed suite with a walk in fully tiled shower, WC with concealed flush and wash basin set within a vanity unit with cupboards beneath and tiled floor.
Outside - The Fold stands behind a wide frontage with a DRIVEWAY laid in brick setts providing ample off street parking with well stocked beds and borders and a door into the kitchen.
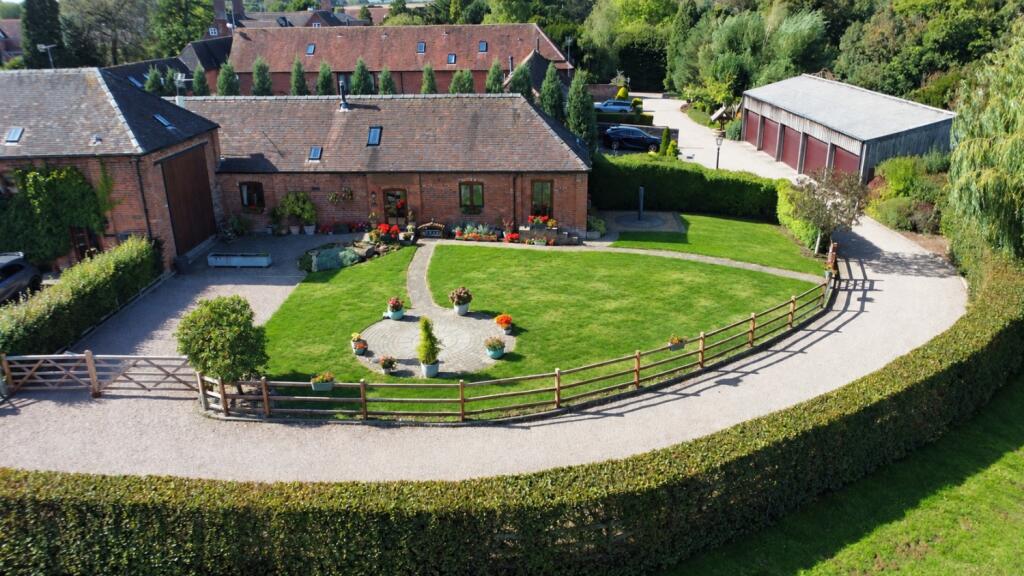
There is a GARAGE set within a detached block with a generous garage space and stairs rising to a mezzanine studio or storage area above.
The garage has a range of wall and base mounted storage cupboards and work surface, concrete floor and the room has electric light and power together with a remote controlled roller shutter door.
The REAR GARDEN has been hard landscaped for ease of maintenance with an extensive paved seating and entertaining terrace, gravel borders and a matured evergreen boundary to the rear.
There is also gated access to a communal area of shared land with a circular seating terrace with gravelled surrounds and pretty and well stocked borders with a central water feature.
We are informed by the Vendors that mains water and electricity are connected, the heating is LPG and the drainage is to a village owned sewerage treatment plant COUNCIL TAX BAND E – Shropshire POSSESSION Vacant possession will be given on completion.
VIEWING - Please contact the Tettenhall Office. The property is FREEHOLD. Broadband – Ofcom checker shows Standard broadband is available. Open Reach suggest full fibre will be available soon.
Mobile data coverage is constantly changing, please use the property postcode and this link for the most up to date information from Ofcom: Ofcom provides an overview of what is available, potential purchasers should contact their preferred supplier to check availability and speeds.
The long term flood defences website shows very low risk. Nb - There is an annual management fee of £240 for the upkeep of the communal areas.
The purchaser must agree to become a member of the Chesterton Farm Barns Management Ltd company who are responsible for maintaining the communal areas.
The purchaser must agree to become a member of Chesterton Farm Sewage Treatment Management Ltd. An annual fee of £366 is currently charged.
The property is in the curtilage of a Grade II Listed building. Directions - Using What3words: ///sending.openly.facelift
Value & comps
No previous sales on record.
Returns
Set an offer; the calculator follows it.
We're still gathering serviced-accommodation data for this area.
Archie refurb estimate: a Pro feature
0.0% below asking
This is not financial or investment advice. Prop AI Deals is not authorised by the Financial Conduct Authority (FCA) to provide investment advice.
All investment calculators, property analyses, and AI-generated insights are for informational purposes only. Property investment carries risk and may result in financial loss. All calculations should be independently verified and you should consult with FCA-authorised financial advisers before making any investment decisions.
Past performance does not guarantee future results. Tax implications vary by individual circumstances.
Deal
Properties like this can earn 2–3x BTL yields when converted to HMO, with retrofit costs around £10k/room. Sign in to see the full tier, yield projection, and cost breakdown.
Commercial properties like this can earn 30-50% higher yields when converted to residential under Class MA / Q / P / PA, with prior approval costing ~GBP 96/unit. Sign in to see the recommended route, yield uplift, and cost breakdown.
BRRR-suited properties can recycle 80-100% of investor capital on refi, leaving a high-yielding rental with most of the money out. Sign in to see the refurb cost stack, ARV projection, and refinance maths.
Detached + large garden = sub-division play. Pro tier unlocks the tier badge, plot size, uplift estimate, and regional land benchmark.
Short-lease flats trade at deep discount, but extending under the 1993 Act often costs far less than the discount. Pro tier unlocks the tier badge, premium breakdown, long-lease ARV and arbitrage maths.
See projected short-stay revenue vs a vanilla BTL for this property.
See real sub-let margins (HMO room rates & SA nightly rates) vs the landlord rent.
Area
Agent & docs
FAQ
About The Fold, Chesterton, Nr. Bridgnorth, WV15 5NX
Explore nearby