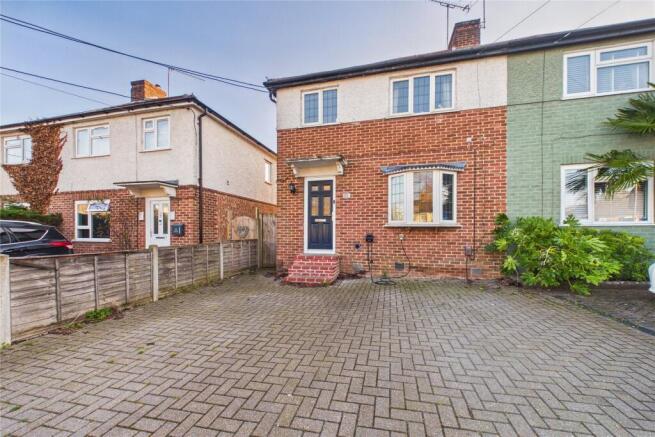
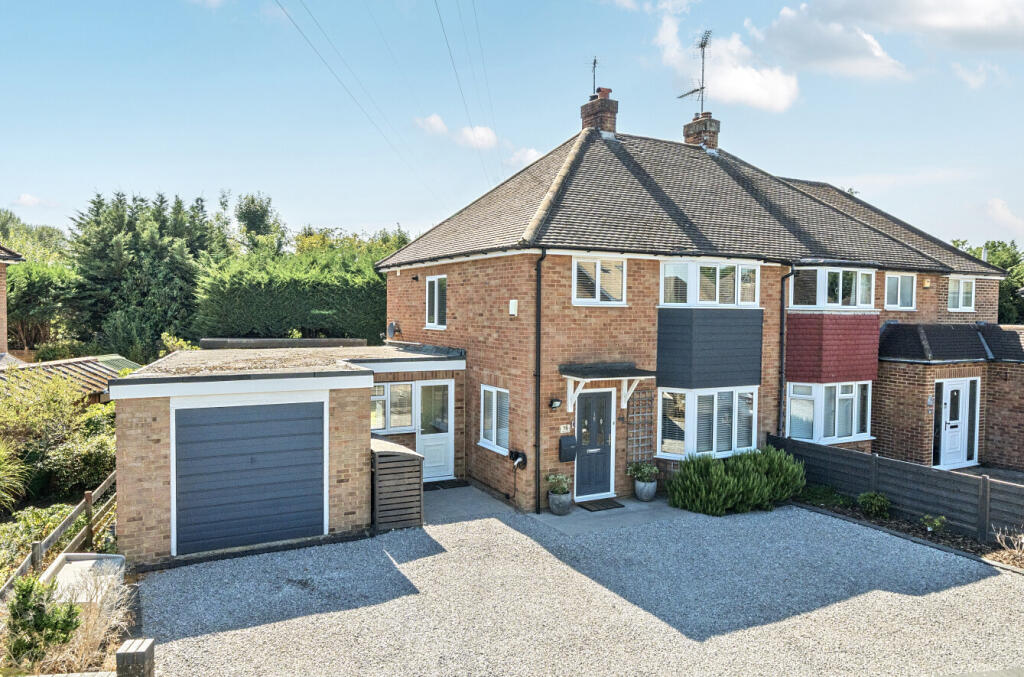
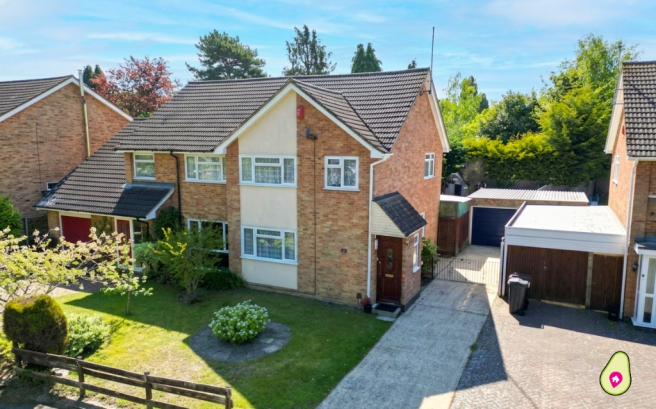
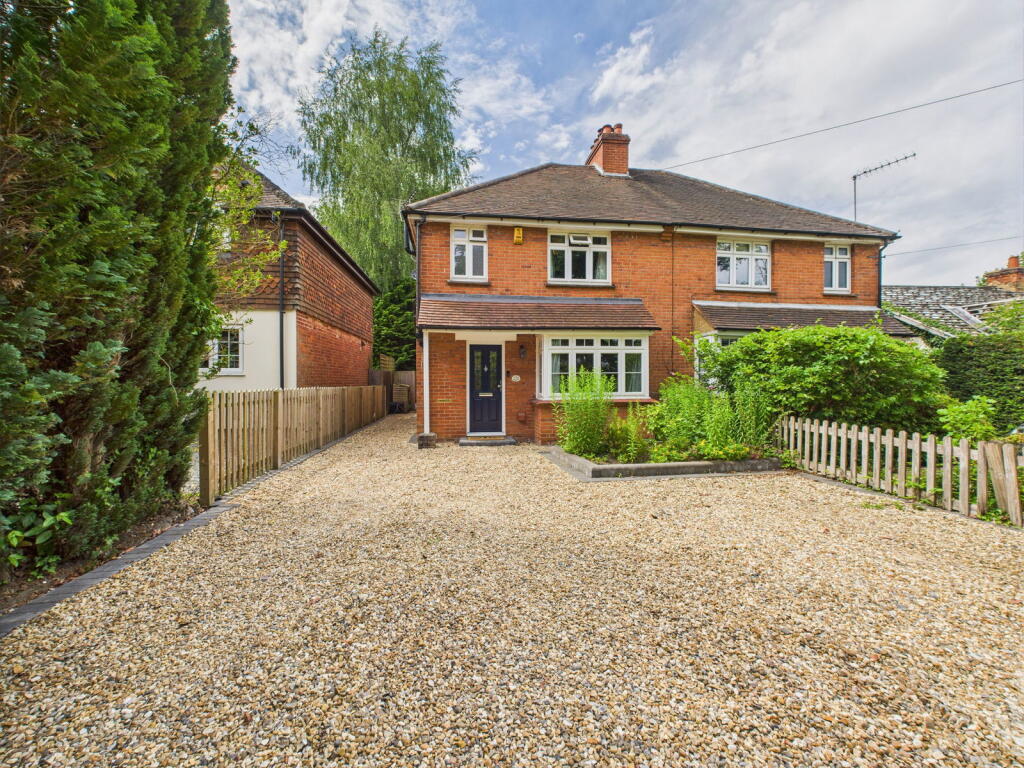
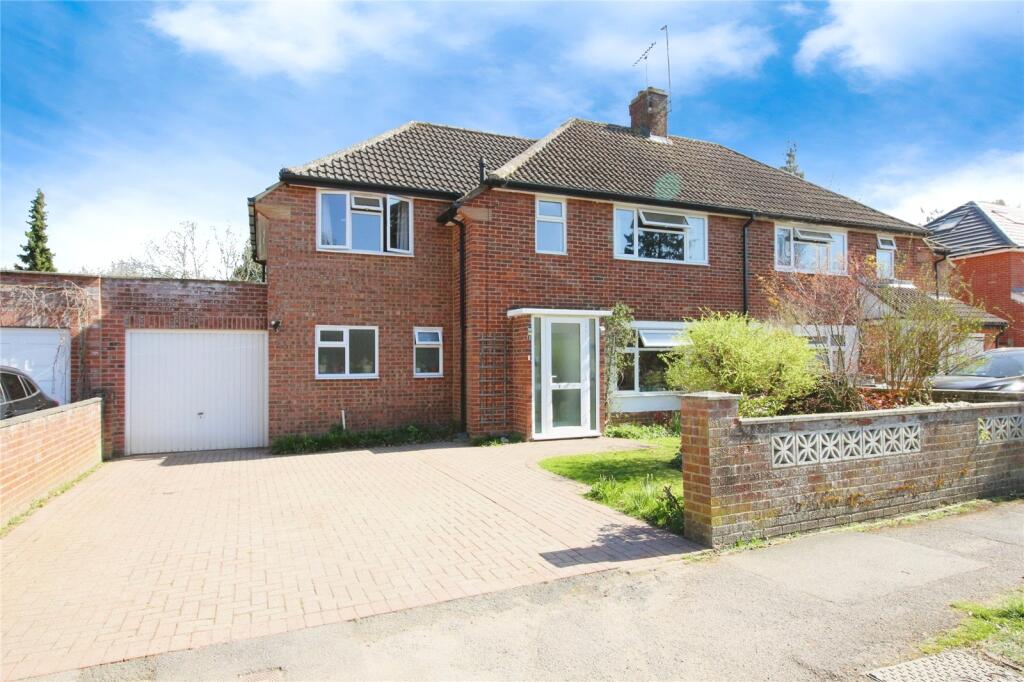
3-bedroom semi-detached house · RG41 4AS
Sold STCListed 227 days
Opportunity summary
See Archie’s verdict, returns by strategy and what to check before viewing.
About
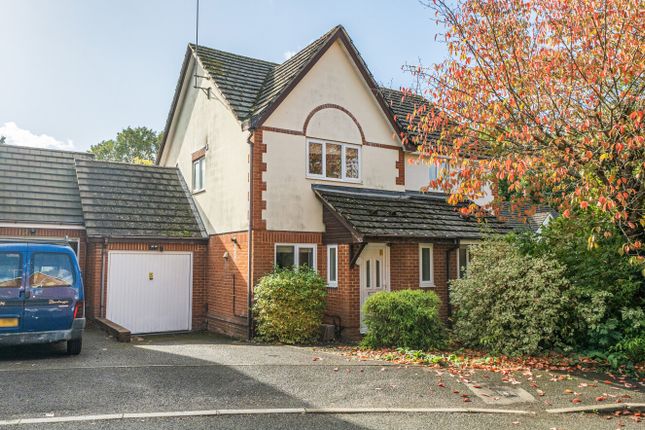
3 bedrooms, bathroom, landing, entrance hall, cloakroom, lounge/dining room, kitchen. Gas fired central heating, single integral garage, 30ft approx.
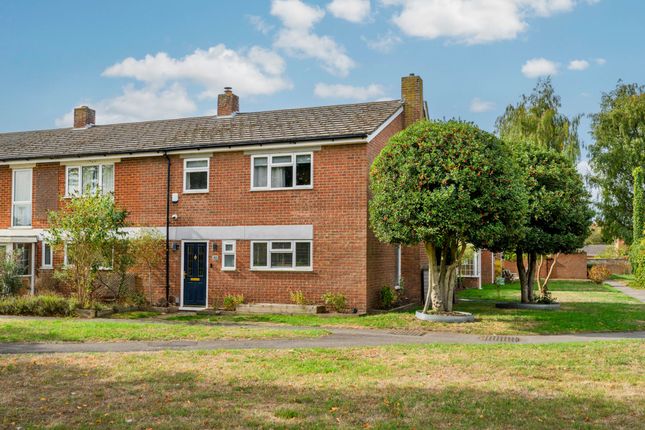
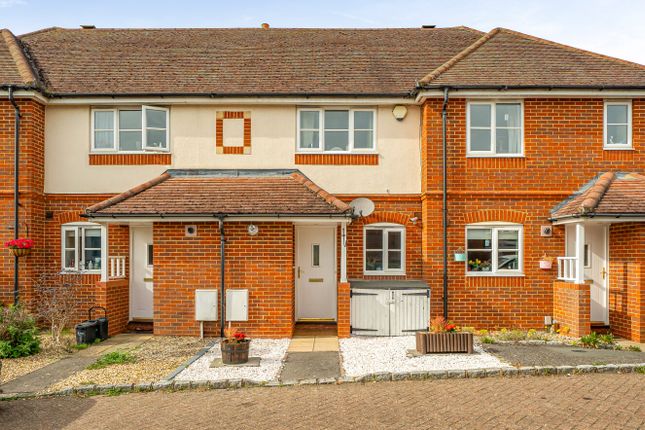
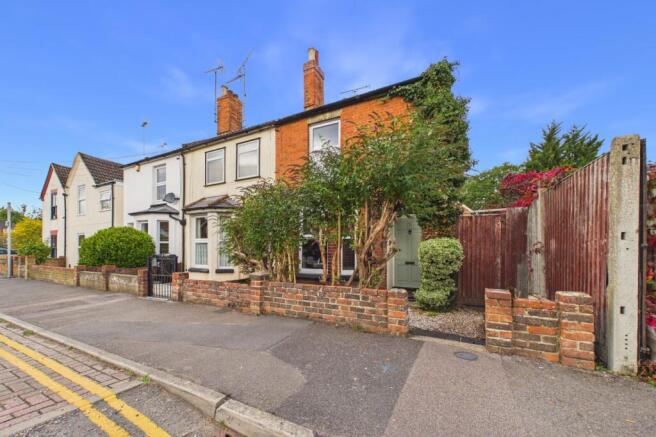
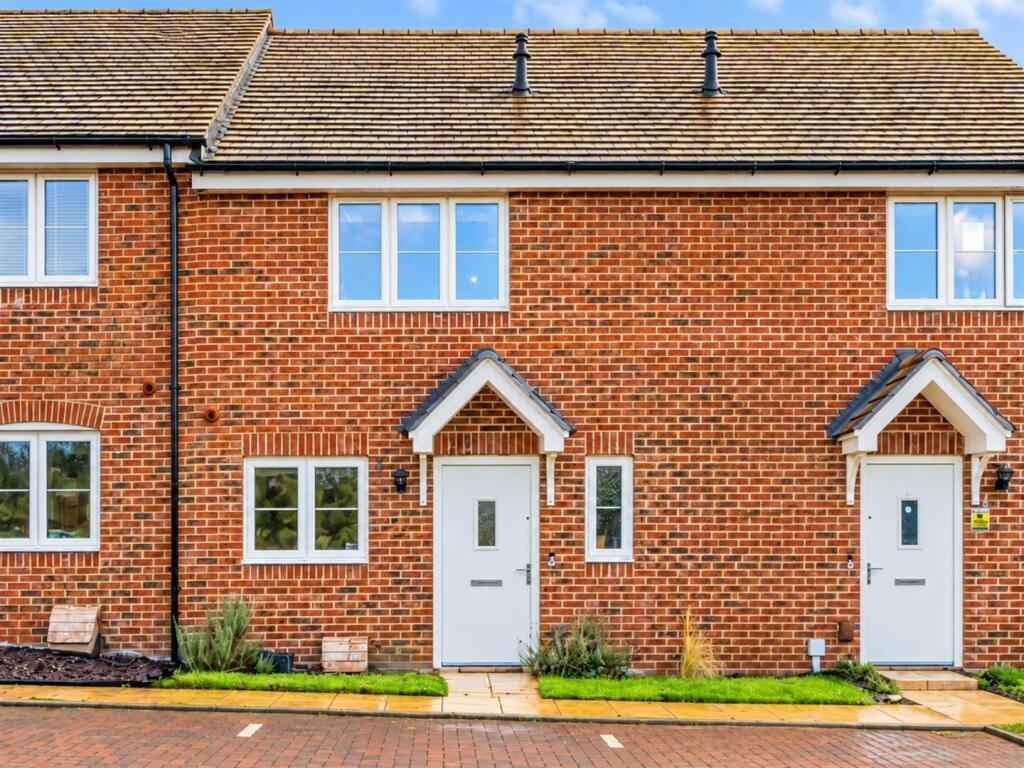
southwest facing rear garden Energy Performance: E45 DESCRIPTION/LOCATION: An end of terrace (one of three) in a very popular relatively small development just off Evendons Lane built during the 1960s and comprising mainly linked detached and terraced houses.
The Land Registry records show that very rarely do houses sell on this small exclusive development.
The house has been Let for 23 years and whilst there have been some improvements including redecoration and new carpets during the tenancy, there can be little doubt a buyer will wish to make improvements including redecorate and recarpet and probably a new bathroom suite.
Less than one mile from Tesco and other retail units and about 1.5 miles from the railway station and town centre.
There is a primary school in Evendons Lane and a shared catchment for the 5 secondary schools of Wokingham including Arborfield.
Nearby is the open space of Sand Martins Golf Club and an area approached from nearby Tanners Row.
Also close and just off Luckley Road is the countryside surrounding Chapel Green and Gorrick Plantation, with Ludgrove School and Grays Farm just beyond.
Situated on the southern side of the town, there are also some lovely stretches of countryside including National Trust land around Finchampstead.
The M3 (Junction 4) is available to the south and the M4 (Junction 10) on the outskirts of Wokingham.
Bedroom 1: 13’9 x 9’8 with double built in wardrobes Bedroom 2: 11’ x 9’8 with double built in wardrobe Bedroom 3: 12’2 x 7’9 Bathroom: with panelled bath, wash hand basin, WC Landing: cupboard housing gas fired boiler, airing cupboard, access to roof space Entrance Lobby: Cloakroom: wash hand basin, low level WC Entrance Hall: with door to garage Kitchen: 14’6 x 6’1 with sink unit at the front set in worktop with cupboards and drawers below, also wall mounted cupboards Lounge/Dining Room: 17’10 x 12’2 across the back of the house and with sliding patio doors to rear garden Garage: 16'3 x 8’ with light and power Parking for 2 cars in front of the house.
Gardens: The front is open plan, part grass and part driveway. There is pedestrian access to the rear garden which is about 30ft deep, well fenced, mainly patio and facing southwest.
Energy Efficiency Rating: E45 Council Tax Band: D Predicted Broadband Speeds: Ultrafast 1000Mpbs highest available download and upload speeds Ultrafast 1000Mpbs IMPORTANT NOTICE:Please note that we have not checked whether any extension or alterations to the property comply with planning or building regulations.
This should be checked by your solicitor or surveyor.
We have endeavoured diligently to ensure the details of this property are accurate, however all measurements are approximate and none of the statements contained in these particulars are to be relied on as statements of fact.
They do not constitute any part of an offer or contract. We have no authority to make any representation or give any warranty whatever in relation to this property.
We have not tested the services, appliances or fittings referred to in the details.
School catchment zones are verified as far as possible with the local authority but cannot be guaranteed, nor do they necessarily guarantee a place in the school.
We recommend that each of the statements is verified and the condition of the property, services, appliances and fittings is investigated by you or your advisers before you finalise your offer to purchase or you enter a contractual commitment.
Fo: 11692
Value & comps
No previous sales on record.
Returns
Set an offer; the calculator follows it.
We're still gathering serviced-accommodation data for this area.
Archie refurb estimate: a Pro feature
0.0% below asking
This is not financial or investment advice. Prop AI Deals is not authorised by the Financial Conduct Authority (FCA) to provide investment advice.
All investment calculators, property analyses, and AI-generated insights are for informational purposes only. Property investment carries risk and may result in financial loss. All calculations should be independently verified and you should consult with FCA-authorised financial advisers before making any investment decisions.
Past performance does not guarantee future results. Tax implications vary by individual circumstances.
Deal
Properties like this can earn 2–3x BTL yields when converted to HMO, with retrofit costs around £10k/room. Sign in to see the full tier, yield projection, and cost breakdown.
Commercial properties like this can earn 30-50% higher yields when converted to residential under Class MA / Q / P / PA, with prior approval costing ~GBP 96/unit. Sign in to see the recommended route, yield uplift, and cost breakdown.
BRRR-suited properties can recycle 80-100% of investor capital on refi, leaving a high-yielding rental with most of the money out. Sign in to see the refurb cost stack, ARV projection, and refinance maths.
Detached + large garden = sub-division play. Pro tier unlocks the tier badge, plot size, uplift estimate, and regional land benchmark.
Short-lease flats trade at deep discount, but extending under the 1993 Act often costs far less than the discount. Pro tier unlocks the tier badge, premium breakdown, long-lease ARV and arbitrage maths.
See projected short-stay revenue vs a vanilla BTL for this property.
See real sub-let margins (HMO room rates & SA nightly rates) vs the landlord rent.
Area
Agent & docs
FAQ
About Holmewood Close, Wokingham, Berkshire
Explore nearby