3-bedroom detached house · LE17 5FR
Sold STCListed 49 days
Opportunity summary
See Archie’s verdict, returns by strategy and what to check before viewing.
About
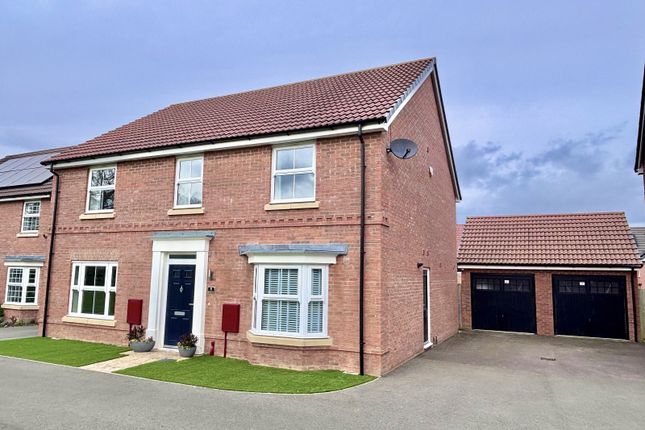
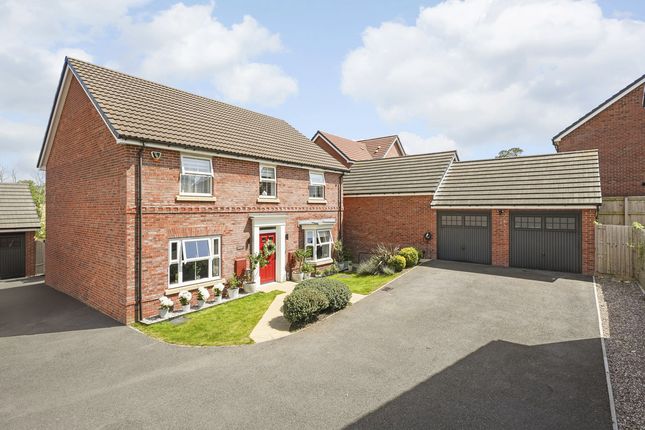
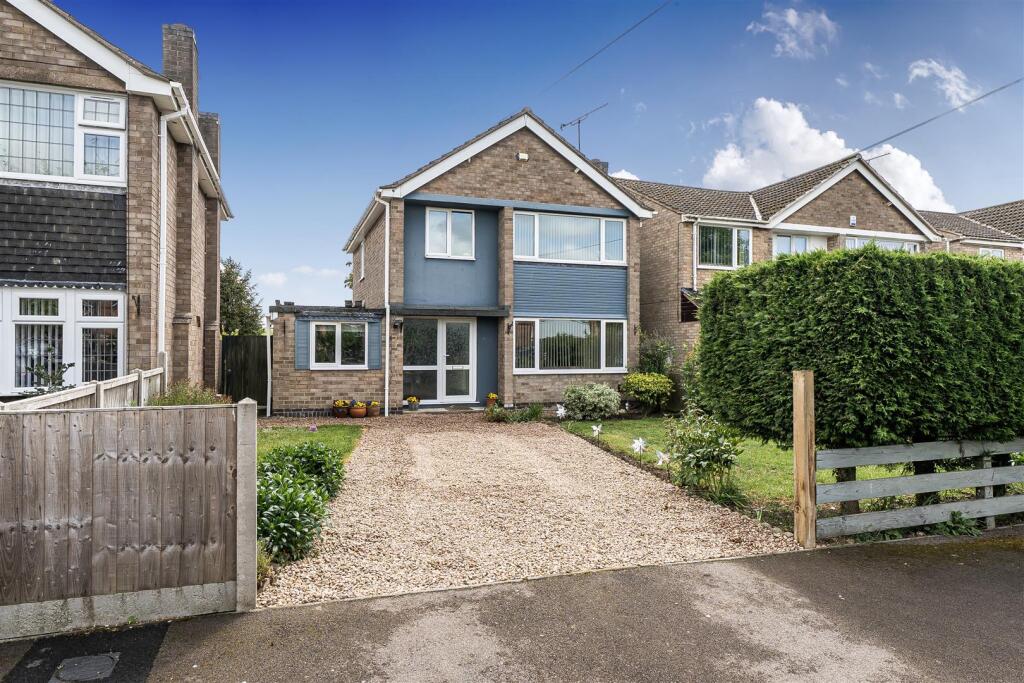
Hortons are delighted to offer for sale this beautifully presented Three bedroom detached home, perfect for someone to move into and enjoy.
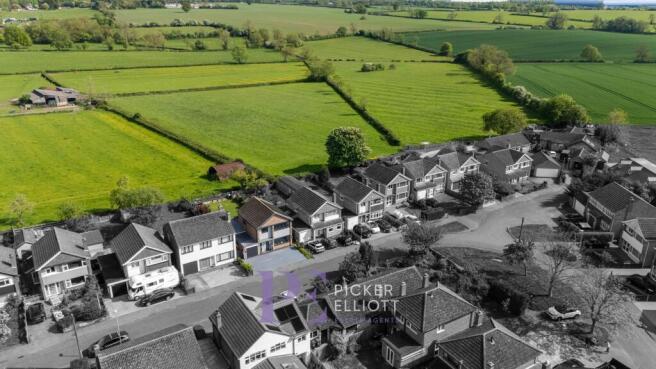
It is located in a well sought after cul-de-sac in the village of Ullesthorpe. As you enter this home you will see that it oozes style and sophistication.
You enter into the hallway which has been laid with wooden style Amtico flooring, this follows through into the Kitchen/ Dining room.
The perfect place for entertaining and the ideal heart of the home.
You will find modern grey gloss units with laminate tops, the kitchen benefits from a built in double-oven, washing machine/tumble dryer, fridge, freezer and slimline dishwasher.
You then enter the boot room perfect after enjoying countryside walks, with a door to the garden and downstairs WC.
The dining room is off of the kitchen, with ample space for entertaining and double patio doors leading onto the south facing garden.
Off of the hallway you will find the lounge, this room has the benefit of 3 sets of windows allowing light to cascade in.
The whole property has been fitted with French style shutters adding to the character of the home Upstairs, the home continues to impress with the landing leading to 3 well proportioned bedrooms and the main bathroom.
The main bedroom is to the front of the property and has an ensuite, with a walk in rainforest shower. The second room is a good sized double room.
The third room would be a good size for a home office or single room.
Outside you will find a beautifully landscaped rear garden, with a large patio, railway sleeper lined lawn and pathway leading to the door to the single detached garage.
The garden is partially walled which adds to the charm and provides a secluded area in which to relax and recharge.
Rooms & Measurements Hallway Living Room - 18’10” x 10’5” (5.73m x 3.17m) Kitchen/ Dining Room - 18’10” x 13’10” (5.73m x 4.21m) to include boot room Cloakroom WC Landing Bedroom One - 15’4” x 14’1” (4.67m x 4.29m) Ensuite Bedroom Two - 15’4” x 10’8” (4.67m x 3.25m) Bedroom Three - 9’2” x 8’8” (2.80m x 2.64m) Location Located in the sought-after village of Ullesthorpe , within the Harborough District of Leicestershire , this attractive setting offers the perfect blend of countryside charm and commuter convenience.
The village provides a range of everyday amenities including a primary school, shop and post office, medical practice and traditional pubs, along with an active village hall and strong community spirit.
Excellent road links via the M1, M6 and M69 and easy access to Lutterworth make it ideal for those seeking rural living without comprise.
Disclaimer In accordance with current legal requirements, all prospective purchasers are required to undergo an Anti-Money Laundering (AML) check.
An administration fee of £40 per property will apply. This fee is payable after an offer has been accepted and must be settled before a memorandum of sale can be issued.
Value & comps
No previous sales on record.
Returns
Set an offer; the calculator follows it.
We're still gathering serviced-accommodation data for this area.
Archie refurb estimate: a Pro feature
0.0% below asking
This is not financial or investment advice. Prop AI Deals is not authorised by the Financial Conduct Authority (FCA) to provide investment advice.
All investment calculators, property analyses, and AI-generated insights are for informational purposes only. Property investment carries risk and may result in financial loss. All calculations should be independently verified and you should consult with FCA-authorised financial advisers before making any investment decisions.
Past performance does not guarantee future results. Tax implications vary by individual circumstances.
Deal
Properties like this can earn 2–3x BTL yields when converted to HMO, with retrofit costs around £10k/room. Sign in to see the full tier, yield projection, and cost breakdown.
Commercial properties like this can earn 30-50% higher yields when converted to residential under Class MA / Q / P / PA, with prior approval costing ~GBP 96/unit. Sign in to see the recommended route, yield uplift, and cost breakdown.
BRRR-suited properties can recycle 80-100% of investor capital on refi, leaving a high-yielding rental with most of the money out. Sign in to see the refurb cost stack, ARV projection, and refinance maths.
Detached + large garden = sub-division play. Pro tier unlocks the tier badge, plot size, uplift estimate, and regional land benchmark.
Short-lease flats trade at deep discount, but extending under the 1993 Act often costs far less than the discount. Pro tier unlocks the tier badge, premium breakdown, long-lease ARV and arbitrage maths.
See projected short-stay revenue vs a vanilla BTL for this property.
See real sub-let margins (HMO room rates & SA nightly rates) vs the landlord rent.
Area
Agent & docs
FAQ
About Sleath Drive, Ullesthorpe, LE17
Explore nearby