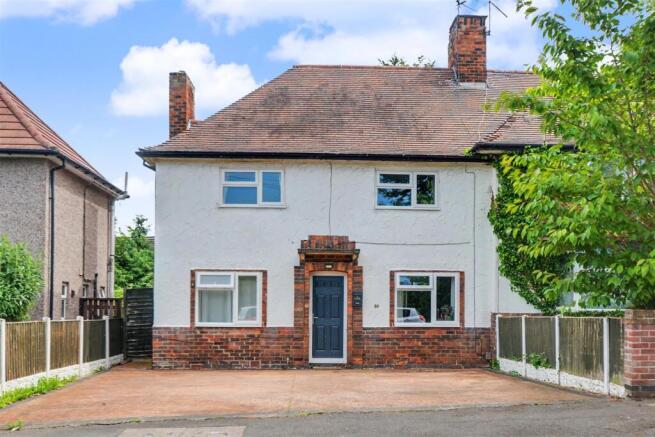
3-bedroom semi-detached house · NG9 2EL
For saleListed 181 days
Opportunity summary
See Archie’s verdict, returns by strategy and what to check before viewing.
About
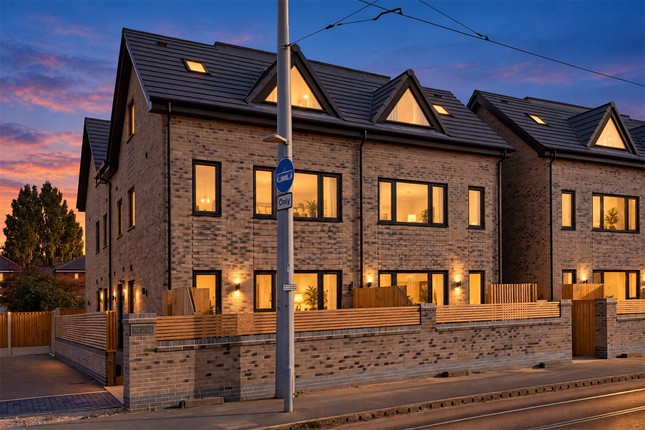
This outstanding, newly built three-bedroom, three-bathroom semi-detached home forms part of an exclusive collection of just eight properties by renowned developer Swan Homes, who have a reputation built on exceptional quality and attention to detail.
Thoughtfully designed and finished to a superior standard throughout, this home offers a rare opportunity to acquire a high-specification property in a highly sought-after location.
The heart of the home is a beautifully appointed open-plan kitchen/living space where luxury design meets refined craftsmanship, with the added comfort of underfloor heating!
High-quality wooden flooring flows throughout, complemented by large, light-filled windows and beautiful architectural details.
The bespoke kitchen showcases premium units, integrated appliances, a statement island, Quartz worktops, and a built-in wine cooler, all enhanced by elegant lighting and a stylish breakfast bar—perfectly suited to everyday living for young, busy professionals and established families.
Upstairs, the property continues to impress with three generously sized bedrooms, all finished with plush carpeting and a calm, neutral aesthetic.
Two bedrooms benefit from luxurious en-suite facilities, featuring high-end fittings, walk-in showers, illuminated mirrors, and contemporary vanity units.
The main family bathroom is equally impressive, offering a freestanding bathtub, full-height tiling, and premium fixtures that reflect the home’s overall quality.
Every element of the property has been carefully considered, from the integrated storage solutions to the discreet under-stair utility area, ensuring both practicality and a clean finish.
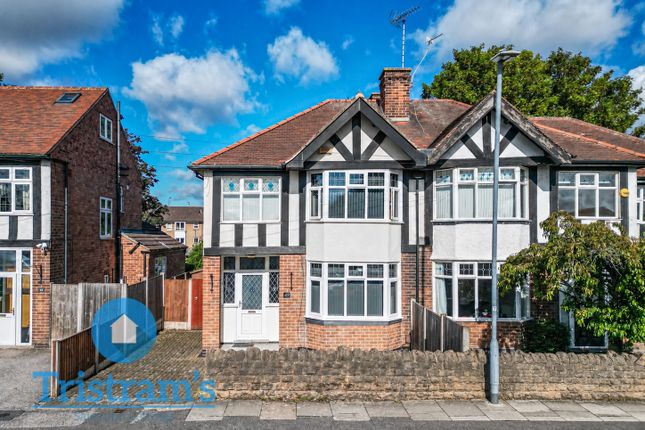
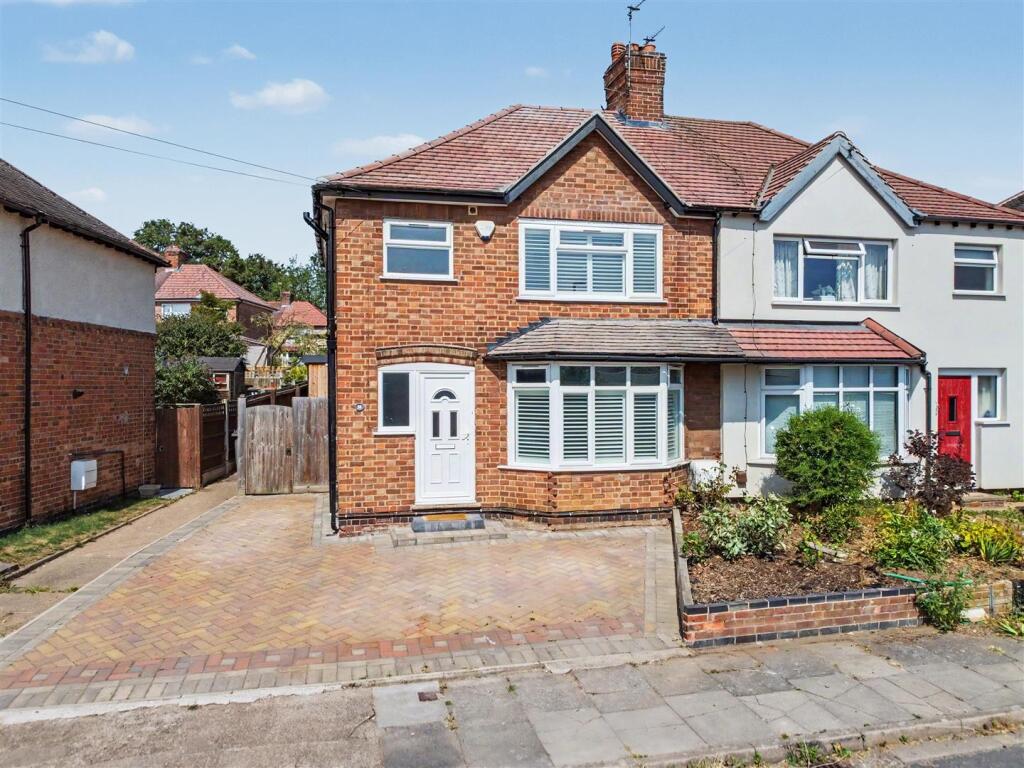
Externally, the home offers a striking brick façade, modern rooflines, and distinctive dormer and skylight windows that not only enhance kerb appeal but also maximise natural light in the stunning master bedroom.
Each plot of the development offers the benefit of private front and rear gardens, landscaped outdoor spaces, and multiple off-road parking spaces.
This is a rare opportunity to secure a meticulously finished, design-led home within an exclusive development in one of Nottingham’s most desirable and well-connected areas.
Book your viewing now via Comfort Estates’ online booking system, or call the office to find out more.
Entrance Hall An inviting entrance hall with wooden flooring and access to the first floor.
WC Ground floor W.C with tiled flooring, half-height tiled walls, and low-level W.C Kitchen Living Room 4.63m x 5.3m The kitchen is sleek and modern, complemented by premium work surfaces and a full suite of built-in appliances, including a wine cooler.
High-spec flooring runs seamlessly throughout, while underfloor heating with individual room controls ensures year-round comfort.
Utility Room 1.55m x 2.0m A separate utility section is cleverly incorporated, offering additional storage and space for laundry, keeping the main living area streamlined and clutter-free.
Master bedroom 4.33m x 4.67m The top floor is dedicated to a stunning vaulted master suite, offering generous proportions and a light, airy feel.
It comfortably accommodates a king or super king-sized bed, with ample space for wardrobes En-suite 2.87m x 3.24m Elegantly finished with full-height Porcelanosa tiling, the en-suite features a contemporary vanity unit with integrated storage, a sleek LED mirror, and a dual-fuel heated towel rail, combining modern design with everyday luxury.
Bedroom 2 2.39m x 3.45m A well-proportioned double bedroom positioned to the front of the property, featuring soft carpet underfoot and a large window allowing for plenty of natural light.
En-suite 1.21m x 2.81m Beautifully finished with contemporary full-height tiling to both walls and floors, complemented by a sleek vanity unit with integrated storage.
A modern LED mirror adds a touch of luxury, while a dual-fuel heated towel rail provides both comfort and practicality.
Bedroom 3 2.81m x 3.32m A well-proportioned double bedroom positioned to the rear of the property, featuring soft carpet underfoot and a large window allowing for plenty of natural light.
Family Bathroom 1.79m x 1.96m A family bathroom with bathtub, benefitting from full-height Porcelanosa tiling to all walls and floors, vanity unit, LED mirror.
Garden Good-sized and private landscaped garden. A low-maintenance and beautifully presented rear garden with timber fencing and raised flower beds. Parking - Allocated parking
Value & comps
No previous sales on record.
Returns
Set an offer; the calculator follows it.
We're still gathering serviced-accommodation data for this area.
Archie refurb estimate: a Pro feature
0.0% below asking
This is not financial or investment advice. Prop AI Deals is not authorised by the Financial Conduct Authority (FCA) to provide investment advice.
All investment calculators, property analyses, and AI-generated insights are for informational purposes only. Property investment carries risk and may result in financial loss. All calculations should be independently verified and you should consult with FCA-authorised financial advisors before making any investment decisions.
Past performance does not guarantee future results. Tax implications vary by individual circumstances.
Deal
Properties like this can earn 2–3x BTL yields when converted to HMO, with retrofit costs around £10k/room. Sign in to see the full tier, yield projection, and cost breakdown.
Commercial properties like this can earn 30-50% higher yields when converted to residential under Class MA / Q / P / PA, with prior approval costing ~GBP 96/unit. Sign in to see the recommended route, yield uplift, and cost breakdown.
BRRR-suited properties can recycle 80-100% of investor capital on refi, leaving a high-yielding rental with most of the money out. Sign in to see the refurb cost stack, ARV projection, and refinance maths.
Detached + large garden = sub-division play. Pro tier unlocks the tier badge, plot size, uplift estimate, and regional land benchmark.
Short-lease flats trade at deep discount, but extending under the 1993 Act often costs far less than the discount. Pro tier unlocks the tier badge, premium breakdown, long-lease ARV and arbitrage maths.
See projected short-stay revenue vs a vanilla BTL for this property.
See real sub-let margins (HMO room rates & SA nightly rates) vs the landlord rent.
Area
Agent & docs
FAQ
About Fletcher Road, Beeston, NG9
Explore nearby