4-bedroom house · PO30 1NZ
Listing removedListed 164 days
Opportunity summary
See Archie’s verdict, returns by strategy and what to check before viewing.
About
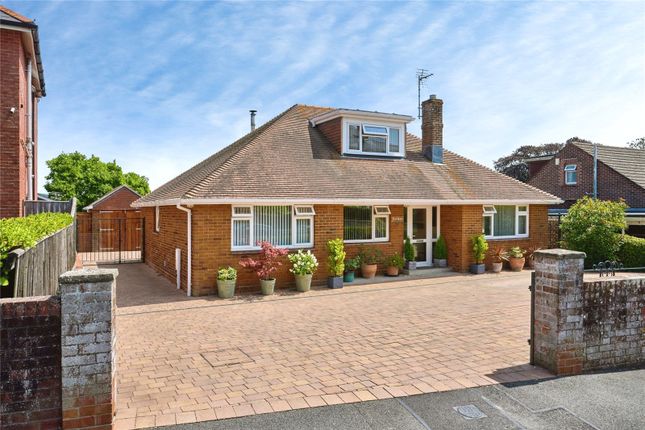
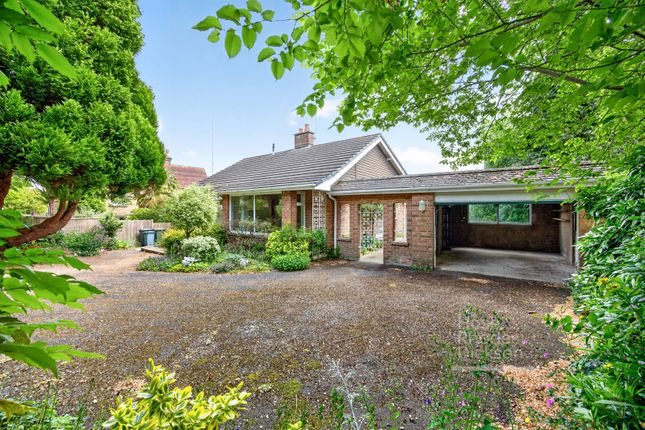
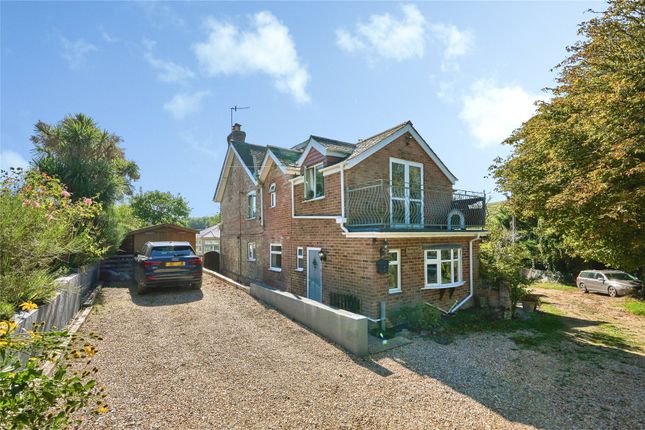
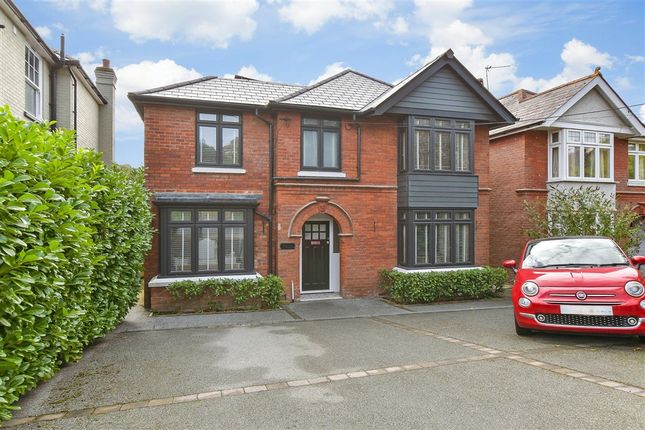
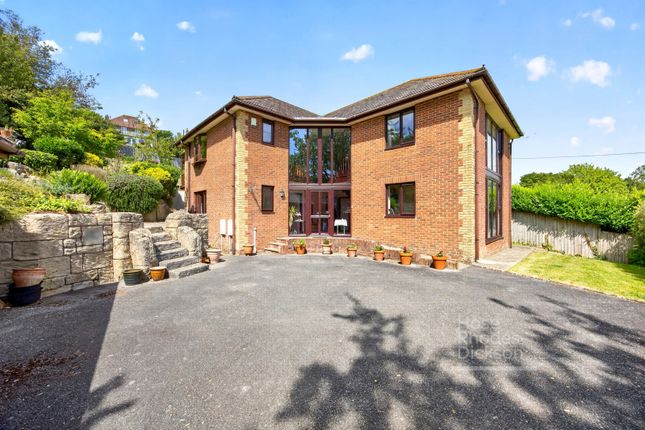
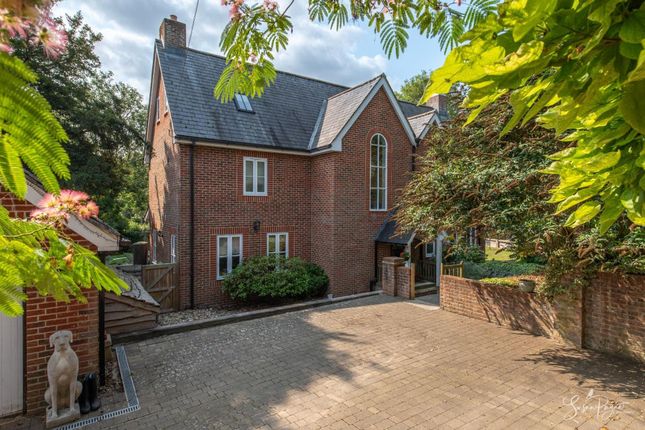
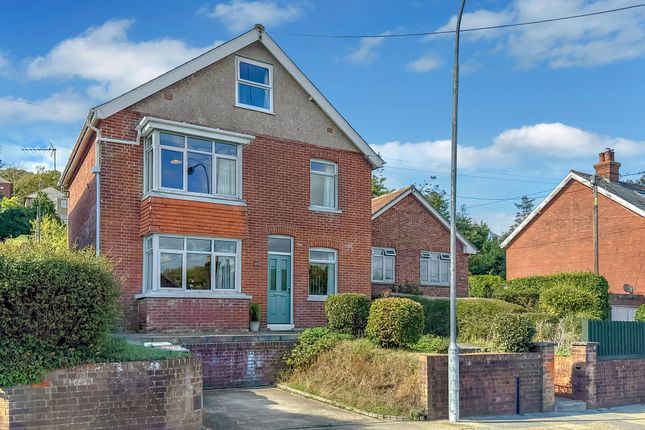
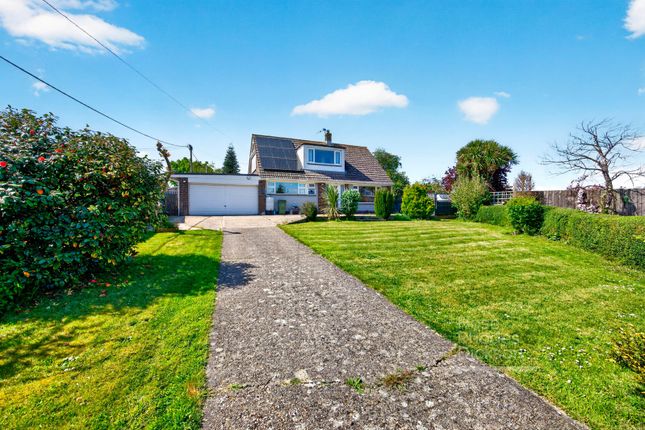
A substantial four-bedroom, three-bathroom detached home offering a rare combination of modern investment and outstanding natural setting.
The property benefits from a newly installed roof complete with solar panels, double glazing, delivering real energy savings from day one.
A dedicated games room adds genuine versatility, while a generous garden and terrace provides the space most buyers can only wish for.
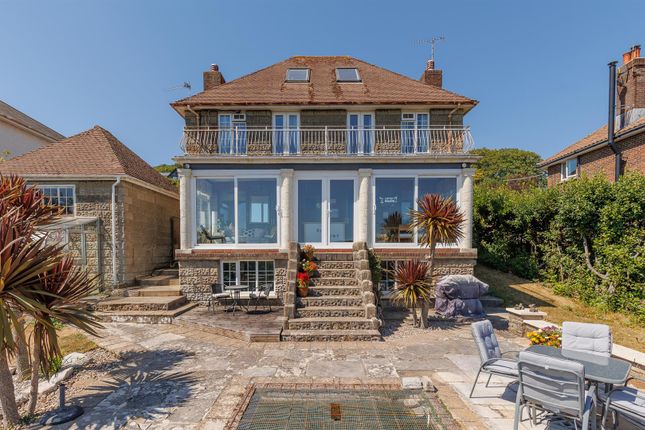
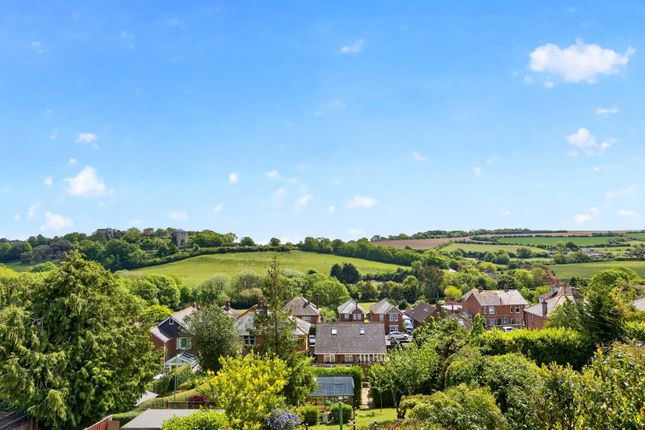
Another standout feature, is the view of Carisbrooke Castle - a piece of Island history framed right from your own home.
Properties with this kind of specification and outlook simply do not come along often. EPC Rating: C Entrance An attractive storm porch covers a welcoming entrance with hall and stairs.
Sitting Room Dimensions: 12' 9'' x 16' 5'' (3.89m x 5.0m) into bay. A lovely reception with bay window and front aspect. Office Dimensions: 7' 7'' x 9' 3'' (2.32m x 2.82m).
What was an integral garage - now provides additional reception space - great home office or music room - currently used a single ground floor bedroom.
Lounge/Diner Dimensions: 15' 0'' x 20' 4'' (4.58m x 6.2m) max. Bright and spacious, a real statement room within the property.
Inset feature wood burner -bi-fold doors onto the rear terrace - a super family room which is open plan to dining area and kitchen. Kitchen Dimensions: 18' 7'' x 9' 5'' (5.66m x 2.88m).
Well equipped space with plenty of floor and wall mounted storage units with contrasting stone counter tops. Utility Dimensions: 7' 7'' x 3' 11'' (2.3m x 1.2m).
Useful space to clear the kitchen of laundry etc - space and plumbing for washing and tumble dryer. Access to under stairs storage. Shower Room Ground floor - shower cubicle, w/c and basin.
First Floor A wide landing with loft access and accommodation off. Bedroom 1 Dimensions: 15' 5'' x 10' 6'' (4.7m x 3.2m).
Beautiful master bedroom with rear aspect Juliette balcony and stunning views of the castle. En-Suite Dimensions: 8' 2'' x 5' 3'' (2.5m x 1.6m). Large walk in shower, w/c and basin - tiled throughout.
Walk In Wardrobe Dimensions: 8' 2'' x 4' 3'' (2.5m x 1.3m). What every girl wants! Space and storage for all those shoes. Bedroom 2 Dimensions: 10' 6'' x 16' 5'' (3.2m x 5.0m) into bay.
A front aspect double bedroom with bay window. Bedroom 3 Dimensions: 14' 5'' x 9' 5'' (4.39m x 2.88m). Additional front aspect double bedroom. Bedroom 4 Dimensions: 9' 5'' x 15' 3'' (2.88m x 4.65m).
A rear aspect bedroom - views of the gardens and onto the Castle. Bathroom A well appointed family bathroom with free standing oval bath, separate shower and cubicle, w/c and basin.
Games Room Dimensions: 17' 1'' x 17' 1'' (5.2m x 5.2m).
A fabulous addition to the home - complete with planning permission - currently a dedicated games room/man cave - but offers multiple uses depending on the buyer - home office? Studio?
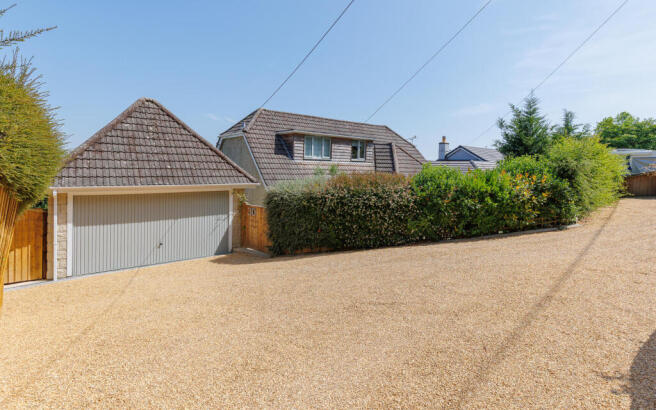
Power and lighting with a vaulted ceiling. Outside To the front, a remodelled resin-laid driveway provides off-street parking for four vehicles with the added convenience of side access.
The rear garden has been thoughtfully designed to cater for the whole family.
A sunny terrace leads directly from the house, offering generous space for al fresco dining and entertaining, whilst a large deck allows you to make the most of this favourable aspect.
Beyond, a substantial lawn and garden unfold beneath the watchful gaze of Carisbrooke Castle.
A secluded spot has been cleverly incorporated for a hot tub, and a fully powered and lit games room completes what is a genuinely impressive outdoor space.
Value & comps
No previous sales on record.
Returns
Set an offer; the calculator follows it.
We're still gathering serviced-accommodation data for this area.
Archie refurb estimate: a Pro feature
0.0% below asking
This is not financial or investment advice. Prop AI Deals is not authorised by the Financial Conduct Authority (FCA) to provide investment advice.
All investment calculators, property analyses, and AI-generated insights are for informational purposes only. Property investment carries risk and may result in financial loss. All calculations should be independently verified and you should consult with FCA-authorised financial advisers before making any investment decisions.
Past performance does not guarantee future results. Tax implications vary by individual circumstances.
Deal
Properties like this can earn 2–3x BTL yields when converted to HMO, with retrofit costs around £10k/room. Sign in to see the full tier, yield projection, and cost breakdown.
Commercial properties like this can earn 30-50% higher yields when converted to residential under Class MA / Q / P / PA, with prior approval costing ~GBP 96/unit. Sign in to see the recommended route, yield uplift, and cost breakdown.
BRRR-suited properties can recycle 80-100% of investor capital on refi, leaving a high-yielding rental with most of the money out. Sign in to see the refurb cost stack, ARV projection, and refinance maths.
Detached + large garden = sub-division play. Pro tier unlocks the tier badge, plot size, uplift estimate, and regional land benchmark.
Short-lease flats trade at deep discount, but extending under the 1993 Act often costs far less than the discount. Pro tier unlocks the tier badge, premium breakdown, long-lease ARV and arbitrage maths.
See projected short-stay revenue vs a vanilla BTL for this property.
See real sub-let margins (HMO room rates & SA nightly rates) vs the landlord rent.
Area
Agent & docs
FAQ
About 39 Clatterford Road, Newport
Explore nearby