2-bedroom flat · CM15 8EN
Listing removedListed 412 days
Opportunity summary
See Archie’s verdict, returns by strategy and what to check before viewing.
About
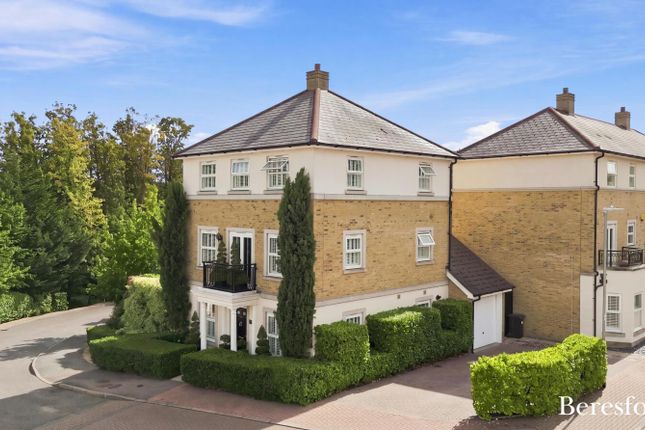
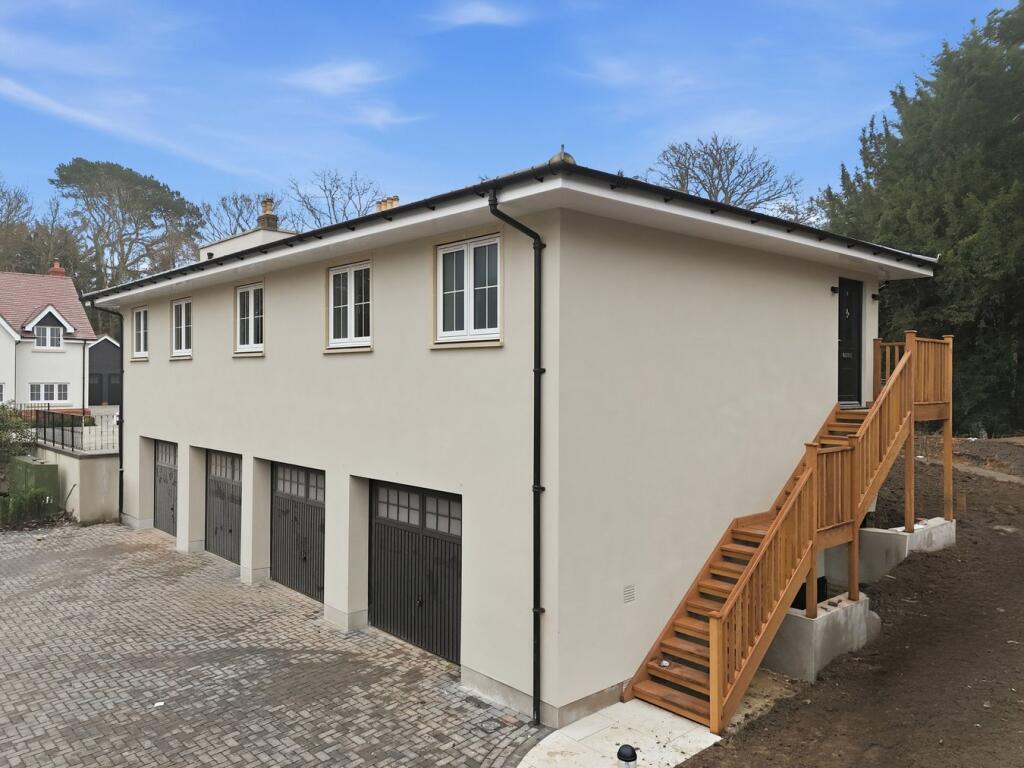
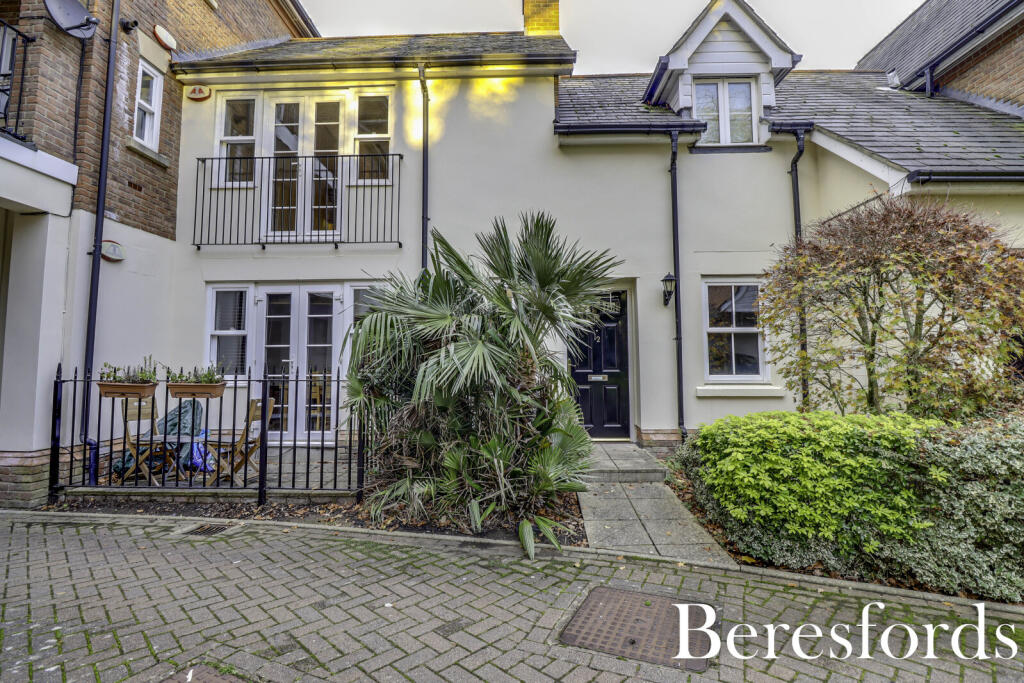
We are proud to present 41 Shenfield Road Apartments — an exclusive, gated development of just nine brand-new luxury apartments.
Perfectly situated with open views across the picturesque Merrymead Country Park, this setting offers 84 acres of woodland and grassland to enjoy peaceful walks right on your doorstep.
For commuters and city-seekers, both Brentwood and Shenfield mainline stations are within walking distance, providing Elizabeth Line connections and fast trains into London, as well as access to vibrant high-street shopping, stylish bars, and excellent restaurants.
Each apartment has been thoughtfully designed with spacious layouts, en-suite bathrooms and/or shower rooms, additional main bathrooms, and high specification finishes throughout.
Comfort comes as standard with underfloor heating and air-conditioning units.
Residents will also benefit from secure allocated parking, landscaped communal gardens, and on selected apartments—private outdoor space.
Apartment 6 – (1093 sq.ft) This FIRST FLOOR, two, double bedroom apartment has a spacious hallway with doors to all rooms.
A large master bedroom measures 20’10 x 13’4 benefits from a lovely ‘Juliette’ balcony with bi-folding doors and access into an en-suite shower room.
In addition, there is also a main bathroom off the hallway. A good-sized kitchen / living room has bi-folding doors which open onto an incredibly spacious balcony with a pleasant outlook.
The kitchen is fitted in a range of quality ‘Crabtree & Hargreeves’ wall and base units with island unit with seating to one side.
Integrated appliances include fridge/freezer, integrated oven and microwave and induction hob with extractor above.
There is further space for a washing machine and tumble dryer in a separate utility off the hallway.
Throughout the apartment there are oak doors and flooring, luxury carpets and high spec fittings, including underfloor heating and air conditioning unit.
Secure parking is provided and there is also access to the landscaped communal gardens. Hallway - Kitchen/Living Room - 6.65m x 6.25m (21'10 x 20'6) - Bi-folding doors onto spacious balcony.
Balcony - Master Bedroom - 6.35m x 4.06m (20'10 x 13'4) - Bi-folding doors opening to a Juliette Balcony.
Ensuite Shower Room - Bedroom Two - 4.65m x 3.28m (15'3 x 10'9) - Utility - Main Bathroom - Parking - Communal Gardens - Agents Note - As part of the service we offer we may recommend ancillary services to you which we believe may help you with your property transaction.
We wish to make you aware, that should you decide to use these services we will receive a referral fee. For full and detailed information please visit 'terms and conditions' on our website
Value & comps
No previous sales on record.
Returns
Set an offer; the calculator follows it.
We're still gathering serviced-accommodation data for this area.
Archie refurb estimate: a Pro feature
0.0% below asking
This is not financial or investment advice. Prop AI Deals is not authorised by the Financial Conduct Authority (FCA) to provide investment advice.
All investment calculators, property analyses, and AI-generated insights are for informational purposes only. Property investment carries risk and may result in financial loss. All calculations should be independently verified and you should consult with FCA-authorised financial advisors before making any investment decisions.
Past performance does not guarantee future results. Tax implications vary by individual circumstances.
Deal
Properties like this can earn 2–3x BTL yields when converted to HMO, with retrofit costs around £10k/room. Sign in to see the full tier, yield projection, and cost breakdown.
Commercial properties like this can earn 30-50% higher yields when converted to residential under Class MA / Q / P / PA, with prior approval costing ~GBP 96/unit. Sign in to see the recommended route, yield uplift, and cost breakdown.
BRRR-suited properties can recycle 80-100% of investor capital on refi, leaving a high-yielding rental with most of the money out. Sign in to see the refurb cost stack, ARV projection, and refinance maths.
Detached + large garden = sub-division play. Pro tier unlocks the tier badge, plot size, uplift estimate, and regional land benchmark.
Short-lease flats trade at deep discount, but extending under the 1993 Act often costs far less than the discount. Pro tier unlocks the tier badge, premium breakdown, long-lease ARV and arbitrage maths.
See projected short-stay revenue vs a vanilla BTL for this property.
See real sub-let margins (HMO room rates & SA nightly rates) vs the landlord rent.
Area
Agent & docs
FAQ
About 41 Shenfield Road, Shenfield, Brentwood
Explore nearby