3-bedroom bungalow · EX21 5RZ
For saleReduced £25k (−5.9%) on 9 OctListed 64 days
Opportunity summary
See Archie’s verdict, returns by strategy and what to check before viewing.
About
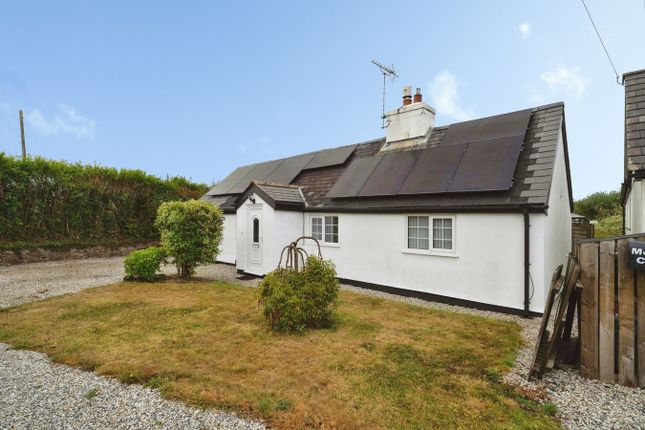
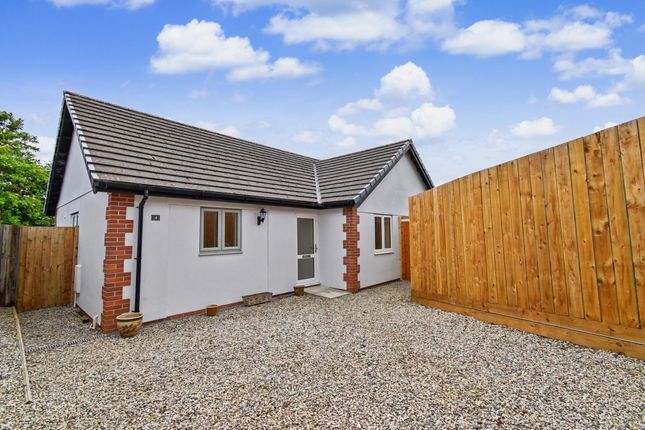
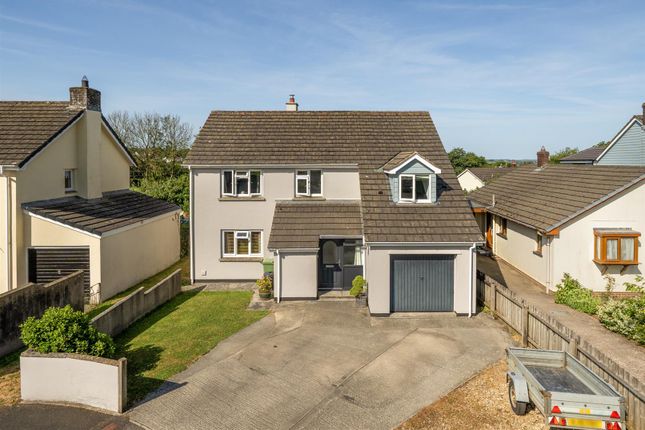
An exciting opportunity to acquire a three-bedroom detached bungalow set within a substantial plot, offering fantastic potential to complete an ongoing extension project and create a spacious four-bedroom family home.
The existing accommodation briefly comprises an entrance hall, living room, kitchen, three bedrooms and family bathroom.
A particular feature of the property is the substantial extension which has already been constructed and now requires completion.
Once finished, the proposed accommodation offers the opportunity to create an impressive open-plan kitchen/dining room together with a large fourth bedroom in the living room, significantly increasing the overall living space and allowing a purchaser to complete the property to their own specification.
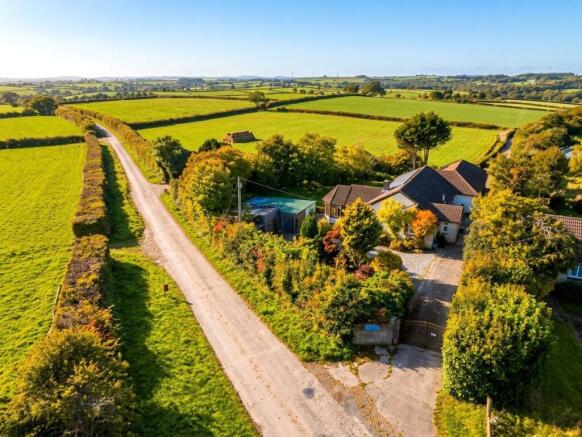
Outside, the bungalow benefits from ample off-road parking and a large rear garden.
The garden is predominantly laid to lawn with established boundaries and provides an excellent amount of outside space, complementing the extended accommodation.
Situated in a sought-after village location, the property represents a rare opportunity for the incoming purchaser to complete and personalise a project to create a substantial family home.
EPC Rating: E Location The property is situated within the popular village of Shebbear, surrounded by attractive North Devon countryside.
The village offers a good range of local amenities including a village shop, traditional public house, primary school, village hall and places of worship.
Shebbear is also well known for Shebbear College, an independent day and boarding school situated on the edge of the village.
The nearby market town of Holsworthy, approximately 9 miles away, provides a comprehensive range of everyday amenities including supermarkets, shops, leisure and recreational facilities.
The port and market town of Bideford is also within easy reach, approximately 11 miles away, offering a wider range of shopping, schooling and recreational facilities, together with access to the popular Tarka Trail.
The location is well placed for exploring the wider North Devon and North Cornwall area, with the popular coastal resort of Bude also easily accessible to the west.
Bude offers a good range of independent shops, supermarkets, restaurants and leisure facilities, together with its sandy beaches, canal and dramatic coastline.
Entrance Hall (3.99m x 1.21m) Vinyl flooring, fitted carpet and radiator. Access to a large storage cupboard and the loft hatch.
Living Room (3.39m x 4.70m) A well-presented reception room with a window to the front elevation. Feature fireplace with timber mantle and recessed shelving to either side. Fitted carpet and radiator.
Kitchen (4.46m x 2.64m) Fitted with a range of base units with wood-effect work surfaces over and tiled splashbacks. Inset stainless-steel sink and drainer.
Space for a washing machine and further free-standing appliance space. Window to the rear elevation, vinyl flooring and radiator.
Door to: Part-Built Extension (4.79m x 9.87m) A substantial single-storey extension has been constructed to the side of the existing bungalow and now requires completion.
The approved scheme is designed to provide a generous open-plan kitchen/dining room with a utility and shower room together with an additional bedroom by converting the existing living room.
Bedroom One (3.08m x 3.63m) A good-sized double bedroom with a window to the rear elevation. Fitted carpet and radiator.
Bedroom Two (3.04m x 3.66m) A further double bedroom with a window to the front elevation. Fitted carpet and radiator.
Bedroom Three (2.47m x 2.65m) Single bedroom with a window to the front elevation. Fitted carpet and radiator.
Bathroom (1.80m x 2.67m) Fitted suite comprising a bath with electric shower over and glazed screen, wash hand basin and WC. Obscure glazed window to the rear elevation and heated towel rail.
Planning Permission Reference: 1/0119/2023/ful “Demolition of garage and covered way and erection of single storey extensions together with alterations to existing dwelling.” Planning permission was granted under application 1/0119/2023/ful for the demolition of the existing garage and covered way and the erection of single-storey extensions together with alterations to the existing dwelling.
Works have commenced, with a substantial part of the approved extension already constructed.
Once completed, the approved scheme provides the opportunity to create a considerably enlarged four-bedroom home, including an impressive open-plan kitchen/dining space as well as an additional store to the side of the property.
Services Mains water, drainage and electricity. Gas fired central heating. Council Tax Band C Directions What3Words – ///clouding.buying.slicing Virtual Tour Available upon request.
Viewings Please ring to view this property and check availability before incurring travel time/costs. Full details of all our properties are available on our website .
Garden The property is approached via a generous driveway providing ample off-road parking.
To the rear is a substantial garden, predominantly laid to lawn with established boundaries and an attractive outlook across the surrounding countryside.
A decked seating area immediately adjoins the house and extension, providing an ideal space for outdoor dining and entertaining.
Disclaimer Kivells, their clients and any joint agents give notice that they are not authorised to make or give representations or warranties in relation to the property.
No responsibility is accepted for any statement within these particulars, which do not form part of any offer or contract. Areas, measurements and boundaries are approximate.
Text, photographs, CGI’s and plans are for guidance only. It should not be assumed the property has all necessary planning or building consents, and Kivells have not tested any services or equipment.
The property is sold subject to all matters in the Property and Charges Register, including rights of way and easements. Purchasers are deemed to know all boundaries.
Nothing herein constitutes financial advice; seek your own. Use of Mortgage Genies sw Ltd. Will result in a £250 + VAT referral fee to Kivells. Kivells retains copyright to all particulars and media.
Value & comps
No previous sales on record.
Returns
Set an offer; the calculator follows it.
We're still gathering serviced-accommodation data for this area.
Archie refurb estimate: a Pro feature
0.0% below asking
This is not financial or investment advice. Prop AI Deals is not authorised by the Financial Conduct Authority (FCA) to provide investment advice.
All investment calculators, property analyses, and AI-generated insights are for informational purposes only. Property investment carries risk and may result in financial loss. All calculations should be independently verified and you should consult with FCA-authorised financial advisers before making any investment decisions.
Past performance does not guarantee future results. Tax implications vary by individual circumstances.
Deal
Properties like this can earn 2–3x BTL yields when converted to HMO, with retrofit costs around £10k/room. Sign in to see the full tier, yield projection, and cost breakdown.
Commercial properties like this can earn 30-50% higher yields when converted to residential under Class MA / Q / P / PA, with prior approval costing ~GBP 96/unit. Sign in to see the recommended route, yield uplift, and cost breakdown.
BRRR-suited properties can recycle 80-100% of investor capital on refi, leaving a high-yielding rental with most of the money out. Sign in to see the refurb cost stack, ARV projection, and refinance maths.
Detached + large garden = sub-division play. Pro tier unlocks the tier badge, plot size, uplift estimate, and regional land benchmark.
Short-lease flats trade at deep discount, but extending under the 1993 Act often costs far less than the discount. Pro tier unlocks the tier badge, premium breakdown, long-lease ARV and arbitrage maths.
See projected short-stay revenue vs a vanilla BTL for this property.
See real sub-let margins (HMO room rates & SA nightly rates) vs the landlord rent.
Area
Agent & docs
FAQ
About Summerhayes, Beaworthy
Explore nearby