5-bedroom house · TQ12 6JX
For saleListed 4 days
Opportunity summary
See Archie’s verdict, returns by strategy and what to check before viewing.
About
Occupying a charming position within the picturesque village of Bickington, Church House is a no chain, distinctive period property, originally two separate cottages, now combined to create a spacious and versatile home.
Rich in character, the interiors feature exposed timber beams, attractive stonework and fireplaces, with wood-burning stoves adding warmth to the principal reception rooms.
The accommodation offers generous reception spaces, four bedrooms, a versatile additional reception room or ground-floor bedroom, a kitchen with separate pantry and two bathrooms.
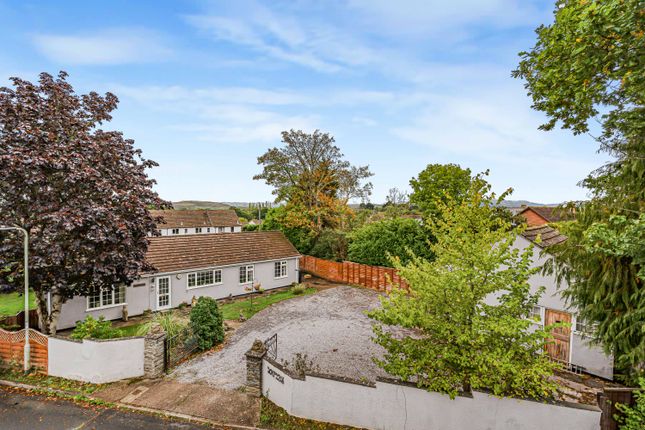
Outside, there is ample off-road parking, a private garden and an attractive courtyard.
With its period charm, flexible layout and delightful rural outlook towards the surrounding countryside and neighbouring church, Church House offers a wonderful opportunity to create a truly individual home.
The Accommodation Entrance Hallway The property is entered through an attractive barn-style split door into a spacious entrance hall, where original timber panelling immediately establishes the character of the house.
Providing access to the principal reception rooms, the hall also incorporates the staircase to the first floor and serves as a welcoming introduction to the accommodation beyond.
Drawing Room Positioned to the left of the entrance hall, the drawing room offers an intimate and characterful reception space, ideal as a formal sitting room, reading room or snug.
An original fireplace with a wood-burning stove forms the focal point, complemented by exposed period detailing and dual-aspect windows which draw natural light into the room.
Sitting Room A particularly inviting reception room, the sitting room provides a natural gathering space at the heart of the house.
Exposed timber beams extend across the ceiling, while a substantial stone fireplace with a wood-burning stove creates a striking centrepiece.
Dual aspect windows bring in an abundance of natural light, enhancing the warmth and character of the room.
The sitting room connects conveniently with both the dining room, lending itself well to everyday living and entertaining.
A staircase rises to the first floor, while a porch provides access to the side of the property.
The room also connects with the fourth reception room, which could serve as a ground-floor bedroom, and the adjoining cloakroom.
Dining Room Generously proportioned and full of period charm, the dining room offers an alternative reception space with considerable flexibility of use.
Exposed timber beams, a large window and a further wood-burning stove set within an attractive stone fireplace combine to create a room with real character.
Reception Room/Ground Floor Bedroom Offering useful flexibility, this well-proportioned room could be utilised as an additional reception room, study, guest bedroom or accommodation for a family member seeking a degree of independence on the ground floor.
Its own access to the side of the property, together with the nearby cloakroom, enhances its versatility and potential for multi-generational living.
The room enjoys good natural light and provides an adaptable addition to the principal accommodation.
Kitchen & Pantry The kitchen is conveniently positioned within the house and offers a practical arrangement of fitted cabinetry and generous worktop space, complemented by attractive barn-style doors.
Fittings include an eye-level fan-assisted oven, integrated dishwasher, integrated fridge and freezer, and a Belfast sink with hot and cold taps.
There is also space for a washing machine, together with a useful larder cupboard and separate pantry providing additional storage.
One of the particular pleasures of this room is the outlook across the surrounding valley towards the neighbouring church, lending an attractive rural backdrop to everyday life.
Principal Bedroom Extending across the width of the property, the principal bedroom is a generously proportioned room with good natural light and a wealth of characterful detail.
Its pleasing proportions offer an inviting principal bedroom, with scope to create a particularly individual and comfortable retreat.
Bedroom Two A well-sized bedroom featuring an attractive original fireplace recess, offering an appealing period detail and an opportunity to introduce a wood-burning stove, subject to the necessary checks and consents.
The room also benefits from a fitted wardrobe, providing useful storage.
Ensuite/Bathroom Two Accessed from bedroom two, this well-appointed bathroom features a generous walk-in shower with rainfall showerhead, wash basin and WC.
The outlook across the surrounding countryside is a particular highlight. The room's position also offers flexibility, with the potential to serve as a second bathroom for the wider household.
Bedroom Three & Four Both bedrooms are well-proportioned rooms suitable for double beds and retain attractive period features.
Bedroom three further benefits from built-in wardrobe storage and an original fireplace, adding to the individuality and character of the accommodation.
Family Bathroom Conveniently positioned to serve the first-floor accommodation, the family bathroom comprises a large walk-in shower, WC and wash basin set within fitted cabinetry, providing useful storage.
A skylight draws natural light into the room. The Gardens & Grounds Church House benefits from a combination of practical parking and attractive outdoor spaces.
To the front, a gravelled parking area provides ample off-road parking for several vehicles.
Adjacent to the parking is a generous garden offering a good degree of privacy and a pleasant outlook towards a neighbouring privately owned field.
The garden provides an appealing setting for outdoor relaxation, gardening and entertaining, with two sheds offering additional storage.
A courtyard extends around the front and side of the house, providing a charming and versatile outdoor area.
Equally suited to potted plants, a quiet morning coffee or informal gatherings, this space complements the more generous garden beyond and enhances the property's traditional cottage appeal.
The Additional Information Sitaution Bickington is a picturesque rural village situated approximately one mile east of Ashburton and within easy reach of the wider amenities of South Devon.
Combining a peaceful village setting with convenient road connections, the location is well suited to those seeking a countryside lifestyle without becoming isolated from everyday facilities.
The nearby market town of Ashburton offers a range of independent shops, cafés, public houses and everyday amenities, while Newton Abbot, approximately four miles away, provides a broader selection of shopping and leisure facilities, schooling and a mainline railway station with connections to Exeter, Plymouth and London Paddington.
Situation Continued The surrounding countryside offers considerable appeal for outdoor enthusiasts.
Although Bickington lies outside the boundary of Dartmoor National Park, the open moorland around Cold East Cross is within approximately ten minutes' drive, providing access to an extensive network of walking routes and spectacular scenery, including Buckland Beacon.
The well-regarded Blackpool Church of England Primary School is a short drive away.
Local transport connections also provide access to schools in the wider area, including the Torbay grammar schools and Churston.
For those seeking coastal recreation, the marina at Torquay is approximately 13 miles away, placing the South Devon coastline within comfortable driving distance. Council Tax Band E.
Services Mains Electric, Mains Drainage & LPG gas Local Authority Teignbridge District Council, Forde House, Brunel Road, Newton Abbot, Devon, TQ12 4XX.
Approximate Distances Newton Abbot 4.9 miles; Buckland in the Moor 7.6 miles; Ilsington 4 miles; Teigngrace 6.4 miles; Exeter 18.1 miles; Ashburton 4.8 miles; Totnes 11.7 miles; Plymouth 28.6 miles.
London Paddington via Newton Abbot railway station: approximately 2 hours 15 minutes.
Directions From the A383, turn onto Newhouse Hill and follow the road around, where the property will be found on the left-hand side, with parking opposite on the right.
Alternatively, access is available from the top of the village, where the property will be on the right and the parking on the left.
Agent Notes The property is being sold on behalf of the estate by the appointed executors, who have limited personal knowledge of the property.
Church House is understood to be Grade II* listed under Historic England List Entry 1097153.
Information regarding services, utilities and other property details has been provided to the best of the executors' knowledge and has not necessarily been independently verified.
Prospective purchasers are advised to satisfy themselves as to the accuracy of this information through their own enquiries and legal advisers.
Value & comps
No previous sales on record.
Returns
Set an offer; the calculator follows it.
We're still gathering serviced-accommodation data for this area.
Archie refurb estimate: a Pro feature
0.0% below asking
This is not financial or investment advice. Prop AI Deals is not authorised by the Financial Conduct Authority (FCA) to provide investment advice.
All investment calculators, property analyses, and AI-generated insights are for informational purposes only. Property investment carries risk and may result in financial loss. All calculations should be independently verified and you should consult with FCA-authorised financial advisors before making any investment decisions.
Past performance does not guarantee future results. Tax implications vary by individual circumstances.
Deal
Properties like this can earn 2–3x BTL yields when converted to HMO, with retrofit costs around £10k/room. Sign in to see the full tier, yield projection, and cost breakdown.
Commercial properties like this can earn 30-50% higher yields when converted to residential under Class MA / Q / P / PA, with prior approval costing ~GBP 96/unit. Sign in to see the recommended route, yield uplift, and cost breakdown.
BRRR-suited properties can recycle 80-100% of investor capital on refi, leaving a high-yielding rental with most of the money out. Sign in to see the refurb cost stack, ARV projection, and refinance maths.
Detached + large garden = sub-division play. Pro tier unlocks the tier badge, plot size, uplift estimate, and regional land benchmark.
Short-lease flats trade at deep discount, but extending under the 1993 Act often costs far less than the discount. Pro tier unlocks the tier badge, premium breakdown, long-lease ARV and arbitrage maths.
See projected short-stay revenue vs a vanilla BTL for this property.
See real sub-let margins (HMO room rates & SA nightly rates) vs the landlord rent.
Area
Agent & docs
FAQ
About Bickington, Newton Abbot
Explore nearby