3-bedroom bungalow · S65 2ED
For saleListed 16 days
Opportunity summary
See Archie’s verdict, returns by strategy and what to check before viewing.
About
Boswell Street, Clifton, Rotherham, S65 2ED Guide Price / Asking Price: £315,000 Property Type: Three-Bedroom Semi-Detached Bungalow Tenure: Freehold Council Tax Band: D Overview A beautifully presented, recently renovated and redecorated three-bedroom semi-detached bungalow situated on a quiet residential street in the sought-after area of Clifton.
Ready to move straight into, this attractive home benefits from fresh, contemporary neutral décor throughout and a stylish, newly fitted kitchen complete with integrated appliances.
Boasting an expansive, private rear garden with mature fruit trees, a vegetable plot, and a detached single garage, this versatile home will appeal to downsizers, couples, and growing families alike.
Positioned just moments from Clifton Park, reputable schools, Rotherham town centre, and excellent transport links, viewing is highly recommended.
Key Features Newly Refurbished & Decorated: Fresh, modern neutral décor and contemporary finishes throughout.
Brand New High-Specification Kitchen: Includes integrated double oven, five-ring gas hob, extractor, microwave, fridge freezer, and built-in washing machine.
Substantial Private Rear Garden: Extensive lawn, raised sun patio, mature fruit trees, and dedicated vegetable garden.
Detached Garage & Driveway: Secure off-road parking with a detached single garage. Bright & Spacious Living: Large square bay-fronted lounge with a living flame gas fire.
Prime Clifton Location: Stones throw from Clifton Park & Museum, walking distance to town centre amenities, and swift motorway access (M1, M18, and A1).
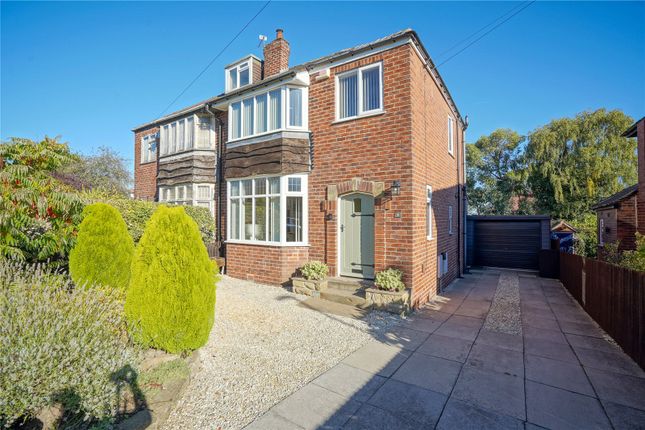
Accommodation Entrance & Front Garden An attractive, low-maintenance front garden laid with decorative pebbles and established shrubs, bordered by a pathway leading to the main entrance.
Lounge (3.66m x 4.02m / 12'0" x 13'2") A generous reception room bathed in natural light through a large front-facing UPVC double-glazed square bay window.
Features a focal fireplace with a tiled hearth and inset living flame gas fire, finished with fresh neutral décor and a large central heating radiator.
Dining Room (3.18m x 3.32m / 10'5" x 10'11") Tastefully finished in crisp neutral tones with warm cream walls and white ceilings.
UPVC double-glazed French patio doors open out onto the raised rear terrace, offering lovely elevated views across the extensive garden.
Newly Fitted Kitchen (5.25m x 1.43m / 17'3" x 4'8") A sleek, newly installed kitchen designed with clean lines and optimal functionality.
Fully equipped with a comprehensive suite of appliances: Five-ring gas hob with overhead extractor hood Integrated eye-level double oven and microwave Integrated fridge freezer Integrated washing machine Dual aspect side- and rear-facing UPVC double-glazed windows provide excellent natural light, with an external door opening out directly to the rear patio.
Master Bedroom (3.63m x 3.33m / 11'11" x 10'11") A well-proportioned double bedroom with a front-facing UPVC double-glazed window overlooking the front garden, neutrally decorated, with a central heating radiator.
Bedroom Two (2.29m x 2.43m / 7'7" x 8'0") A versatile second double bedroom with a rear-facing UPVC double-glazed window overlooking the garden and patio, complete with a central heating radiator.
Bedroom Three (3.10m x 3.32m / 10'2" x 10'11") A comfortable single bedroom featuring a side-facing UPVC double-glazed window and central heating radiator-ideal as a child’s room, guest room, or dedicated home office.
Modern Bathroom (1.43m x 2.77m / 4'8" x 9'1") Fitted with a contemporary three-piece suite comprising a panelled bath with overhead shower, vanity hand wash basin with storage beneath, and low-level WC.
Finished with fresh ceramic floor tiling, partial wall tiling, a wall-mounted mirrored vanity unit, and a chrome heated towel radiator.
External & Grounds Rear Garden & Patio The rear garden is an exceptional feature of this property, offering an enviable degree of privacy and a sunny aspect.
Directly behind the house lies an elevated flagged patio terrace-ideal for al fresco dining and entertaining.
Steps lead down to a pebbled rockery area with ornamental planting, opening onto an extensive, fully enclosed lawn. Beyond lies a productive vegetable garden alongside mature fruit trees.
Garage A detached single garage positioned to the side/rear, fitted with an up-and-over vehicle access door.
Location & Local Amenities Boswell Street is ideally situated for day-to-day convenience, leisure, and commuting: Parks & Recreation: Directly across from the award-winning Clifton Park & Museum, offering landscaped gardens, children’s play areas, a splash park, tennis courts, and bowling greens.
Herringthorpe Playing Fields and Herringthorpe Athletics Stadium are also within short walking distance.
Education: In the catchment area for high-performing local education, including Broom Valley Community School, Herringthorpe Junior School, Clifton Community School, and the highly regarded Thomas Rotherham College (trc).
Healthcare & Services: Close to local gp surgeries, pharmacies, and within easy reach of Rotherham Hospital.
Transport Links: Rotherham town centre and Rotherham Central Station (rail and tram-train connections to Sheffield) are within easy reach.
Superb road links provide swift access to the M1 (J33/J34), M18 (J1), and A1(M), making it a prime spot for commuters across South and West Yorkshire.
Value & comps
No previous sales on record.
Returns
Set an offer; the calculator follows it.
We're still gathering serviced-accommodation data for this area.
Archie refurb estimate: a Pro feature
0.0% below asking
This is not financial or investment advice. Prop AI Deals is not authorised by the Financial Conduct Authority (FCA) to provide investment advice.
All investment calculators, property analyses, and AI-generated insights are for informational purposes only. Property investment carries risk and may result in financial loss. All calculations should be independently verified and you should consult with FCA-authorised financial advisers before making any investment decisions.
Past performance does not guarantee future results. Tax implications vary by individual circumstances.
Deal
Properties like this can earn 2–3x BTL yields when converted to HMO, with retrofit costs around £10k/room. Sign in to see the full tier, yield projection, and cost breakdown.
Commercial properties like this can earn 30-50% higher yields when converted to residential under Class MA / Q / P / PA, with prior approval costing ~GBP 96/unit. Sign in to see the recommended route, yield uplift, and cost breakdown.
BRRR-suited properties can recycle 80-100% of investor capital on refi, leaving a high-yielding rental with most of the money out. Sign in to see the refurb cost stack, ARV projection, and refinance maths.
Detached + large garden = sub-division play. Pro tier unlocks the tier badge, plot size, uplift estimate, and regional land benchmark.
Short-lease flats trade at deep discount, but extending under the 1993 Act often costs far less than the discount. Pro tier unlocks the tier badge, premium breakdown, long-lease ARV and arbitrage maths.
See projected short-stay revenue vs a vanilla BTL for this property.
See real sub-let margins (HMO room rates & SA nightly rates) vs the landlord rent.
Area
Agent & docs

FAQ
About 5, Boswell Street, Rotherham
Explore nearby