1-bedroom flat · CM0 8AJ
Listing removedReduced £25 (−2.6%) on 12 AugListed 75 days · slow let
Opportunity summary
See Archie’s verdict, returns by strategy and what to check before viewing.
About
Property Reference: 2999904.
Ground Floor One-Bedroom Apartment - Burnham-on-Crouch Key Features Freshly decorated throughout Ground floor apartment One double bedroom Spacious living/dining room Kitchen Shower room Communal gardens Private allocated car parking Walking distance of Burnham High Street and sailing clubs Close to the River Crouch Energy Rating C Some pets may not be allowed.
Full Description Ground floor apartment located just a stone's throw from the River Crouch and within walking distance of Burnham's historic High Street and sailing clubs.
Deceptive living accommodation comprises a good size entrance hall leading to a double bedroom with built-in wardrobe, shower room, living/dining room and attractive kitchen.
Externally, there are well-kept communal garden areas in addition to an allocated parking space within a private car park. Some pets may not be allowed. Energy Rating C.
Entrance Hall Solid wood entrance door accessed from communal hallway, telephone entry system, airing cupboard housing hot water cylinder and further built-in storage cupboard.
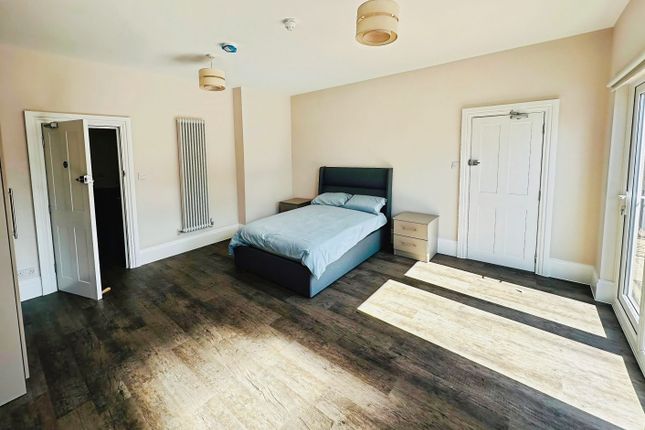
Bedroom 3.58m + wardrobe depth x 2.67m (11'9" + wardrobe depth) Double glazed window to side, electric storage radiator and built-in mirrored door wardrobe.
Shower Room Shower room with three-piece white suite comprising fully tiled walk-in shower, close coupled WC and vanity wash hand basin with storage cupboard below. Tiled walls and extractor fan.
Living/Dining Room 5.54m x 2.97m (18'2" x 9'9") Double glazed sliding patio door opening onto communal garden, electric storage heater and electric fire with display mantle over.
Kitchen 2.51m x 1.60m (8'3" x 5'3") Double glazed window to rear overlooking communal garden.
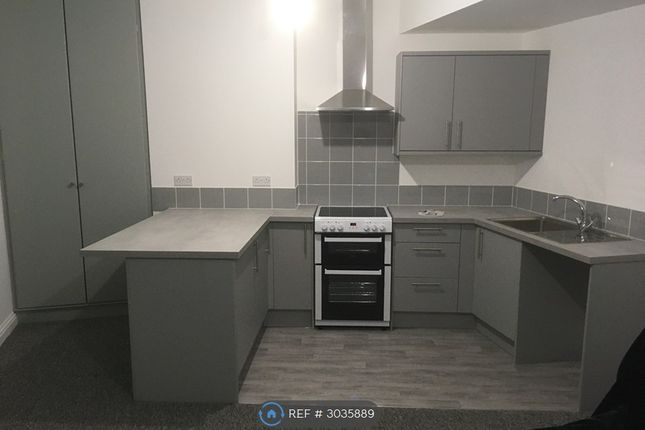
The kitchen comprises an extensive range of cream gloss-fronted wall and base-mounted storage units and drawers, roll-edge work surfaces with inset single bowl, single drainer sink unit, built-in four-ring electric hob with extractor over and oven below.
Fridge/freezer to remain (would not be replaced/repaired if damaged/broken), with space and plumbing for washing machine. Part-tiled walls.
Exterior - Communal Gardens Well-kept communal gardens are mainly laid to lawn, with a path up to the bank of the river.
There is also a small paved patio seating area just outside the apartment, accessed directly from the living/dining room.
Parking There is one allocated parking space with the property, accessed within a private car park with electric barrier.
Applicants will be subject to satisfactory referencing, affordability checks and Right to Rent checks.
Household income will be assessed as part of the application Summary & Exclusions: - Rent Amount: £950.00 per month (£219.23 per week) - Deposit / Bond: £1,096.15 - 1 Bedrooms - 1 Bathrooms - Property comes unfurnished - Available to move in from 01 September 2026 - Maximum number of tenants is 2 - No Students - No Smokers - Bills not included - Property has parking - No Garden Access - EPC Rating: C If calling, please quote reference: 2999904 Fees: You will not be charged any admin fees.
** Contact today to book a viewing and have the landlord show you round! ** Request Details form responded to 24/7, with phone bookings available 9am-9pm, 7 days a week.
OpenRent endeavours to make all property particulars as accurate and reliable as possible, however if you require any further clarification or information please contact us.
When applying for a tenancy using the Rent Now process, you will be required to pay one month's rent and any deposit before moving in.
This will be paid to OpenRent and released to the landlord once you have moved in. With OpenRent there are no administration fees to pay.
Value & comps
No previous sales on record.
Rental comparables are shown in the Rental section below. Sold comparables remain for area capital context only.
Returns
We're still gathering serviced-accommodation data for this area.
This is not financial or investment advice. Prop AI Deals is not authorised by the Financial Conduct Authority (FCA) to provide investment advice.
All investment calculators, property analyses, and AI-generated insights are for informational purposes only. Property investment carries risk and may result in financial loss. All calculations should be independently verified and you should consult with FCA-authorised financial advisers before making any investment decisions.
Past performance does not guarantee future results. Tax implications vary by individual circumstances.
Deal
Properties like this can earn 2–3x BTL yields when converted to HMO, with retrofit costs around £10k/room. Sign in to see the full tier, yield projection, and cost breakdown.
Commercial properties like this can earn 30-50% higher yields when converted to residential under Class MA / Q / P / PA, with prior approval costing ~GBP 96/unit. Sign in to see the recommended route, yield uplift, and cost breakdown.
BRRR-suited properties can recycle 80-100% of investor capital on refi, leaving a high-yielding rental with most of the money out. Sign in to see the refurb cost stack, ARV projection, and refinance maths.
Detached + large garden = sub-division play. Pro tier unlocks the tier badge, plot size, uplift estimate, and regional land benchmark.
Short-lease flats trade at deep discount, but extending under the 1993 Act often costs far less than the discount. Pro tier unlocks the tier badge, premium breakdown, long-lease ARV and arbitrage maths.
See projected short-stay revenue vs a vanilla BTL for this property.
See real sub-let margins (HMO room rates & SA nightly rates) vs the landlord rent.
Area
Agent & docs

FAQ
About Flat, The Anchorage Belvedere Road, Burnham-On-Crouch
Explore nearby