4-bedroom semi-detached house · CB25 0HZ
For saleListed 43 days
Opportunity summary
See Archie’s verdict, returns by strategy and what to check before viewing.
About
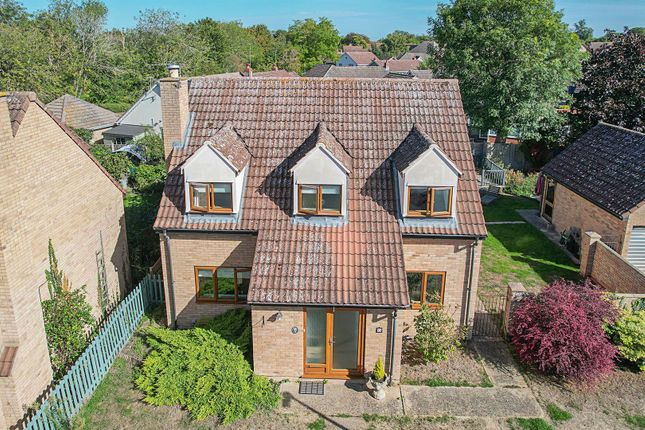
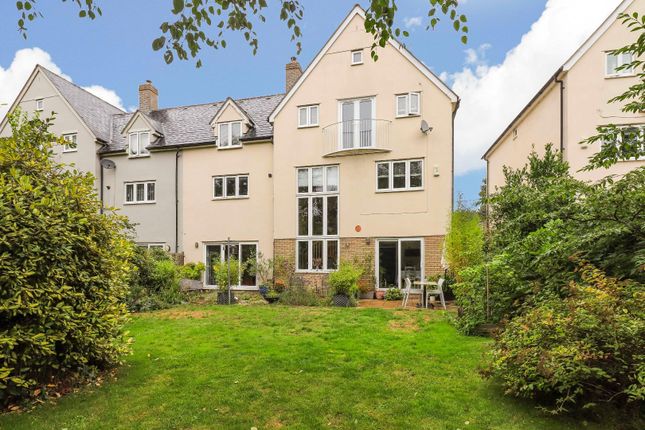
Property located in Reach, Cambridge Comprising in excess of 1,700 sq ft of accommodation arranged over three floors, combining character features with excellent contemporary living space.
Of particular note is the superb open-plan living, dining and kitchen area, forming the heart of the home and providing an excellent environment for family life and entertaining.
The property also benefits from four bedrooms, a principal bedroom with ensuite shower room, a re-fitted family bathroom and delightful established gardens extending to over 0.25 acres.
Further benefitting from views of Devil's Dyke to the front aspect and countryside and Reach Wood to the rear.
Ground floor entrance hall A welcoming entrance hall with useful coat and shoe storage, windows overlooking the front and side aspects and an attractive mosaic tiled floor.
Staircase rising to the first floor and doors leading to the principal living accommodation.
Open – plan living / dining room A superb, generously proportioned open-plan living and dining space with front and side windows, laminate flooring and two attractive exposed brick chimney breasts.
One features a log-burning stove, with fitted recessed shelving either side, while the other retains its original fireplace.
An under-stairs storage cupboard adds practicality, and the room flows seamlessly into the kitchen/breakfast room, creating an ideal space for family living and entertaining.
Kitchen / breakfast room A beautifully re-fitted kitchen/breakfast room with Shaker-style wall and base units, quartz worktops and matching breakfast bar.
Features include a Belfast sink, range-style cooker with extractor and integrated dishwasher. The adjoining utility area offers additional storage and space for appliances.
A ceiling lantern and side window provide natural light, while glazed sliding doors open onto the rear garden. Inner hall A useful inner hall providing access to the side pathway.
Cloakroom A contemporary suite comprising mosaic tiled flooring, low level, concealed cistern, W.C. And wall mounted handbasin with mixer tap over. Radiator. Obscured window. Door to the inner hall.
First floor first floor landing The first-floor landing has a window and Velux roof light to the side aspect, with doors leading to the bedrooms and family bathroom.
Useful under-stairs storage cupboard. Principal bedroom A well-proportioned double bedroom featuring stripped wooden flooring, built-in wardrobe storage and windows overlooking the front aspect.
En suite shower room A stylish en suite shower room fitted with a generous walk-in shower enclosure, low-level WC and wash hand basin with vanity storage beneath.
The room has attractive tiled flooring and splashbacks, together with a side window, extractor fan, shaver point and heated towel rail.
Bedroom 2 A spacious double bedroom enjoying full-height windows overlooking the rear garden, creating a lovely outlook across the gardens. Door leading to the en suite shower room.
Bedroom 3 A further well-proportioned bedroom with a window overlooking the rear aspect. Family bathroom A beautifully re-fitted family bathroom with mosaic tiled flooring and tiled splashbacks.
The contemporary suite includes a panel-sided bath with shower over and glazed screen, low-level WC and vanity wash hand basin.
A side window provides natural light, complemented by an extractor fan, heated towel rail and shaver point.
Bedroom 4 / loft room A particularly versatile fourth bedroom situated on the second floor, with a large Velux Cabrio window overlooking the rear garden together with a further side window.
Useful storage is incorporated into the eaves, making this an excellent additional bedroom or versatile private space.
Outside The property enjoys delightful established gardens extending in length to around 0.25 acre, with the rear garden being particularly well connected to the main living accommodation via the glazed sliding doors from the kitchen.
The garden provides a wonderful space for outdoor dining, entertaining and relaxation, with established planting, trees, shrubs and fruit trees creating an attractive and mature setting.
Complete with timber shed, with power, greenhouse and vehicular access to the rear allowing for off road parking. Services Air Source Heat Pump, Radiators & Electric. Mains water. Mains drainage.
Mains electricity connected. Note: None of these services have been tested by the agent. Local authority East Cambridgeshire Council council tax band B. (£1939.23 per annum) EPC D. Tenure Freehold.
Construction type Standard brick and rendered under slate tiled roof. Communication services (source Ofcom) Broadband: Yes. Speed: Up to 1800 mbps download, up to 1000 mbps upload. Phone Signal: Yes.
Provider: Coverage is likely with all providers. WHAT3WORDS colleague.unsecured.stupidly viewing Strictly by prior appointment only through David Burr.
Notice Whilst every effort has been made to ensure the accuracy of these sales details, they are for guidance purposes only and prospective purchasers or lessees are advised to seek their own professional advice as well as to satisfy themselves by inspection or otherwise as to their correctness.
No representation or warranty whatsoever is made in relation to this property by David Burr or its employees nor do such sales details form part of any offer or contract.
Value & comps
No previous sales on record.
Returns
Set an offer; the calculator follows it.
We're still gathering serviced-accommodation data for this area.
Archie refurb estimate: a Pro feature
0.0% below asking
This is not financial or investment advice. Prop AI Deals is not authorised by the Financial Conduct Authority (FCA) to provide investment advice.
All investment calculators, property analyses, and AI-generated insights are for informational purposes only. Property investment carries risk and may result in financial loss. All calculations should be independently verified and you should consult with FCA-authorised financial advisors before making any investment decisions.
Past performance does not guarantee future results. Tax implications vary by individual circumstances.
Deal
Properties like this can earn 2–3x BTL yields when converted to HMO, with retrofit costs around £10k/room. Sign in to see the full tier, yield projection, and cost breakdown.
Commercial properties like this can earn 30-50% higher yields when converted to residential under Class MA / Q / P / PA, with prior approval costing ~GBP 96/unit. Sign in to see the recommended route, yield uplift, and cost breakdown.
BRRR-suited properties can recycle 80-100% of investor capital on refi, leaving a high-yielding rental with most of the money out. Sign in to see the refurb cost stack, ARV projection, and refinance maths.
Detached + large garden = sub-division play. Pro tier unlocks the tier badge, plot size, uplift estimate, and regional land benchmark.
Short-lease flats trade at deep discount, but extending under the 1993 Act often costs far less than the discount. Pro tier unlocks the tier badge, premium breakdown, long-lease ARV and arbitrage maths.
See projected short-stay revenue vs a vanilla BTL for this property.
See real sub-let margins (HMO room rates & SA nightly rates) vs the landlord rent.
Area
Agent & docs

FAQ
About 30, Swaffham Road, Cambridge
Explore nearby