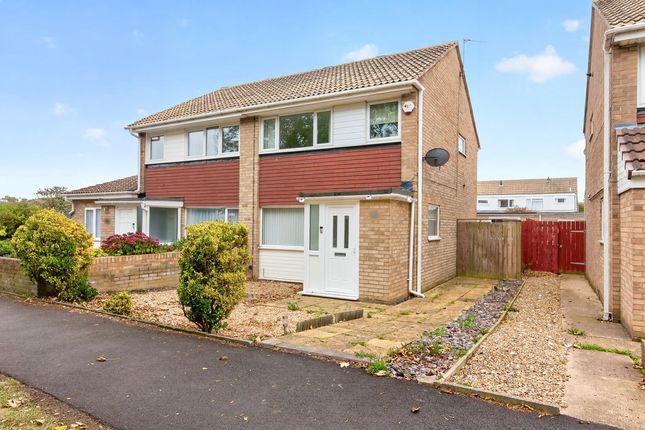
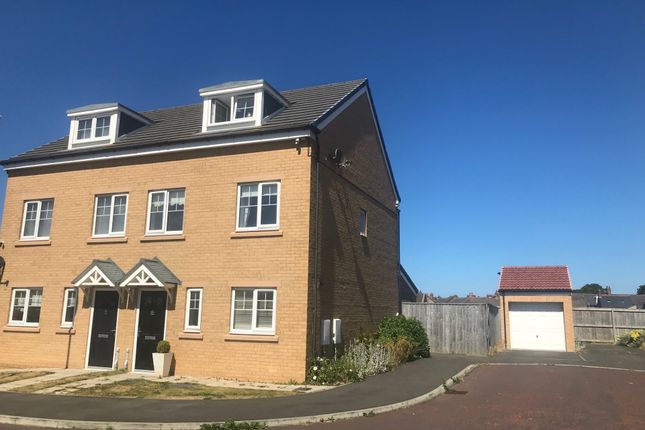
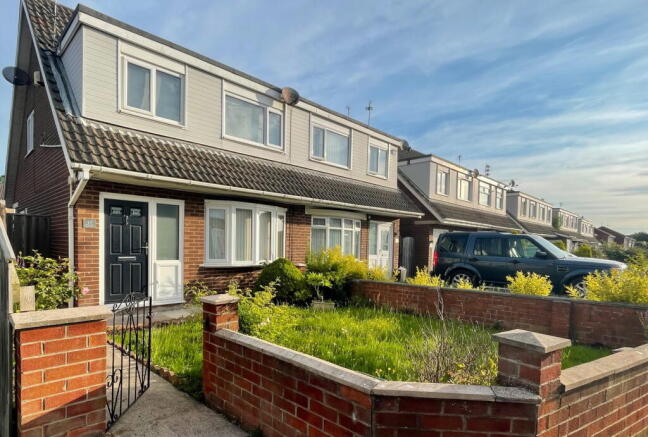
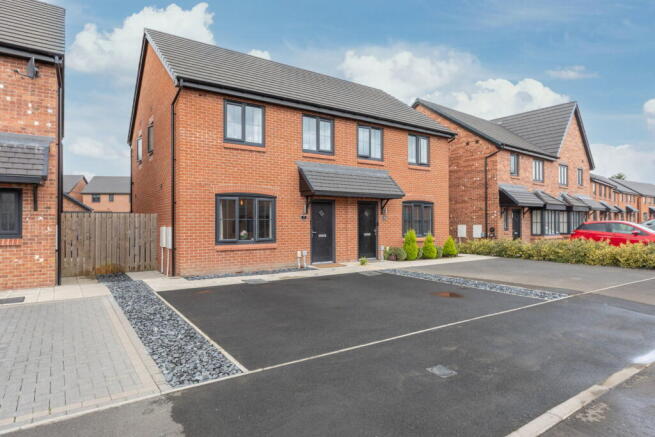
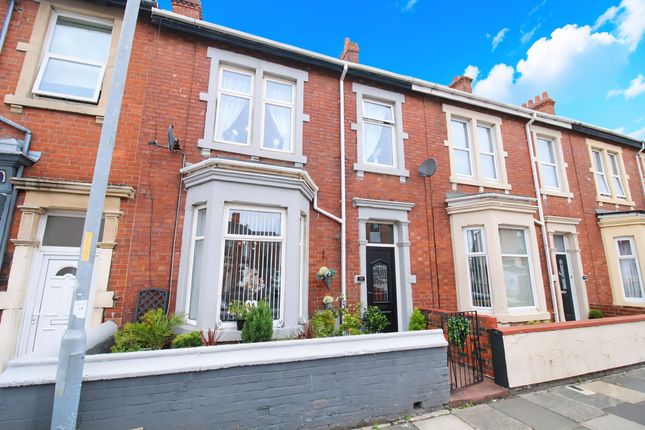
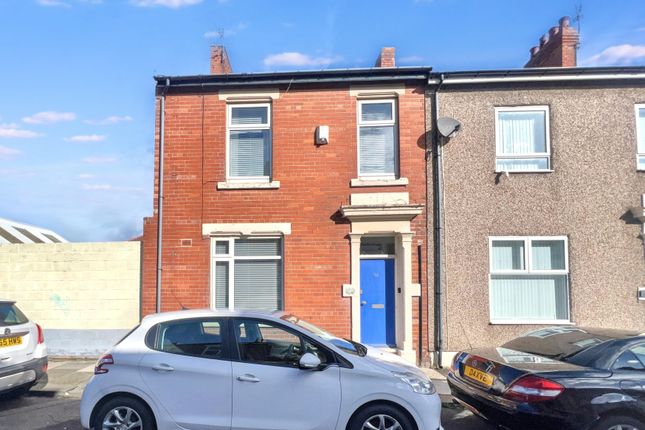
3-bedroom terraced house · NE24 3BW
Sold STCListed 168 days
Opportunity summary
See Archie’s verdict, returns by strategy and what to check before viewing.
About
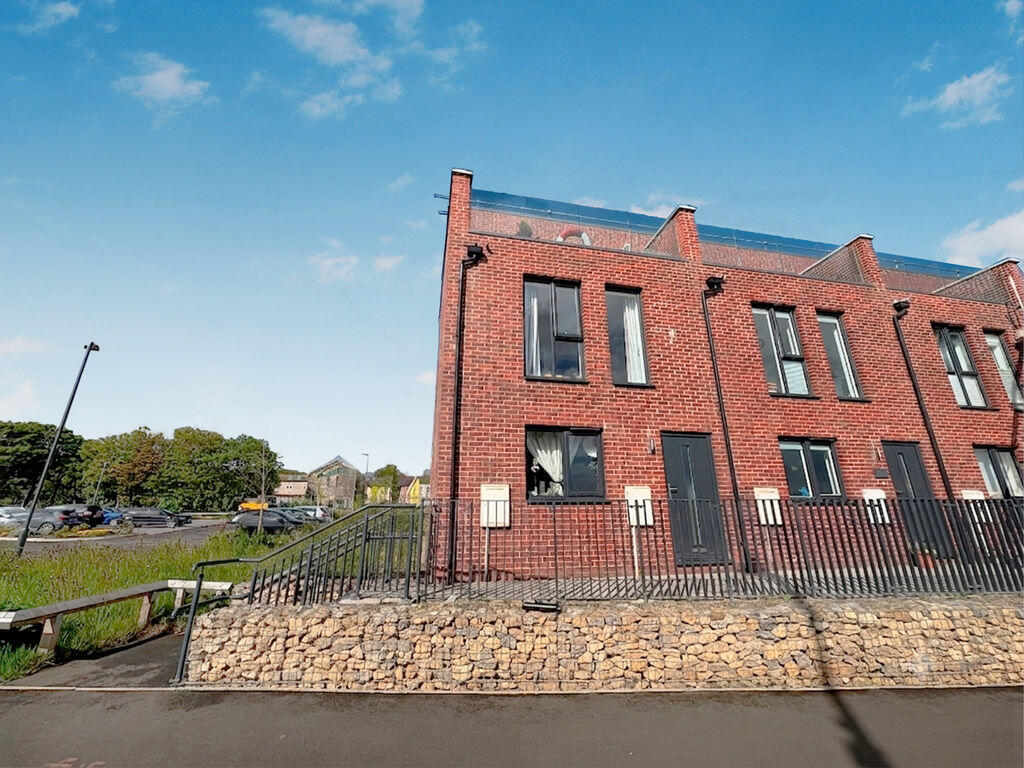
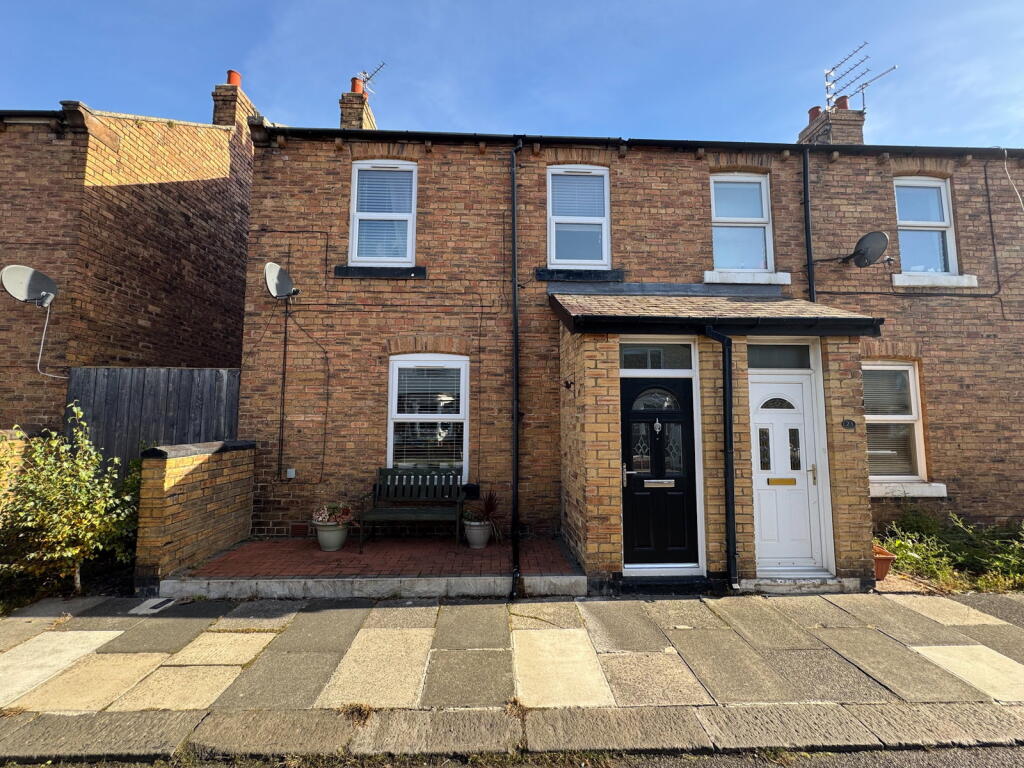
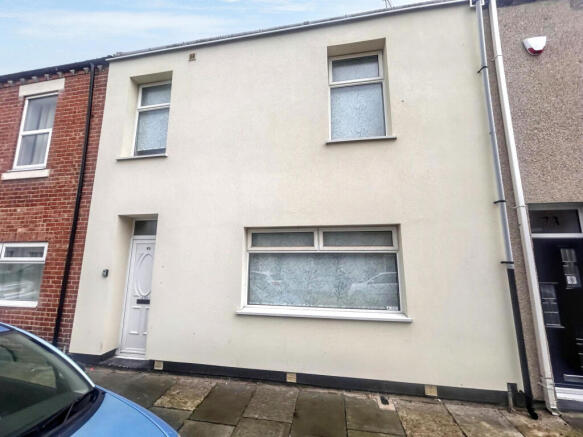
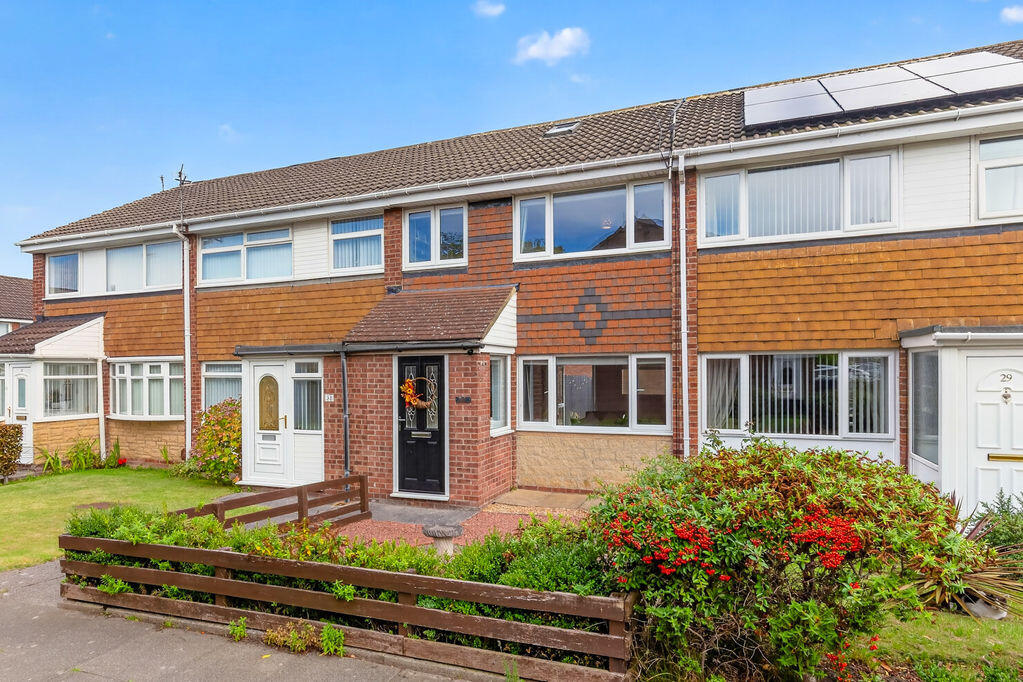
Waking up to uninterrupted sea views from every floor, this exceptional three-bedroom townhouse delivers coastal living at its finest—perfectly complemented by breathtaking sunsets enjoyed from your private balcony.
Beautifully presented throughout, the property offers an enviable lifestyle just moments from Ridley Park and the beach, combining elegant interiors with spectacular surroundings.
Early viewing is essential to fully appreciate the generous proportions and high standard of accommodation on offer.
The ground floor comprises a welcoming entrance, a convenient downstairs W.C., and a versatile third bedroom—currently styled as a contemporary lounge/office space.
To the rear, a stunning kitchen diner fitted with integrated appliances creates a stylish and sociable hub of the home.
To the first floor, two generously sized double bedrooms provide comfortable accommodation, complemented by a sleek en suite and a modern family bathroom.
Occupying the entire top floor, the principal lounge is a truly standout feature—opening onto a private balcony where uninterrupted, full-frontal sea views and glowing evening sunsets create an exceptional space for relaxing or entertaining.
Externally, the property continues to impress with a private rear garden and the added benefit of two off-street parking spaces.
Interest in this property will be high call or email to arrange your viewing. PROPERTY DESCRIPTION: ENTRANCE: UPVC Entrance Door ENTRANCE HALLWAY: Stairs to first floor landing and single radiator.
DOWNSTAIRS CLOAKS/W.C.: low level WC, hand basin and single radiator.
LOUNGE: (front& rear): 19'41 x 11'03, (5.91m x 3.36m), double glazed window to front and rear, two single radiators, built in storage cupboard, and doors to roof terrace.
DINING ROOM: (front): 11'88 x 10'25, (3.62m x 3.12m), double glazed window to front, and single radiator.
KITCHEN: (rear): 14'30 x 11'50, (4.35m x 3.50m), double glazed window to rear, range of wall, floor and drawer units with coordinating roll edge work surfaces, stainless steel sink unit with drainer and mixer taps, built in electric fan assisted oven, electric hob with extractor fan above, integrated fridge freezer, washing machine and dishwasher as well as double glazed doors to rear garden.
FAMILY BATHROOM: 3 piece suite comprising panelled bath, shower over, hand basin, low level WC, heated towel rail, and tiling to walls and floors.BEDROOM ONE: (rear): 7'89 x 12'29, (2.39m x 3.74m), double glazed window to front, double radiator, fitted wardrobes, and sea view.
EN-SUITE SHOWER ROOM: low level WC, hand basin, shower cubicle, part tiling to walls, heated towel rail and tiling to floor.BEDROOM TWO: (rear): 12'32 x 8'18, (3.75m x 2.49m), double glazed window to rear, double radiator, and fitted wardrobes.
EXTERNALLY: to the rear is a low maintenance garden. The property has two off street parking spaces.
PRIMARY SERVICES SUPPLY Electricity: Mains Water: Mains Sewerage: Mains Heating: Mains Gas Broadband: Fibre to premises Mobile Signal Coverage Blackspot: No Parking: Allocated parking space MINING The North East region is famous for its rich mining heritage and therefore it will be beneficial to conduct a mining search.
Confirmation should be sought from a conveyancer as to its effect on the property, if any BUILDING WORKS Any known planning permissions or proposals in the immediate locality: No Outstanding building works at the property: No TENURE Freehold – It is understood that this property is freehold, but should you decide to proceed with the purchase of this property, the Tenure must be verified by your Legal AdviserOther Charges: Ground management charge of approximately £200 per year COUNCIL TAX BAND: C EPC RATING: B
Value & comps
No previous sales on record.
Returns
Set an offer; the calculator follows it.
We're still gathering serviced-accommodation data for this area.
Archie refurb estimate: a Pro feature
0.0% below asking
This is not financial or investment advice. Prop AI Deals is not authorised by the Financial Conduct Authority (FCA) to provide investment advice.
All investment calculators, property analyses, and AI-generated insights are for informational purposes only. Property investment carries risk and may result in financial loss. All calculations should be independently verified and you should consult with FCA-authorised financial advisers before making any investment decisions.
Past performance does not guarantee future results. Tax implications vary by individual circumstances.
Deal
Properties like this can earn 2–3x BTL yields when converted to HMO, with retrofit costs around £10k/room. Sign in to see the full tier, yield projection, and cost breakdown.
Commercial properties like this can earn 30-50% higher yields when converted to residential under Class MA / Q / P / PA, with prior approval costing ~GBP 96/unit. Sign in to see the recommended route, yield uplift, and cost breakdown.
BRRR-suited properties can recycle 80-100% of investor capital on refi, leaving a high-yielding rental with most of the money out. Sign in to see the refurb cost stack, ARV projection, and refinance maths.
Detached + large garden = sub-division play. Pro tier unlocks the tier badge, plot size, uplift estimate, and regional land benchmark.
Short-lease flats trade at deep discount, but extending under the 1993 Act often costs far less than the discount. Pro tier unlocks the tier badge, premium breakdown, long-lease ARV and arbitrage maths.
See projected short-stay revenue vs a vanilla BTL for this property.
See real sub-let margins (HMO room rates & SA nightly rates) vs the landlord rent.
Area
Agent & docs
FAQ
About Crest Way, Blyth
Explore nearby