5-bedroom house · EX15 3UQ
Opportunity summary
See Archie’s verdict, returns by strategy and what to check before viewing.
About
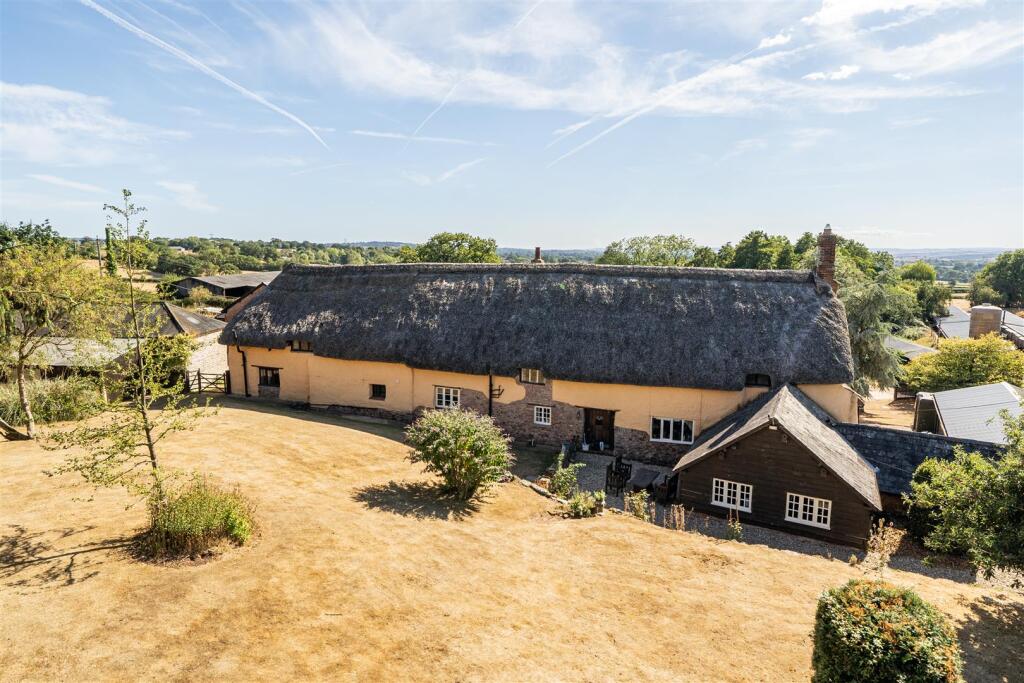
A charming Grade II listed Devon Longhouse set in the picturesque hamlet of Whitehall.
4/5 Bedrooms, Large Traditional Barn, Sitting Room, Kitchen/Diner, Impressive Garden, No Onward Chain, Freehold, Council Tax Band G, EPC exempt.
Situation The property occupies a charming rural position in Whitehall, a small hamlet of traditional stone houses and farms on the edge of the Blackdown Hills Area of Outstanding Natural Beauty.
The surrounding countryside offers attractive footpaths, woodland, and open moorland around Culmstock Beacon, with riverside walks nearby.
The Forge lies almost equidistant between Hemyock and Culmstock, both offering amenities such as primary schools, village stores, garages, and pubs.
Hemyock also has the Blackdown Medical Practice and a Post Office. About five miles north is Wellington, a market town with shopping, banking, and schools including Wellington School.
The property is also near Uffculme and within the catchment for Uffculme School.
Despite its rural setting, the property has excellent access to nearby villages, the M5 at Junctions 26 and 27 (around six miles), and mainline rail services from Taunton and Tiverton Parkway.
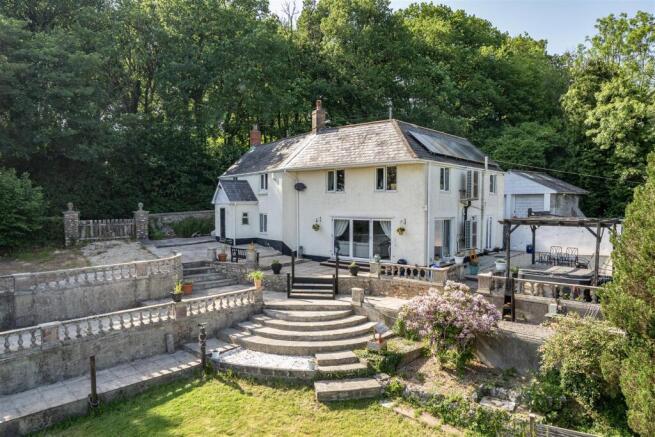
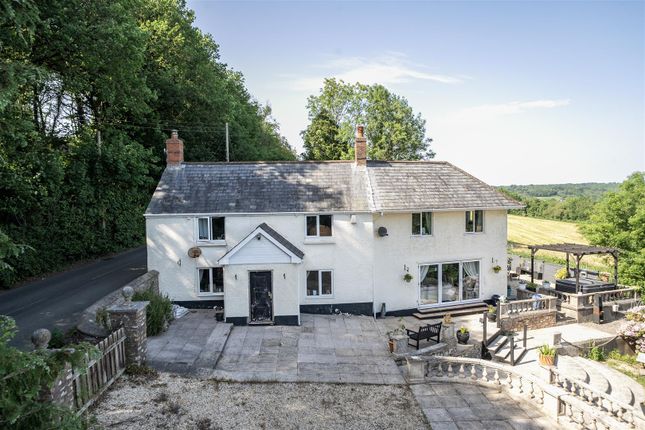
Description This charming Grade II listed thatched cottage is set in the picturesque hamlet of Whitehall, close to Hemyock and Culmstock.
The Forge is a well-presented family home retaining many original features, with south-facing gardens and a range of traditional barns offering potential for development, subject to planning consent.
At its heart is a traditional Devon longhouse of stone construction, full of period character, including exposed ceiling timbers, panelling, a large open fireplace with oak bressumer, and original doors.
Accommodation The property is approached via a porch into a welcoming hallway, leading to a home office overlooking the gardens.
A separate door opens to the characterful sitting room, featuring exposed ceiling timbers, oak beams, and panelling, with stairs to the first floor.
The spacious kitchen/dining area, with oak beams and stable door to the garden. Dining room with a second staircase, larder, utility, cloakroom, and garden room with steps to the barn.
Upstairs, a generous landing provides access to Bedroom Two with built-in wardrobes and dual-aspect windows, a family bathroom, and the principal bedroom with dual-aspect views.
A second bathroom serves Bedrooms Three and Four.
A versatile playroom, accessed via the dining room stairs, could serve as a fifth bedroom, all with sloping ceilings and views over gardens and fields to Culmstock Beacon.
Barn & Outside A substantial L-shaped barn adjoins the main house, opening directly onto the garden and enhancing privacy. Currently providing off-road parking for two vehicles.
Across ground and mezzanine levels, the barn offers potential for conversion into a large annexe, workshop, or holiday accommodation, subject to planning consent.
The gardens are a standout feature, combining lawns, flower beds, shrub borders, and raised vegetable beds.
A part-cobbled, part-paved terrace runs the full length of the cottage, incorporating original blacksmith and carpenter tools.
Meandering pathways lead through the garden, with two charming stone outbuildings providing additional storage.
Services This property has good outdoor mobile coverage with EE and good outdoor, variable in-home with O2, Three and Vodafone (Ofcom). Standard broadband availability (Ofcom).
The property is in an area at a very low flood risk from River/Sea. Surface water is a medium risk (Government Website). Directions What3words:///assets.folders.composts.
Value & comps
No previous sales on record.
Returns
Set an offer; the calculator follows it.
We're still gathering serviced-accommodation data for this area.
Archie refurb estimate: a Pro feature
0.0% below asking
This is not financial or investment advice. Prop AI Deals is not authorised by the Financial Conduct Authority (FCA) to provide investment advice.
All investment calculators, property analyses, and AI-generated insights are for informational purposes only. Property investment carries risk and may result in financial loss. All calculations should be independently verified and you should consult with FCA-authorised financial advisors before making any investment decisions.
Past performance does not guarantee future results. Tax implications vary by individual circumstances.
Deal
Properties like this can earn 2–3x BTL yields when converted to HMO, with retrofit costs around £10k/room. Sign in to see the full tier, yield projection, and cost breakdown.
Commercial properties like this can earn 30-50% higher yields when converted to residential under Class MA / Q / P / PA, with prior approval costing ~GBP 96/unit. Sign in to see the recommended route, yield uplift, and cost breakdown.
BRRR-suited properties can recycle 80-100% of investor capital on refi, leaving a high-yielding rental with most of the money out. Sign in to see the refurb cost stack, ARV projection, and refinance maths.
Detached + large garden = sub-division play. Pro tier unlocks the tier badge, plot size, uplift estimate, and regional land benchmark.
Short-lease flats trade at deep discount, but extending under the 1993 Act often costs far less than the discount. Pro tier unlocks the tier badge, premium breakdown, long-lease ARV and arbitrage maths.
See projected short-stay revenue vs a vanilla BTL for this property.
See real sub-let margins (HMO room rates & SA nightly rates) vs the landlord rent.
Area
Agent & docs

FAQ
About The Forge, Whitehall, Cullompton
Explore nearby