5-bedroom terraced house · YO31 1ES
Listing removedListed 141 days
Opportunity summary
See Archie’s verdict, returns by strategy and what to check before viewing.
About
Entering the property, an attractive entrance hallway sets the tone, featuring exposed Edwardian floor tiles, decorative timber panelling and high ceilings with enriched cornicing and deep set skirting boards.
A staircase rises to the first floor with useful storage beneath.
The living room to the front enjoys impressive ceiling height and shaped double glazed windows, complemented by a feature fireplace with tiled hearth, timber mantle and cast iron open fire inset.
The formal dining room continues the period charm with a decorative cast iron fireplace, picture rail and high ceiling.
The kitchen is fitted with a range of shaker fronted wall and base units, work surfaces with tiled splashback and windowsill reveal, along with shaped breakfast bar with barstool seating.
A further feature fireplace with exposed brick surround and substantial timber mantle houses a generously sized wood burning stove.
Double doors open into the extended garden room conservatory with underfloor heating, a delightful space with vaulted ceiling, double glazed window, Velux roof light and French doors leading onto the flagged patio sun terrace and garden beyond.
To the first floor; the decorative timber panelling continues from stairs to landing with dado rail and a turned staircase rising to the second floor.
Bedroom one is a generous double, enjoying high ceilings with ceiling rose and enriched cornice, two double glazed windows to the front and a large feature fireplace with tiled surround, all set above exposed polished floorboards.
Bedroom three is another spacious double with feature fireplace and a rear facing window overlooking the patio and garden.
Bedroom five is positioned to the rear and includes a fitted boiler cupboard housing the wall mounted gas fired central heating boiler.
The house bathroom is fitted with a modern white three piece suite comprising low flush WC, pedestal wash basin and large panelled bath with shower and screen above, finished with tiled walls and flooring.
To the second floor; a turned staircase leads past a large fitted airing cupboard with insulated water tank and linen shelving.
Bedroom two is a charming guest double with an attractive double glazed bay window to the front offering an elevated aspect.
Benefitting from an en suite shower room with steam room facility comprising low flush WC, vanity wash basin and step in shower cubicle with tiled walls and flooring.
Bedroom four is another well proportioned double with dormer window enjoying elevated views to the rear.
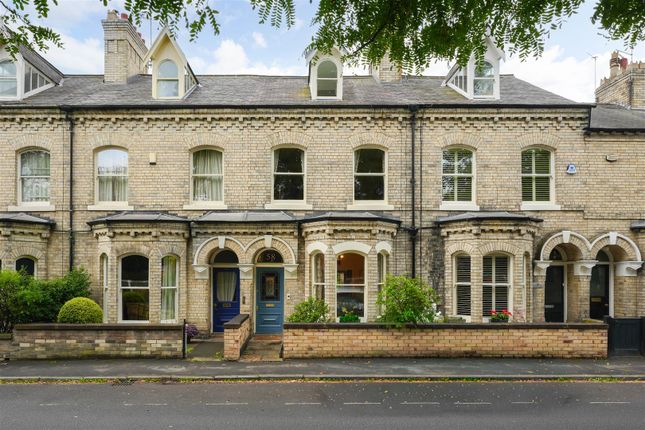
To the outside; the decorative front garden is largely laid to lawn, bordered by neatly maintained flowering shrubs and bushes, all set behind wrought iron railings atop a brick built garden wall.
The south facing rear garden is a particular feature, enjoying an Indian stone flagged patio that creates an excellent sun trap seating area—ideal for outdoor entertaining, relaxation and alfresco dining during the summer months.
Beyond lies a lawned garden with well kept borders of flowering shrubs, and a single garage positioned at the bottom of the garden with off road parking in front.
Value & comps
No previous sales on record.
Returns
Set an offer; the calculator follows it.
We're still gathering serviced-accommodation data for this area.
Archie refurb estimate: a Pro feature
0.0% below asking
This is not financial or investment advice. Prop AI Deals is not authorised by the Financial Conduct Authority (FCA) to provide investment advice.
All investment calculators, property analyses, and AI-generated insights are for informational purposes only. Property investment carries risk and may result in financial loss. All calculations should be independently verified and you should consult with FCA-authorised financial advisers before making any investment decisions.
Past performance does not guarantee future results. Tax implications vary by individual circumstances.
Deal
Properties like this can earn 2–3x BTL yields when converted to HMO, with retrofit costs around £10k/room. Sign in to see the full tier, yield projection, and cost breakdown.
Commercial properties like this can earn 30-50% higher yields when converted to residential under Class MA / Q / P / PA, with prior approval costing ~GBP 96/unit. Sign in to see the recommended route, yield uplift, and cost breakdown.
BRRR-suited properties can recycle 80-100% of investor capital on refi, leaving a high-yielding rental with most of the money out. Sign in to see the refurb cost stack, ARV projection, and refinance maths.
Detached + large garden = sub-division play. Pro tier unlocks the tier badge, plot size, uplift estimate, and regional land benchmark.
Short-lease flats trade at deep discount, but extending under the 1993 Act often costs far less than the discount. Pro tier unlocks the tier badge, premium breakdown, long-lease ARV and arbitrage maths.
See projected short-stay revenue vs a vanilla BTL for this property.
See real sub-let margins (HMO room rates & SA nightly rates) vs the landlord rent.
Area
Agent & docs
FAQ
About York ~ Stockton Lane, YO31
Explore nearby