4-bedroom property · BT43 5JR
For saleListed 108 days
Opportunity summary
See Archie’s verdict, returns by strategy and what to check before viewing.
About
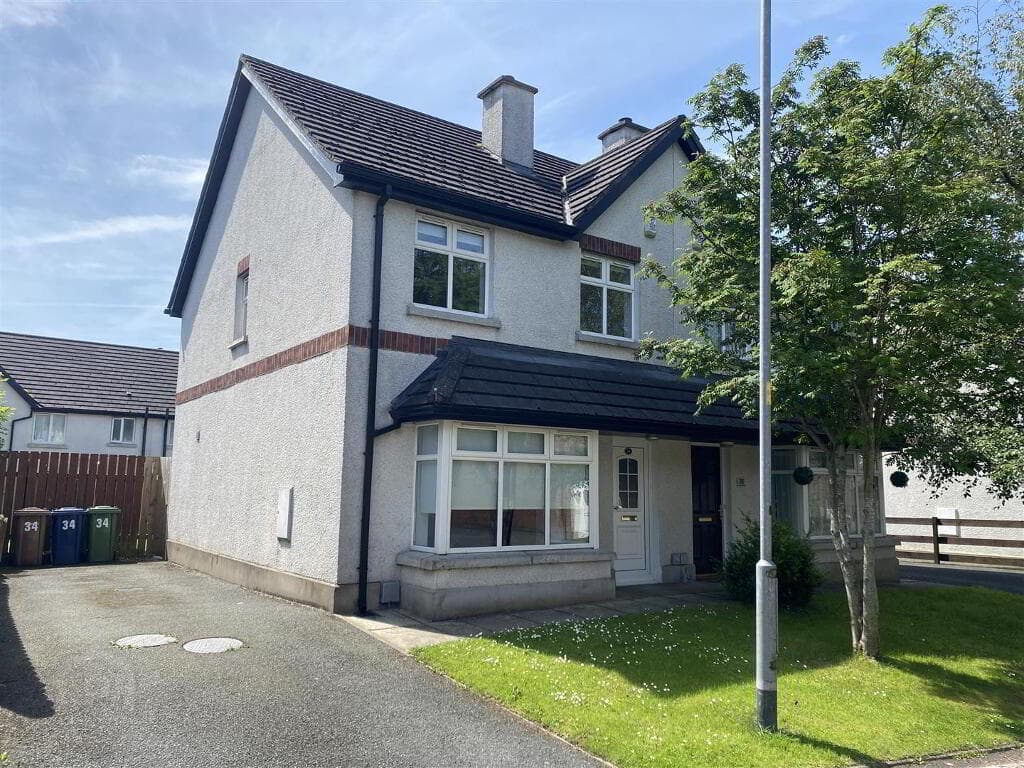
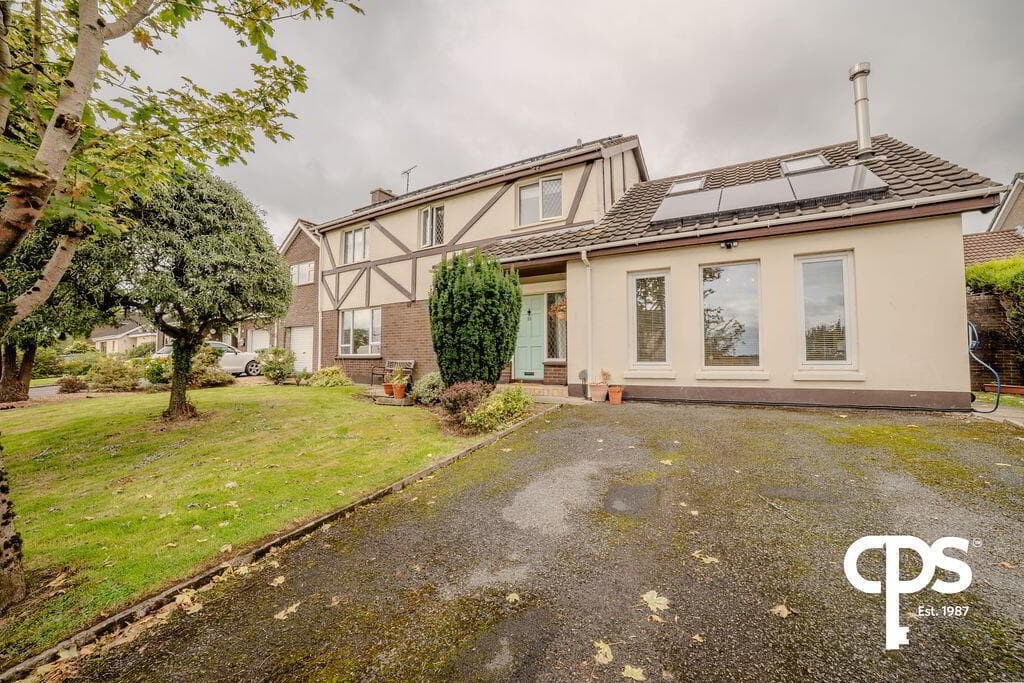
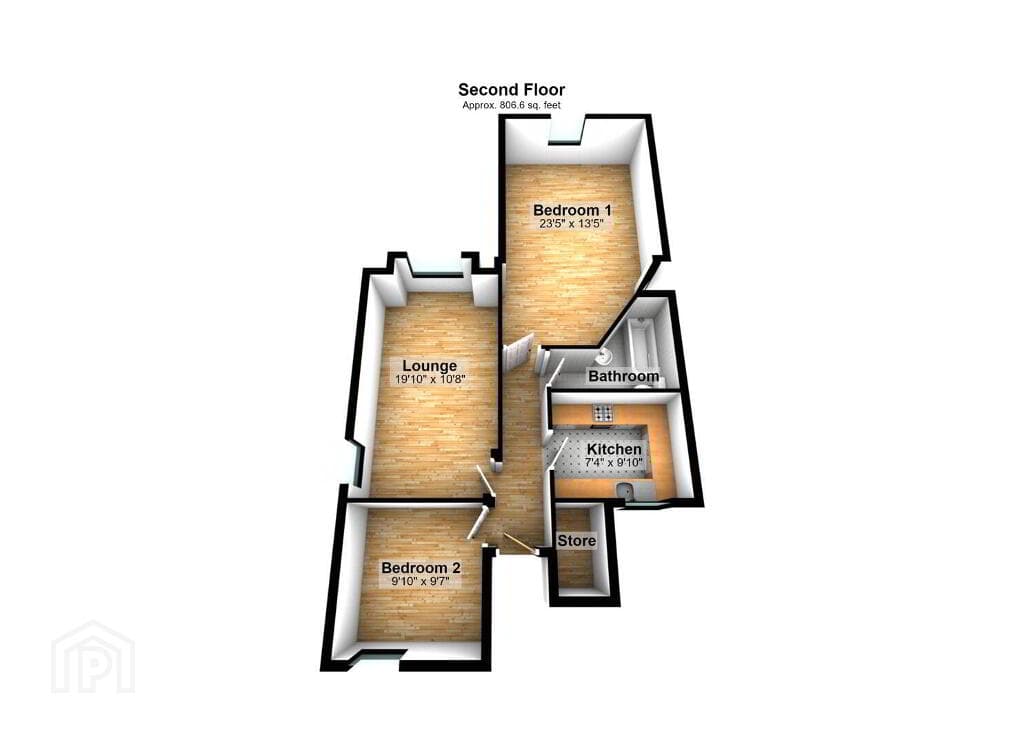
Entrance hall with staircase to first floor / Understair storage Living room 14'2 x 13'4 with open fire and access to; Conservatory 16'1 x 9'11 with PVC double glazed windows Lounge 21'2 x 12'1 with open fire and glazed door with matching sidelights to spacious rear hall Kitchen with informal dining area 16'10 x 13'10 with full range of line effect high and low level units / Integrated oven, hob and deep fat fryer / In-situ table with bench seating Separate dining room 12'7 x 10'6 / Ground floor shower room with coloured suite to include fully tiled shower cubicle and low flush W/C Three quarter and full first floor landings / Four well proportioned double bedrooms / All with built-in wardrobes / Bathroom with coloured suite to include panel bath and low flush W/C Mostly hardwood double glazed windows / Oil-fired central heating / Large site with the house and yard sitting on just under 1/2 acre plus a front paddock of circa 1/3 acre / Adjoining field 2.47 acre Range of extensive outbuildings to include detached garage, large block built store, attached stone shed and separate wood store Outline planning permission LA02/2023/2040 with concept plan for up to 14 units This is an incredibly rare opportunity to purchase an elegant two storey four bedroom detached house (in need of some updating) with three reception rooms, large conservatory, spacious rear hall and ground floor shower room with W/C to compliment the first floor bathroom and all occupying a mature, elevated site on the outskirts of Ballymena town centre yet within easy access of all local amenities and in particular Carniny Primary School for those with young children.
With the house, yard, front paddock and surrounding field occupying a total area of circa 2.9 acres, this property is ideally suited to anyone with an equestrian interest or a desire to plant woodland together with those who just want to secure their privacy and enjoy the surrounding nature.
Although the property is being offered to the market as a private home it should also be noted that a portion of the site has obtained outline planning permission with a concept plan for up to 14 residential units in the form of 8 detached and 6 semi-detached two storey properties.
Please note, this would require the demolition of the existing property.
The outline planning permission was granted on 15th February, 2024 and the full details may be found on the NI Planning Portal under Application No; LA02/2023/2040/O.
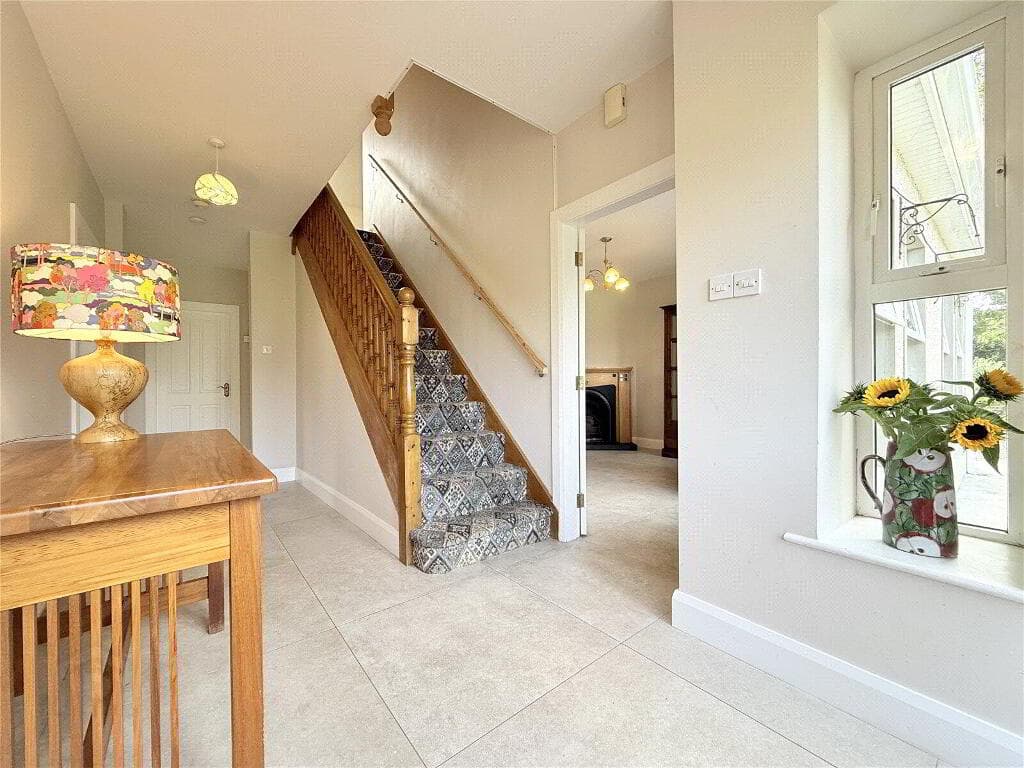
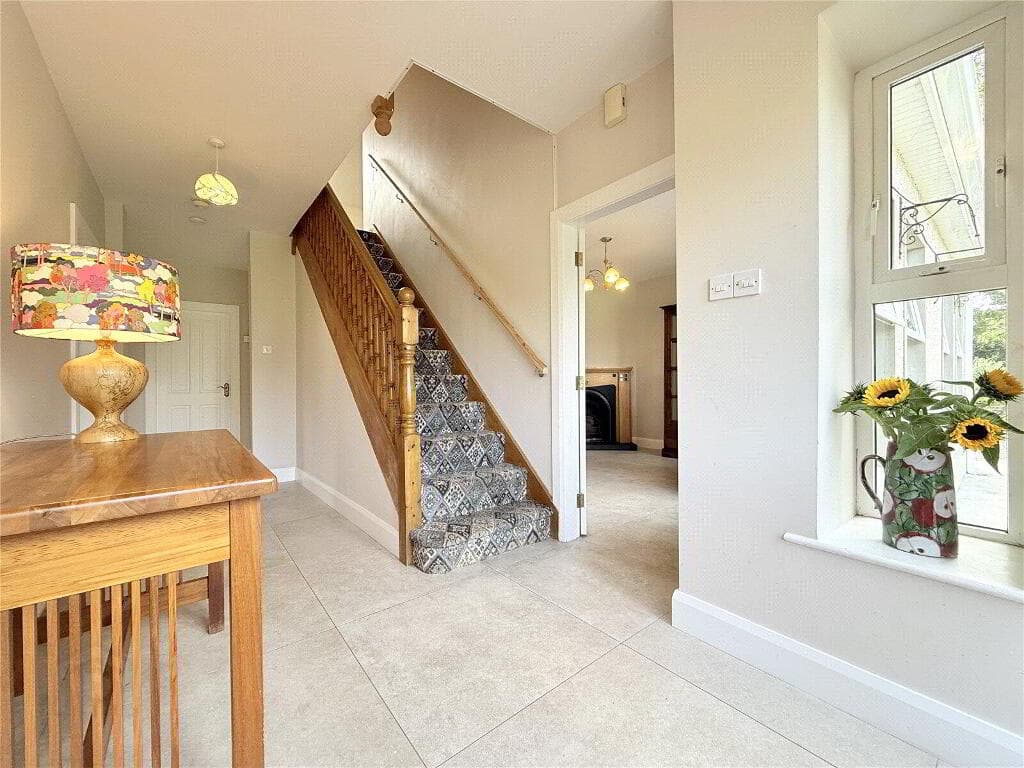
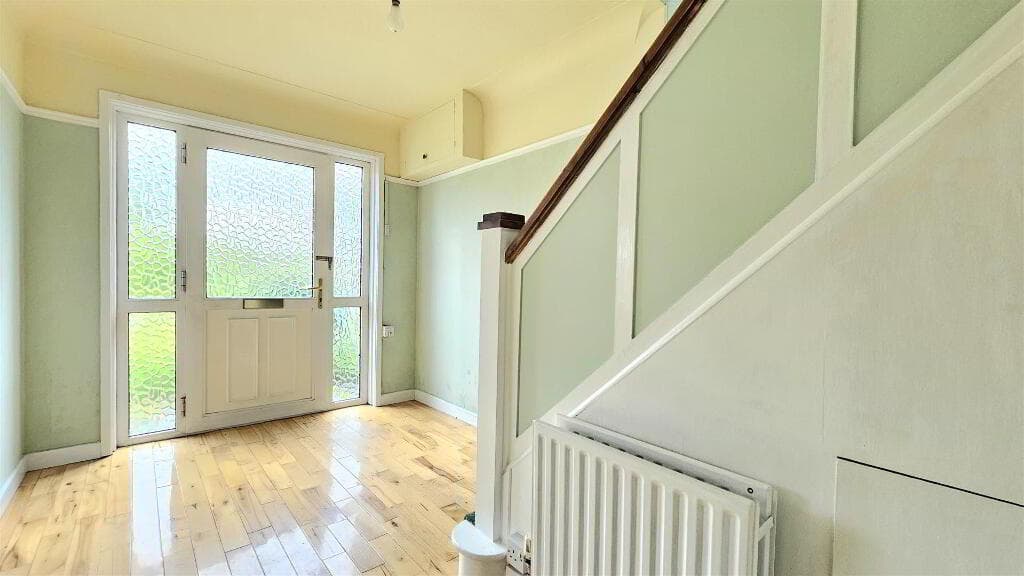
FEATURES ACCOMMODATION Hard wood double glazed entrance door and sidelights to: ENTRANCE HALL Stair case to first floor with mahogany moulded handrail and painted turned balustrade.
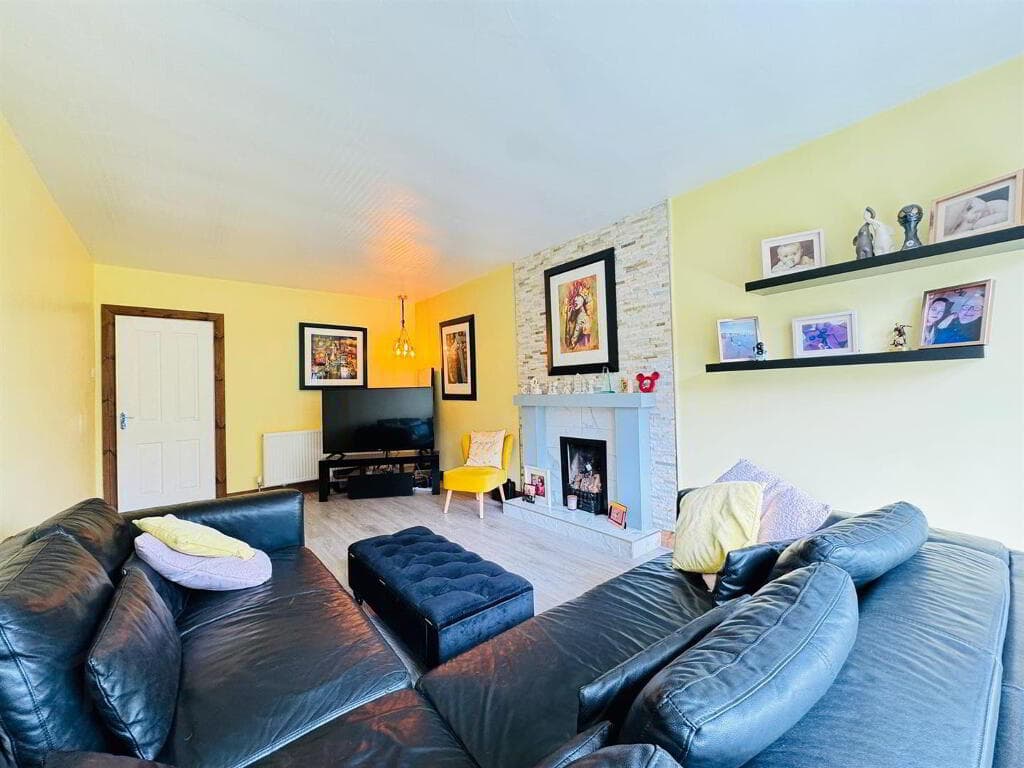
Under stair storage. LIVING ROOM 4.32m x 4.06m (14'2 x 13'4) Open fire with feature wooden fire surround, tiled inset and hearth. Corniced ceiling. Two double radiators.
Hard wood single glazed door to: CONSERVATORY 4.90m x 3.02m (16'1 x 9'11) PVC double glazed windows and door. Perspex anti-glare roof. Fully tiled floor. Twin wall light points. Single radiator.
LOUNGE 6.45m x 3.68m (21'2 x 12'1) Open fire with tiled surround and hearth. Two double radiators. Glazed door and matching side light to: REAR HALL 4.78m x 1.98m (15'8 x 6'6) Fully tiled floor.
Single radiator. Hard wood double glazed door and matching side light to rear.
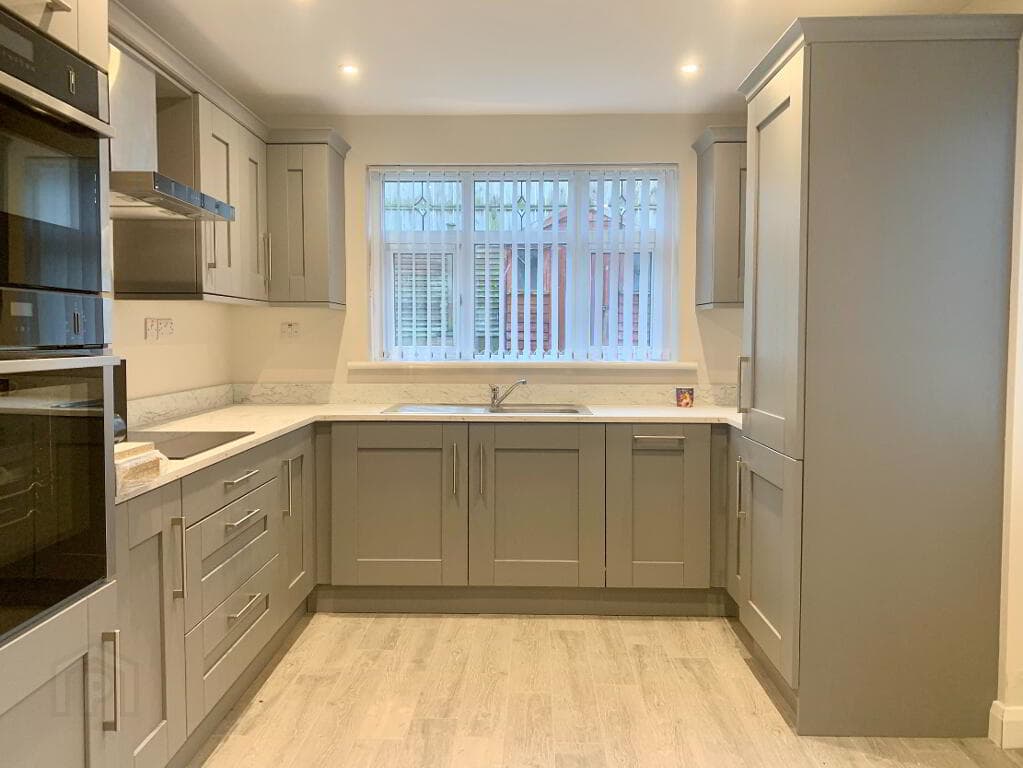
KITCHEN INTO INFORMAL DINING 5.13m x 4.22m (16'10 x 13'10) Full range of linen effect high and low level units with wood trim, open shelving and contrasting work surfaces.
One and a quarter bowl single drainer stainless steel sink unit and mixer tap. Integrated four ring hob and low level combination oven and grill. Separate mid level oven and grill.
Integrated deep fat fryer. Space for fridge. Plumbed for dishwasher. In-situ table with bench seating to either side. Fully tiled floor and walls. Dual aspect windows. Wood strip ceiling.
Double radiator. DINING ROOM 3.84m x 3.20m (12'7 x 10'6) Double radiator.
GROUND FLOOR SHOWER ROOM 4.04m x 1.98m (13'3 x 6'6) Pampas coloured suite comprising low flush W/C and pedestal wash hand basin.
Fully tiled shower cubicle with thermostatic unit and sliding cubicle door. Double doors to linen cupboard. Fully tiled walls. Hard wood single glazed window. Single radiator.
FIRST FLOOR THREE QUARTER LANDING Step up to bedroom 3. Stairs up to full landing.
BATHROOM 2.44m x 2.21m (8'0 x 7'3) Green coloured suite comprising panelled bath with telephone hand shower attachment, low flush W/C and pedestal wash hand basin.
Hot press with insulated copper cylinder and "Willis" type immersion heater. Shelving above. Additional storage cupboard. Fully tiled walls. Single heated towel radiator.
BEDROOM 4 3.45m x 2.41m (11'4 x 7'11 ) Double doors to built-in wardrobes. Single radiator. FULL LANDING Access to loft.
BEDROOM 1 4.22m x 3.91m (13'10 x 12'10) into built-in wardrobes with overhead lockers. Dual aspect windows. Double radiator.
BEDROOM 2 3.91m x 3.35m (12'10 x 11'0) into built-in wardrobe with double doors and overhead lockers. Drawer set. Double radiator.
BEDROOM 3 3.91m x 2.97m (12'10 x 9'9) into full wall of built-in wardrobes. Double radiator. OUTSIDE Pavier brick drive to extensive parking to rear of property.
Double sliding doors to: DETACHED GARAGE 5.69m x 5.18m (18'8 x 17'0) Oil fired boiler. Power and light. Ladder to fully floored loft storage above.
18'8 X 17'0 ATTACHED STONE BUILT SHED LARGE STORE 9.14m x 4.57m (30'0 x 15'0) (approximately) Roller shutter door to front and pedestrian side door. Two PVC oil tanks.
BLOCK BUILT WOOD STORE 2.46m x 2.44m (8'1 x 8'0) Block built. Flat roof. Wooden door. Glazed window.
SURROUNDING LAND & PADDOCK The house sits on 0.4 acres of garden and yard with extensive parking, garaging and range of outbuildings surrounded by mature trees and well stocked borders.
There is additional land arranged in a front paddock and surrounding field extending to a total of circa 2.5 acres.
Outline planning exists for residential development on the land occupied by the house, the paddock and a portion of the field.
Planning Reference Number; LA02/2023/2040/O grants outline planning with a concept layout for a total of 14 units made up of 8 detached houses and 6 semi-detached houses.
Any purchaser wishing to develop the site should satisfy themselves in relation to foul waste disposal.
IMPORTANT NOTE TO ALL POTENTIAL PURCHASERS; Please note, none of the services or appliances have been tested at this property.
Value & comps
Land Registry doesn’t cover Scotland or Northern Ireland, so previous sales may not be on record.
Returns
Set an offer; the calculator follows it.
Short-let licence or registration needed
We're still gathering serviced-accommodation data for this area.
Archie refurb estimate: a Pro feature
0.0% below asking
This is not financial or investment advice. Prop AI Deals is not authorised by the Financial Conduct Authority (FCA) to provide investment advice.
All investment calculators, property analyses, and AI-generated insights are for informational purposes only. Property investment carries risk and may result in financial loss. All calculations should be independently verified and you should consult with FCA-authorised financial advisers before making any investment decisions.
Past performance does not guarantee future results. Tax implications vary by individual circumstances.
Deal
Properties like this can earn 2–3x BTL yields when converted to HMO, with retrofit costs around £10k/room. Sign in to see the full tier, yield projection, and cost breakdown.
Commercial properties like this can earn 30-50% higher yields when converted to residential under Class MA / Q / P / PA, with prior approval costing ~GBP 96/unit. Sign in to see the recommended route, yield uplift, and cost breakdown.
BRRR-suited properties can recycle 80-100% of investor capital on refi, leaving a high-yielding rental with most of the money out. Sign in to see the refurb cost stack, ARV projection, and refinance maths.
Detached + large garden = sub-division play. Pro tier unlocks the tier badge, plot size, uplift estimate, and regional land benchmark.
Short-lease flats trade at deep discount, but extending under the 1993 Act often costs far less than the discount. Pro tier unlocks the tier badge, premium breakdown, long-lease ARV and arbitrage maths.
See projected short-stay revenue vs a vanilla BTL for this property.
See real sub-let margins (HMO room rates & SA nightly rates) vs the landlord rent.
Area
Agent & docs
FAQ
About 63 Old Cullybackey Road, Ballymena, BT43 5JR
Explore nearby