2-bedroom house · SS4 1FF
To rentListed 4 days
Opportunity summary
See Archie’s verdict, returns by strategy and what to check before viewing.
About
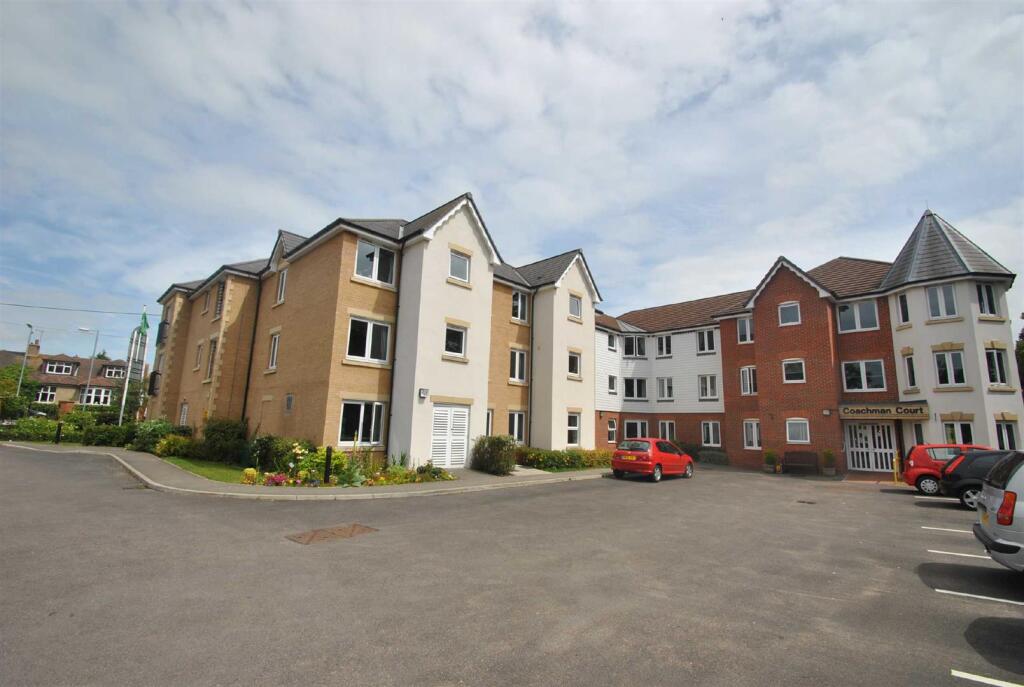
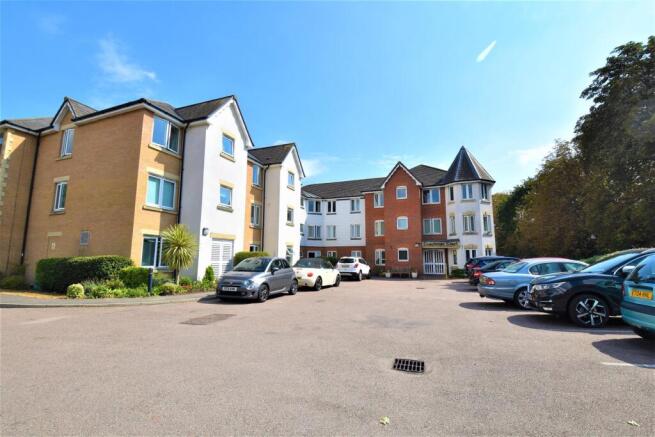
Horizon Estate Agents are delighted to bring to the rental market this spacious and bright two bedroom second floor retirement apartment located in the sought after Coachman Court Assisted Living Development.
The property comprises of two double bedrooms, a good-sized lounge, a fitted kitchen and a wet room style bathroom.
This development boasts many facilities which include a stylish residents lounge, beautiful communal gardens, function room, restaurant offering a variety of meals with waitress service, communal laundry and complimentary cleaning/shopping every week.
Security of intercom entry system. There is also a guest bedroom for visitors which is subsidised. 24 hour emergency call system along with an on-site manager.
Positioned within walking distance of shops, bus links and mainline railway station. Internal viewing is essential.
Entrance - Via communal security doors and telephone entry system, lifts and stairs to second floor.
Hallway - Entry door, electric heater, storage cupboard, emergency pull cord, power points, carpet, coved smooth plastered ceiling.
Wet Room - Four piece suite comprising a panelled bath, vanity wash hand basin with cupboard under, low level WC, wet room shower, part tiled walls, coved smooth plastered ceiling Bedroom One - 4.09m x 3.05m (13'5 x 10'0) - Double glazed window to front aspect, built-in double wardrobe, electric heater, power points, emergency pull cord, carpet, coved smooth plastered ceiling.
Lounge - 6.58m x 3.23m (21'7 x 10'7) - Double glazed window to front aspect, electric feature fireplace, electric heater, emergency pull cord, power points, carpet, coved smooth plastered ceiling.
Kitchen - 2.87m x 2.29m (9'5 x 7'6) - Range of eye and base level units with work surfaces over, stainless steel sink drainer unit with mixer tap, four ring electric hob with extractor hood over, integrated oven, integrated fridge, integrated freezer, electric double glazed window to front aspect, emergency pull cord, power points, laminate flooring, smooth plastered coved ceiling.
Bedroom Two - 4.65m x 2.82m (15'3 x 9'3) - Double glazed window to front aspect, electric heater, emergency pull cord, power points, carpet, coved smooth plastered ceiling.
Facilities & Communal Areas - Communal parking, communal gardens, residents lounge, restaurant with waitress service, laundry room, security door entry, function suite, guest suite and communal refuse area.
Additional Information - Rent: £1,600 pcm Deposit: £1,846 Council: Rochford District Council Tax Band: D Agents Note - You must supply us with the following information before we can run reference checks on you.
We require this information from all parties that are contributing to the rent. If a Guarantor is required, we also need this information.
Information we require - ID (Passport and driving licence) - Most recent P60 - Last 3 months Bank statements (your last year’s accounts if self-employed) - A copy of your credit report.
(This can be obtained by Equifax, Experian)
Value & comps
No previous sales on record.
Rental comparables are shown in the Rental section below. Sold comparables remain for area capital context only.
Returns
We're still gathering serviced-accommodation data for this area.
This is not financial or investment advice. Prop AI Deals is not authorised by the Financial Conduct Authority (FCA) to provide investment advice.
All investment calculators, property analyses, and AI-generated insights are for informational purposes only. Property investment carries risk and may result in financial loss. All calculations should be independently verified and you should consult with FCA-authorised financial advisers before making any investment decisions.
Past performance does not guarantee future results. Tax implications vary by individual circumstances.
Deal
Properties like this can earn 2–3x BTL yields when converted to HMO, with retrofit costs around £10k/room. Sign in to see the full tier, yield projection, and cost breakdown.
Commercial properties like this can earn 30-50% higher yields when converted to residential under Class MA / Q / P / PA, with prior approval costing ~GBP 96/unit. Sign in to see the recommended route, yield uplift, and cost breakdown.
BRRR-suited properties can recycle 80-100% of investor capital on refi, leaving a high-yielding rental with most of the money out. Sign in to see the refurb cost stack, ARV projection, and refinance maths.
Detached + large garden = sub-division play. Pro tier unlocks the tier badge, plot size, uplift estimate, and regional land benchmark.
Short-lease flats trade at deep discount, but extending under the 1993 Act often costs far less than the discount. Pro tier unlocks the tier badge, premium breakdown, long-lease ARV and arbitrage maths.
See projected short-stay revenue vs a vanilla BTL for this property.
See real sub-let margins (HMO room rates & SA nightly rates) vs the landlord rent.
Area
Agent & docs
FAQ
About Ashingdon Road, Rochford
Explore nearby