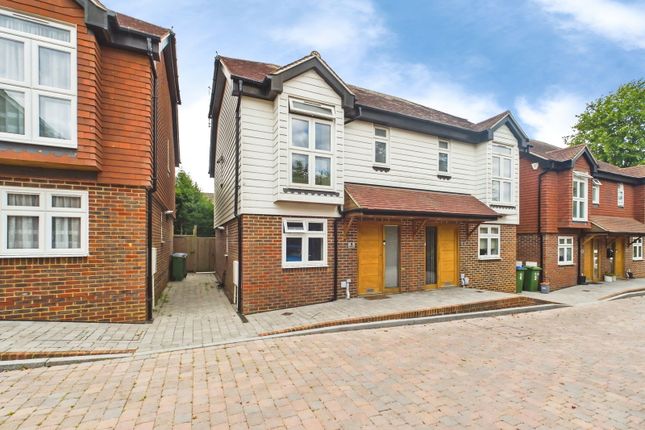
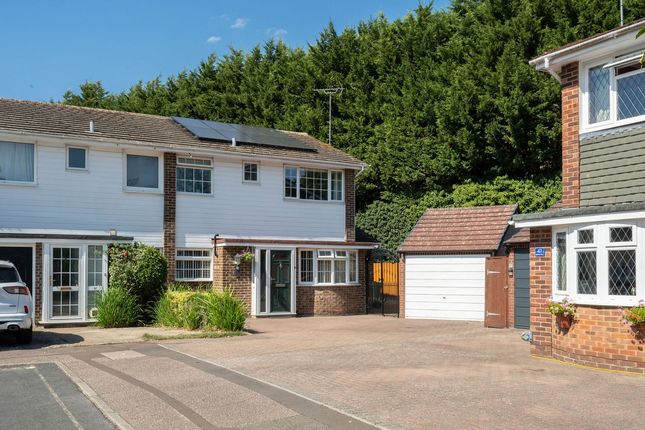
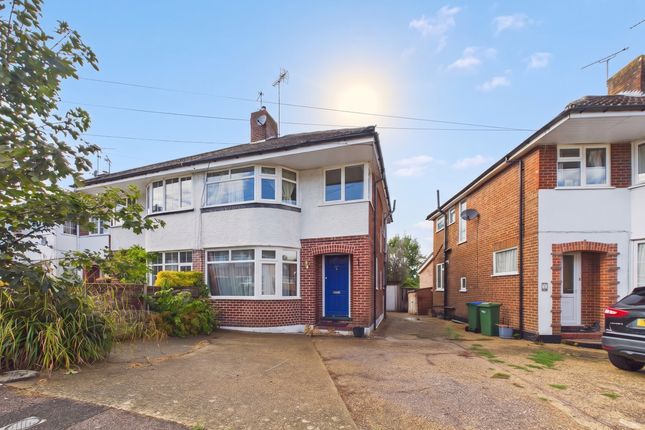
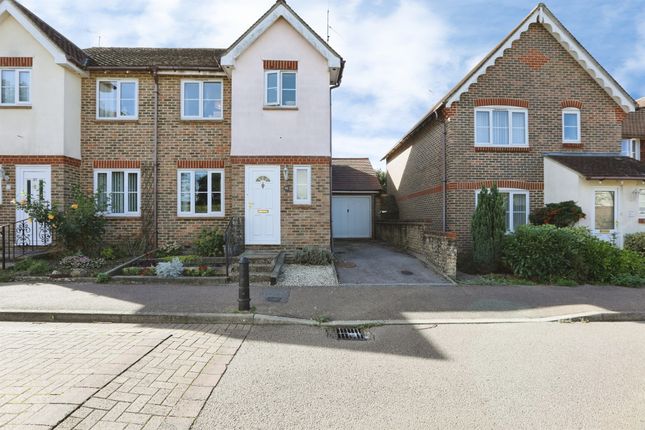
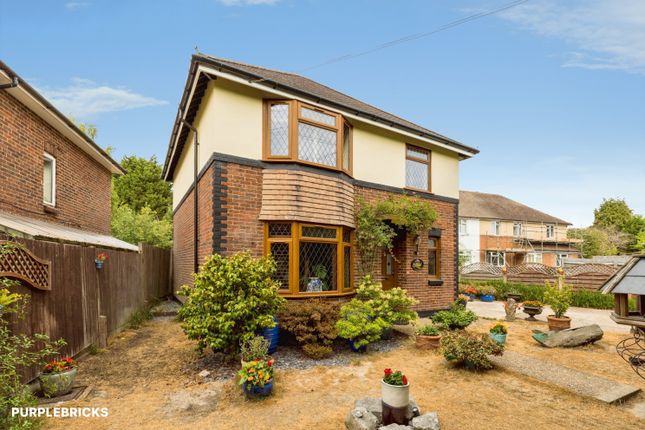
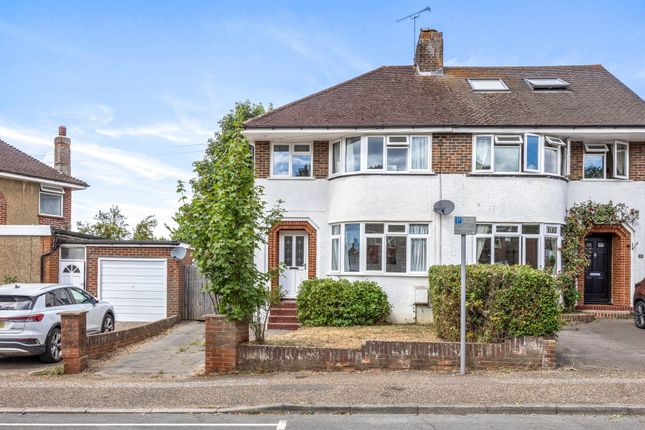
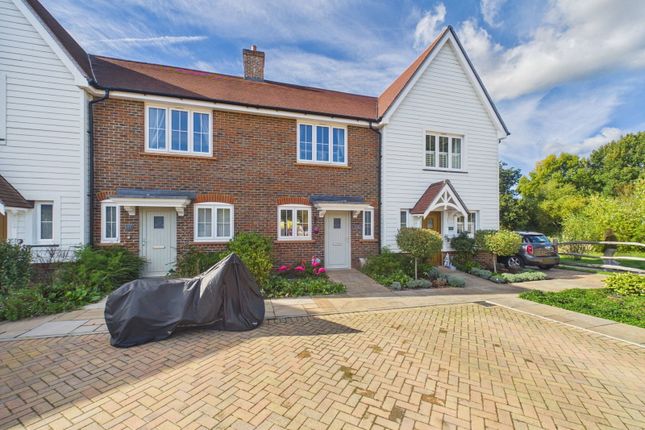
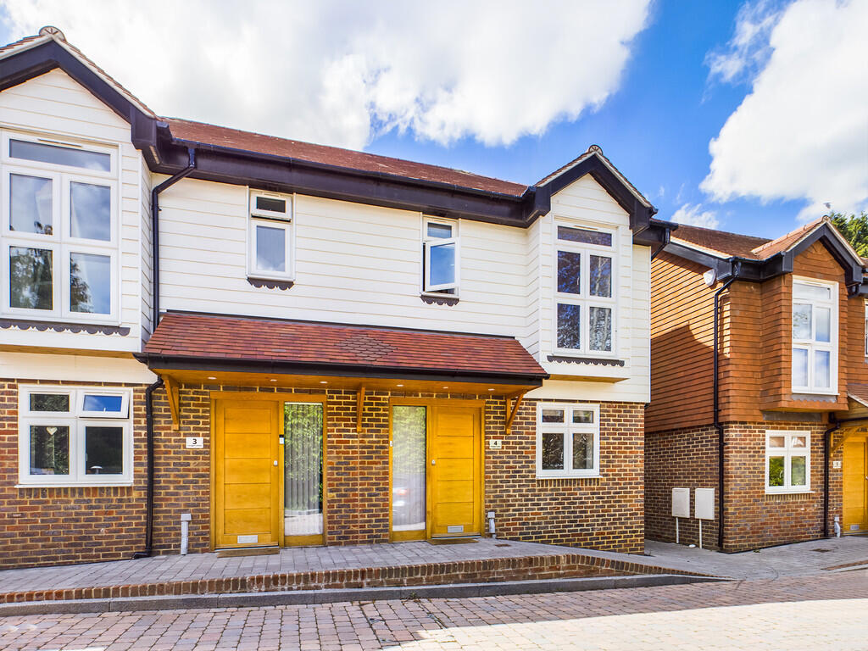
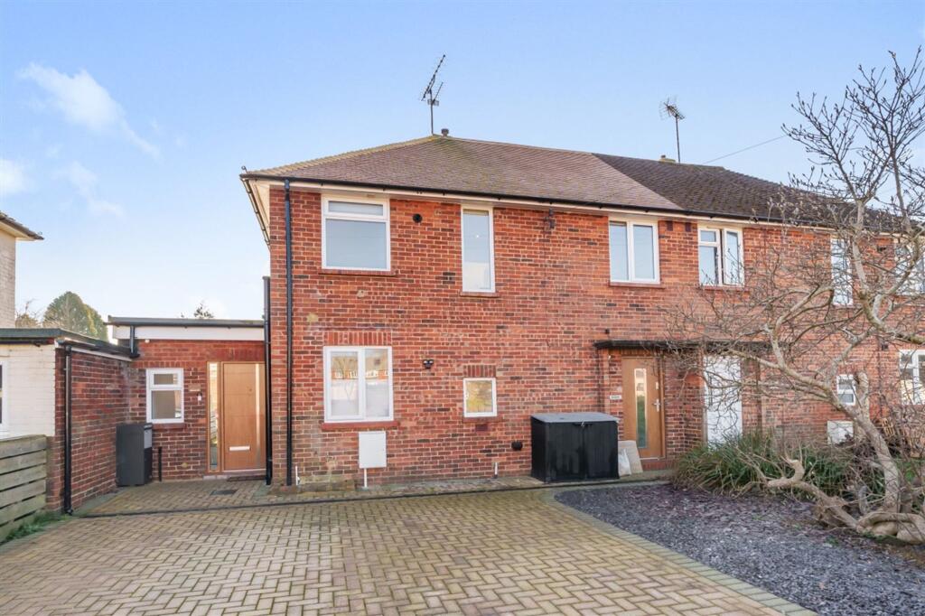
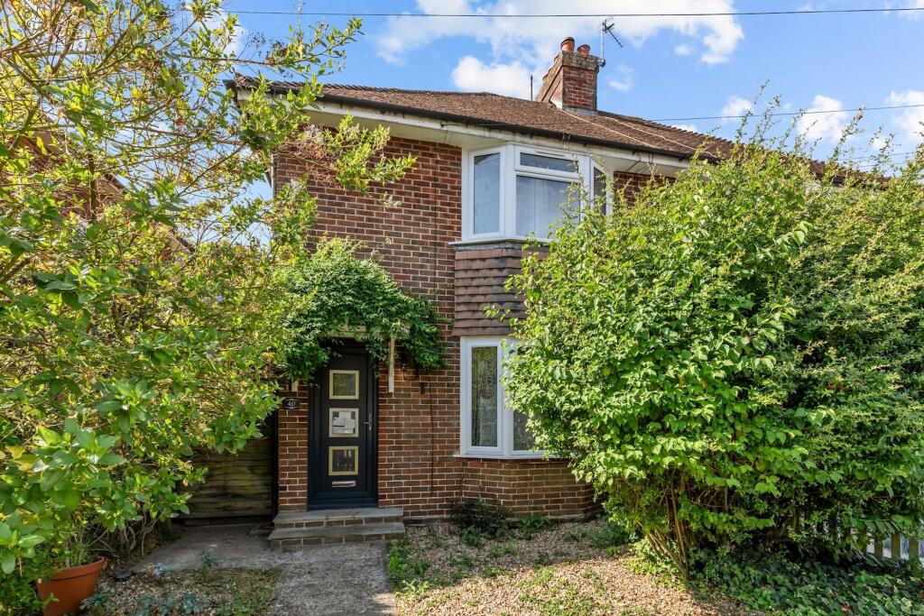
3-bedroom semi-detached house · RH12 1HY
For saleListed 7 days
Opportunity summary
See Archie’s verdict, returns by strategy and what to check before viewing.
About
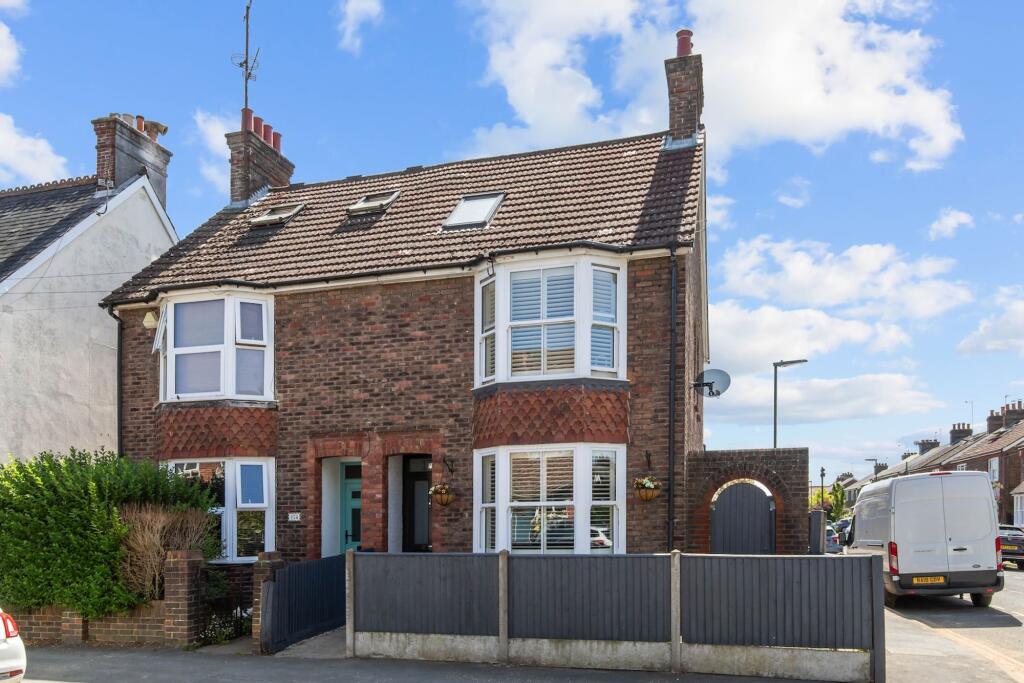
Price Range: £500,000 - £550,000 Behind its understated exterior, this truly individual three-bedroom, three-bathroom semi-detached home reveals a world of bold design, bespoke features and ingenious use of space.
Just a short walk from Horsham town centre and the railway station, with two off-road parking spaces, this is a home that challenges convention and makes an impression from the moment you step inside.
Designed for Modern Family Life While its design is wonderfully unconventional, this home has been carefully created to work brilliantly for a very busy household.
Practical features are cleverly integrated throughout, including a downstairs shower room that is ideal for muddy football players, returning from outdoor adventures or washing off four-legged family members after a walk.
A separate utility room provides further everyday convenience, while exceptional built-in storage helps keep family life organised.
The Heart of the Home The colourful entrance hallway sets the tone, with striking geometric patterns, vibrant colours and bespoke details.
To the rear, the open-plan kitchen diner combines practical family living with distinctive contemporary style.
Bespoke cabinetry, contrasting finishes and geometric tiling create a kitchen full of personality, while the dining area provides space for everyday meals and entertaining, with views across the garden.
A Snug with a Difference Tucked away in the centre of the house is a cosy sitting room, perfect for family film nights or a quiet moment with a book.
Timber slatted walls, atmospheric lighting and rich colours create an intimate retreat away from the main living space.
Three Bedrooms, Each with Individual Character The master bedroom is a particularly clever piece of design, raised to create valuable hidden storage beneath the floor and bed.
Built-in wardrobes make excellent use of the space, while the bespoke bed is positioned to enjoy views through the trees and the church spire.
Further along the corridor, a discreet wooden panel conceals a Japanese-inspired bathroom, with contemporary fittings and thoughtful storage.
The second double bedroom has impressive ceiling height and offers a versatile space for family or guests.
The room overlooks the parking and onto the railway line, and you can watch as the trains travel at reduced speed as they approach Horsham station.
The third bedroom occupies the upper level and is full of imagination, with two sleeping areas, suitable for a double bed, with an additional mezzanine sleeping area, colourful bespoke design details and its own en-suite bathroom.
A Garden Office and Enclosed Garden Outside, the rear garden provides a private-feeling space, with a paved terrace leading onto an area or artifical lawn.
At the far end, a separate garden office offers an excellent dedicated workspace, ideal for working from home, creative pursuits or a quiet place to concentrate away from the main house.
The Convenience of Horsham Town Centre Horsham town centre is just a short stroll away, with its independent shops, cafés, restaurants, market stalls, leisure facilities and seasonal events all close by.
The railway station is also within walking distance, making commuting to London easy and convenient.
The location offers the best of both worlds: The convenience of town living, with everyday amenities and transport links close at hand, alongside a distinctive home with its own private garden and dedicated office space.
A Home That Must Be Seen This is a property where no space has been overlooked and every detail has been considered.
From the bespoke storage and concealed doorways to the bold interiors, mezzanine bedroom and garden office, it offers a refreshing alternative to the conventional home.
For buyers seeking creativity, individuality and clever design in a convenient Horsham location, that can work for everyone in a family this is a home that really needs to be experienced in person.
For more information contact Rebecca quoting reference 851259 when calling Mains Drainage Mains Gas Freehold
Value & comps
No previous sales on record.
Returns
Set an offer; the calculator follows it.
We're still gathering serviced-accommodation data for this area.
Archie refurb estimate: a Pro feature
0.0% below asking
This is not financial or investment advice. Prop AI Deals is not authorised by the Financial Conduct Authority (FCA) to provide investment advice.
All investment calculators, property analyses, and AI-generated insights are for informational purposes only. Property investment carries risk and may result in financial loss. All calculations should be independently verified and you should consult with FCA-authorised financial advisors before making any investment decisions.
Past performance does not guarantee future results. Tax implications vary by individual circumstances.
Deal
Properties like this can earn 2–3x BTL yields when converted to HMO, with retrofit costs around £10k/room. Sign in to see the full tier, yield projection, and cost breakdown.
Commercial properties like this can earn 30-50% higher yields when converted to residential under Class MA / Q / P / PA, with prior approval costing ~GBP 96/unit. Sign in to see the recommended route, yield uplift, and cost breakdown.
BRRR-suited properties can recycle 80-100% of investor capital on refi, leaving a high-yielding rental with most of the money out. Sign in to see the refurb cost stack, ARV projection, and refinance maths.
Detached + large garden = sub-division play. Pro tier unlocks the tier badge, plot size, uplift estimate, and regional land benchmark.
Short-lease flats trade at deep discount, but extending under the 1993 Act often costs far less than the discount. Pro tier unlocks the tier badge, premium breakdown, long-lease ARV and arbitrage maths.
See projected short-stay revenue vs a vanilla BTL for this property.
See real sub-let margins (HMO room rates & SA nightly rates) vs the landlord rent.
Area
Agent & docs
FAQ
About 18a, Park Terrace West, Horsham
Explore nearby