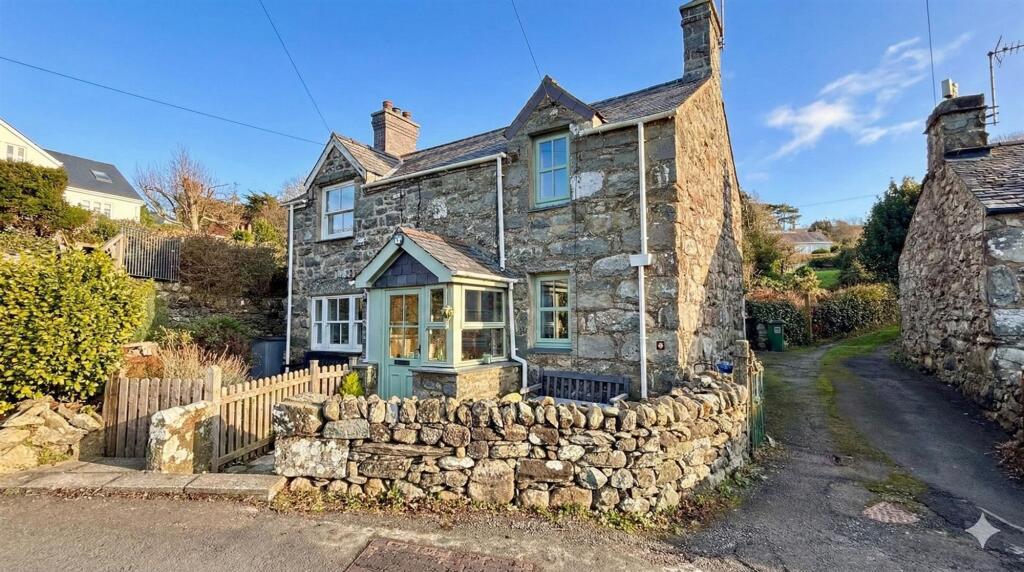
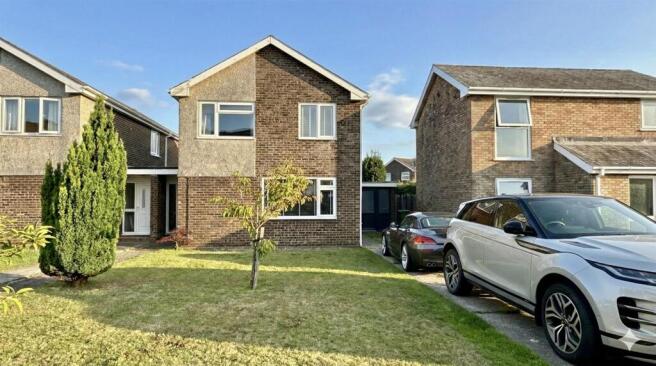
3-bedroom bungalow · LL46 2GY
Sold STCListed 85 days
Opportunity summary
See Archie’s verdict, returns by strategy and what to check before viewing.
About
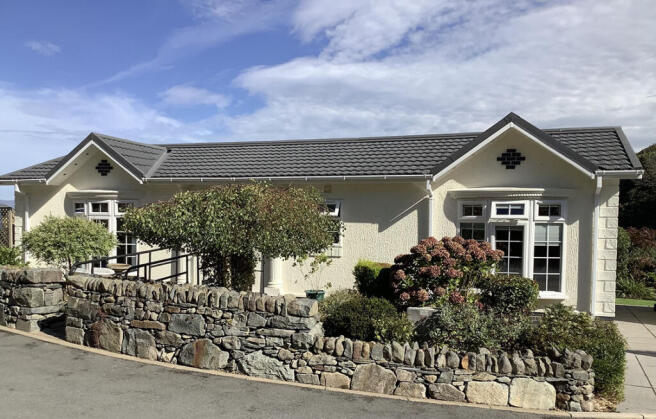
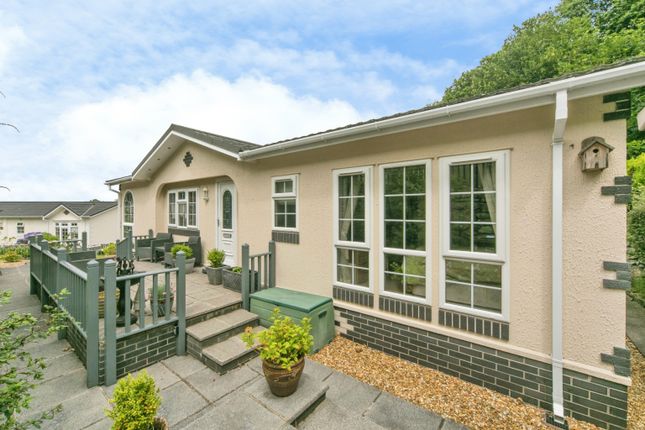
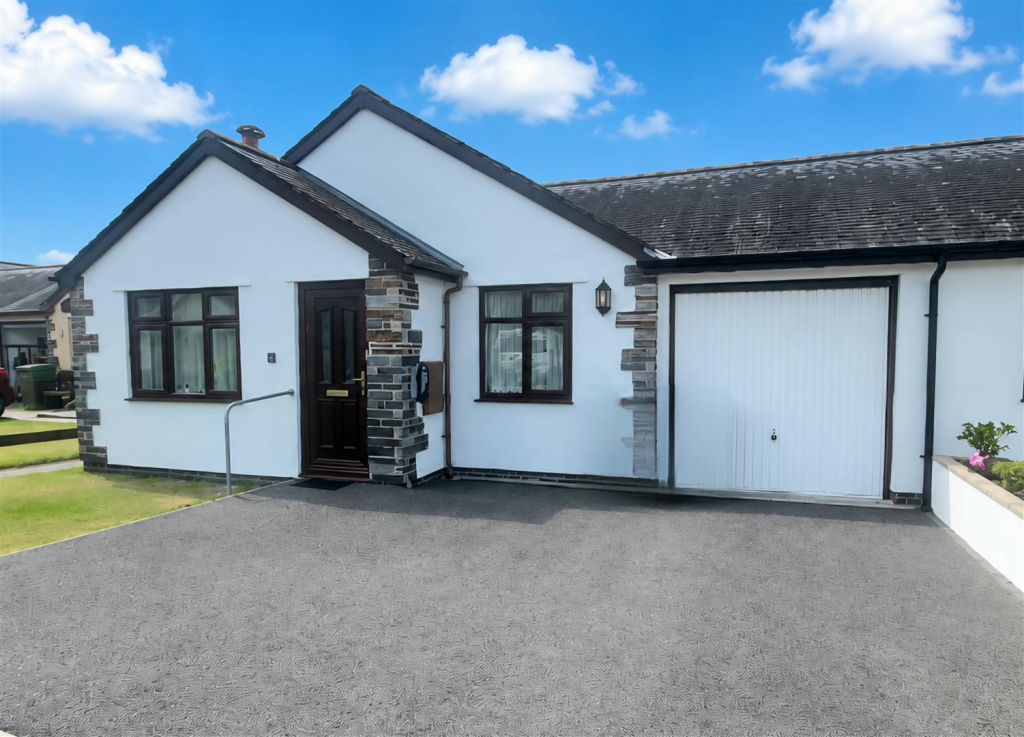
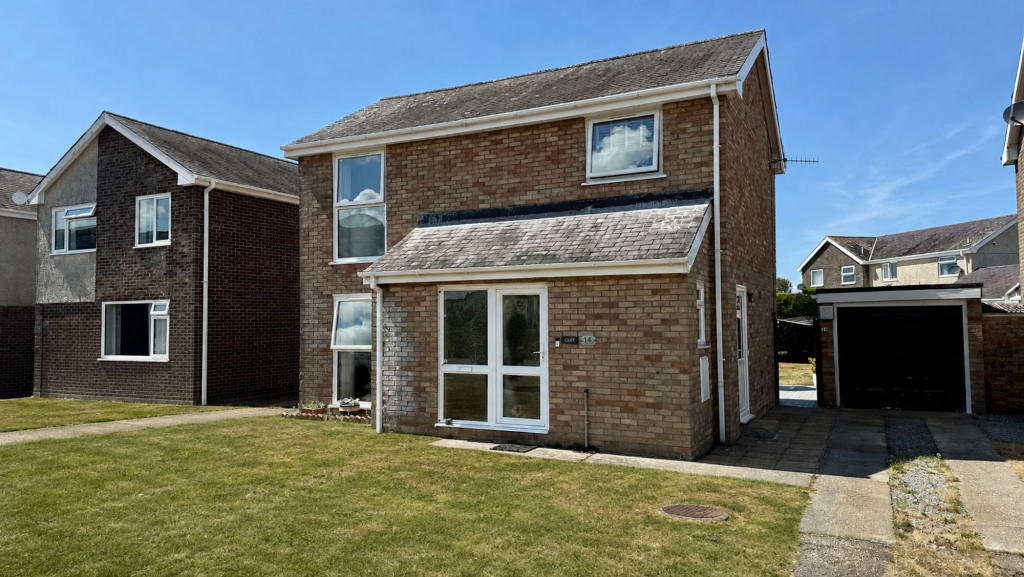
Occupying a corner plot within a peaceful residential estate in Lower Harlech, this three-bedroom detached bungalow offers a superb opportunity for buyers seeking a home with potential in one of the area’s most desirable coastal settings.
The property enjoys off-road parking, a small, easily maintained garden, and a layout that lends itself beautifully to thoughtful modernisation.
The bungalow is in need of updating, but that’s precisely where its charm lies.
The existing rooms provide a solid foundation for a fresh, contemporary redesign—whether that’s opening up the living areas, refreshing the kitchen and bathroom, or introducing soft natural tones and coastal-inspired finishes.
In summary the bungalow provides 3 good sized bedrooms, light and spacious lounge, kitchen/diner, and useful utility room.
The corner position adds a sense of privacy and space, while the manageable outdoor areas offer the chance to design a charming courtyard garden, coastal planting scheme, or low-maintenance seating area perfect for enjoying the Harlech sunshine.
Lower Harlech remains highly sought-after for its blend of tranquillity and convenience.
The property is well placed for access to local amenities, Harlech’s historic town centre, sandy beaches, scenic walking routes, and transport links, making it an appealing choice for full-time living.
With its excellent potential and attractive setting, this bungalow represents a rare opportunity to transform a property in a prime location.
Accommodation comprises: ( all measurements are approximate ) Entrance door into Entrance Hallway - 4.77 x 1.36 (15'7" x 4'5") - Large storage cupboard, doors leading to Lounge - 5.57 x 3.54 (18'3" x 11'7") - Window to front, radiator, fitted carpet Kitchen/Diner - 3.66 x 4.21 (12'0" x 13'9") - Corner range of wall and base units including sink and drainer, laminate worktops, tiled splash back, radiator, window to rear over looking garden, leading into Utility Room - 3.55 x 1.96 (11'7" x 6'5") - Boiler for central heating system, space and plumbing for washing machine, door into rear garden Bedroom 1 - 5.97 x 3.00 (19'7" x 9'10") - Dual aspect windows to front and side, fitted carpet, radiator, loft access Bedroom 2 - 3.44 x 2.94 (11'3" x 9'7") - Window to front, fitted carpet, radiator Bedroom 3 - 3.09 x 4.59 (10'1" x 15'0") - Window to rear, fitted carpet, radiator, integrated storage Bathroom - 2.36 x 1.86 (7'8" x 6'1") - Fitted suite comprising panelled bath with shower above and glazed screen, low level w.c., wash hand basin, obscured window to side, shower boards to all walls, radiator External - The property sits on a corner plot.
To the front is a small lawned area and private driveway with parking for 2 cars. To the rear is an enclosed garden laid mainly to lawn.
Oil tank Location - Situated in Lower Harlech, the home enjoys easy access to local amenities, schools, scenic walking routes and Harlech’s iconic coastline.
The historic castle, sweeping beaches and Snowdonia’s dramatic landscapes are all within close reach, making this an appealing location for families and second-home buyers alike.
The town of Harlech boasts a magnificent cliff top castle and cultural centre, together with numerous artisan shops, cafes and restaurants.
Harlech's pretty stone houses and shops along the high street offer a unique opportunity to live in an Area of Outstanding Natural Beauty in Snowdonia National Park.
The Cambrian Coastline railway provides excellent links to nearby towns including Porthmadog and Barmouth with regular services to the Midlands and beyond.
Services - Mains water, drainage and electricity Material Information - Freehold property of standard construction Gwynedd Council tax band D Primary residence
Value & comps
No previous sales on record.
Returns
Set an offer; the calculator follows it.
Short-let licence or registration needed
We're still gathering serviced-accommodation data for this area.
Archie refurb estimate: a Pro feature
0.0% below asking
This is not financial or investment advice. Prop AI Deals is not authorised by the Financial Conduct Authority (FCA) to provide investment advice.
All investment calculators, property analyses, and AI-generated insights are for informational purposes only. Property investment carries risk and may result in financial loss. All calculations should be independently verified and you should consult with FCA-authorised financial advisers before making any investment decisions.
Past performance does not guarantee future results. Tax implications vary by individual circumstances.
Deal
Properties like this can earn 2–3x BTL yields when converted to HMO, with retrofit costs around £10k/room. Sign in to see the full tier, yield projection, and cost breakdown.
Commercial properties like this can earn 30-50% higher yields when converted to residential under Class MA / Q / P / PA, with prior approval costing ~GBP 96/unit. Sign in to see the recommended route, yield uplift, and cost breakdown.
BRRR-suited properties can recycle 80-100% of investor capital on refi, leaving a high-yielding rental with most of the money out. Sign in to see the refurb cost stack, ARV projection, and refinance maths.
Detached + large garden = sub-division play. Pro tier unlocks the tier badge, plot size, uplift estimate, and regional land benchmark.
Short-lease flats trade at deep discount, but extending under the 1993 Act often costs far less than the discount. Pro tier unlocks the tier badge, premium breakdown, long-lease ARV and arbitrage maths.
See projected short-stay revenue vs a vanilla BTL for this property.
See real sub-let margins (HMO room rates & SA nightly rates) vs the landlord rent.
Area
Agent & docs
FAQ
About 32 Cae Gwastad, Harlech
Explore nearby