2-bedroom house · PE6 0FX
For saleListed 94 days
Opportunity summary
See Archie’s verdict, returns by strategy and what to check before viewing.
About
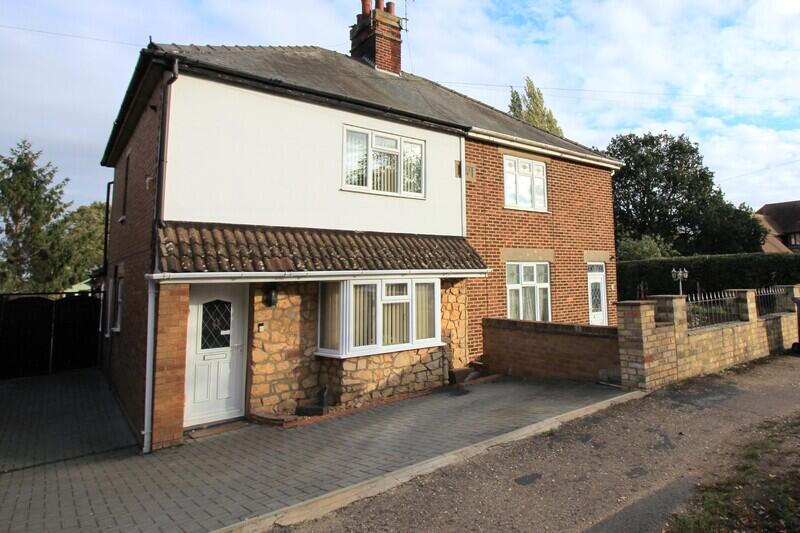
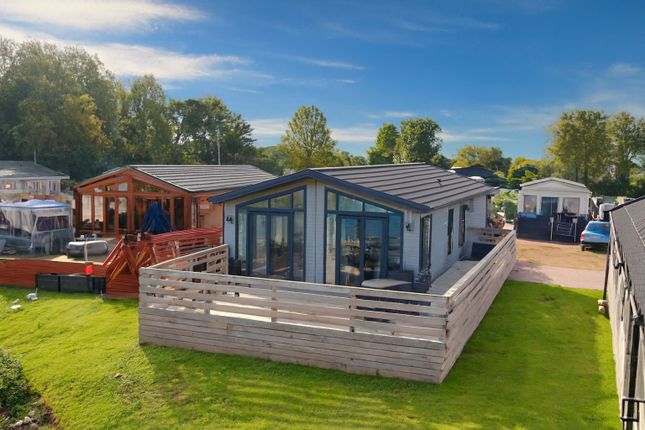
Introducing a charming three-year-old coach house in the historic village of Thorney, Cambridgeshire.
Situated in a quiet cul-de-sac location surrounded by countryside walking spots, this freehold property is perfect for first time buyers and anyone looking for a spacious modern home.
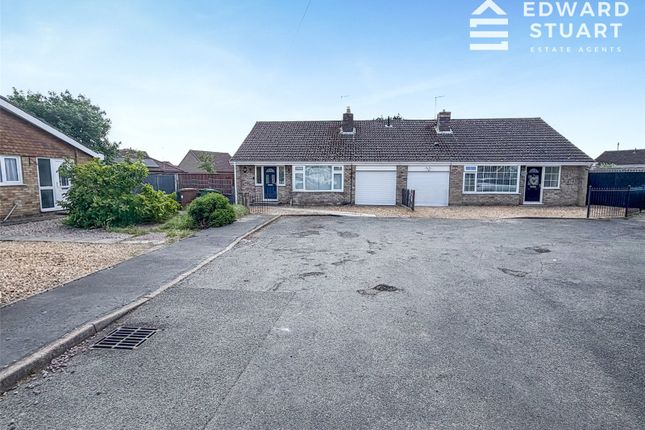
Pulling into the driveway, you'll find space for two cars and a garage with lighting, power, and an outdoor tap for practicality.
Entering the property the ground floor leads to a carpeted staircase taking you up to your living space spreading across the one floor.
Upstairs, you'll find two double bedrooms, one with its own en-suite Jack and Jill bathroom. An exciting feature to the home is the 19ft open plan kitchen/living area.
The kitchen is fitted with stylish grey fronted units, Amtico flooring, and comes equipped with Bosch appliances including an electric oven, induction hob, and washing machine.
The living area is carpeted and features double French doors leading to a Juliet balcony. There is also a handy store cupboard just off the kitchen area.
Additional comforts include gas central heating with digital controls and owned solar panels for energy efficiency. The property is freehold and receives peppercorn rent for the garages beneath it.
EPC rating is B. The picturesque village features a shop, tea room, takeaways, good school catchments, easy travel links including the A47 and surrounding countryside.
For more information or to arrange a viewing, please get in touch with Woodcock Holmes sales team.
Property Features Pulling into the driveway, you'll find space for two cars and a garage with lighting, power, and an outdoor tap for practicality.
Entering the property the ground floor leads to a carpeted staircase taking you up to your living space spreading across the one floor.
Upstairs, you'll find two double bedrooms, one with its own en-suite Jack and Jill bathroom. An exciting feature to the home is the 19ft open plan kitchen/living area.
The kitchen is fitted with stylish grey fronted units, Amtico flooring, and comes equipped with Bosch appliances including an electric oven, induction hob, and washing machine.
The living area is carpeted and features double French doors leading to a Juliet balcony. There is also a handy store cupboard just off the kitchen area.
Additional comforts include gas central heating with digital controls and owned solar panels for energy efficiency. The property is freehold and receives peppercorn rent for the garages beneath it.
The picturesque village features a shop, tea room, takeaways, good school catchments, easy travel links including the A47 and surrounding countryside.
For more information or to arrange a viewing, please get in touch with Woodcock Holmes sales team.
Room Measurements Entrance Hall - 0.90 x 1.30 (2'11" x 4'3") Landing - 2.63 x 1.43 (8'7" x 4'8") Kitchen/Living Area - 6.33 x 6.00 (20'9" x 19'8") Master Bedroom - 2.71 x 3.53 (8'10" x 11'6") Bathroom - 2.28 x 1.73 (7'5" x 5'8") Bedroom Two - 3.22 x 2.37 (10'6" x 7'9") Garage - 4.31 x 6.02 (14'1" x 19'9") Tenure Freehold.
Tax Band Band A. Services Mains water, electricity, gas and drainage are all connected. None of these services or appliances have been tested by the agents.
Marketing Information Every effort has been made to ensure that these details are accurate and not misleading please note that they are for guidance only and give a general outline and do not constitute any part of an offer or contract.
All descriptions, dimensions, warranties, reference to condition or presentation or indeed permissions for usage and occupation should be checked and verified by yourself or any appointed third party, advisor or conveyancer.
None of the appliances, services or equipment described or shown have been tested.
Investment Information If you are considering this property buy to let purposes, please call our Property Management team on .
They will provide free expert advice on all aspects of the lettings market including potential rental yields for this property.
Value & comps
No previous sales on record.
Returns
Set an offer; the calculator follows it.
We're still gathering serviced-accommodation data for this area.
Archie refurb estimate: a Pro feature
0.0% below asking
This is not financial or investment advice. Prop AI Deals is not authorised by the Financial Conduct Authority (FCA) to provide investment advice.
All investment calculators, property analyses, and AI-generated insights are for informational purposes only. Property investment carries risk and may result in financial loss. All calculations should be independently verified and you should consult with FCA-authorised financial advisors before making any investment decisions.
Past performance does not guarantee future results. Tax implications vary by individual circumstances.
Deal
Properties like this can earn 2–3x BTL yields when converted to HMO, with retrofit costs around £10k/room. Sign in to see the full tier, yield projection, and cost breakdown.
Commercial properties like this can earn 30-50% higher yields when converted to residential under Class MA / Q / P / PA, with prior approval costing ~GBP 96/unit. Sign in to see the recommended route, yield uplift, and cost breakdown.
BRRR-suited properties can recycle 80-100% of investor capital on refi, leaving a high-yielding rental with most of the money out. Sign in to see the refurb cost stack, ARV projection, and refinance maths.
Detached + large garden = sub-division play. Pro tier unlocks the tier badge, plot size, uplift estimate, and regional land benchmark.
Short-lease flats trade at deep discount, but extending under the 1993 Act often costs far less than the discount. Pro tier unlocks the tier badge, premium breakdown, long-lease ARV and arbitrage maths.
See projected short-stay revenue vs a vanilla BTL for this property.
See real sub-let margins (HMO room rates & SA nightly rates) vs the landlord rent.
Area
Agent & docs
FAQ
About 17, Shire Way, Thorney, Peterborough
Explore nearby