12-bedroom house · SA62 3HD
For saleReduced £100k (−5.4%) on 8 AugListed 189 days
Opportunity summary
See Archie’s verdict, returns by strategy and what to check before viewing.
About
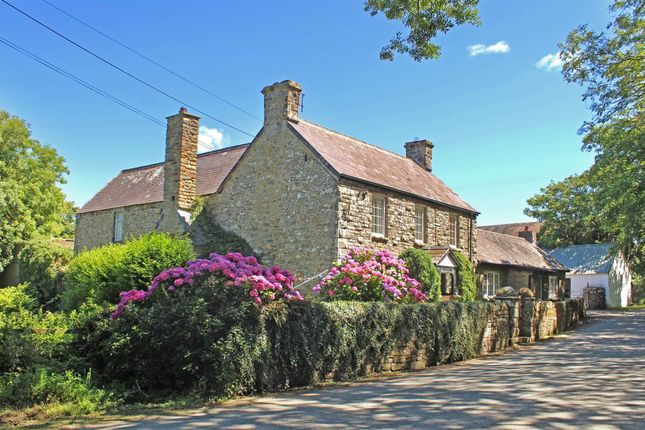
Set behind a sweeping, tree-lined approach and framed by beautifully curated grounds, Johnston Hall unfolds as a home shaped by time, care and vision.
Believed to date back to the 15th century, its origins lie within the tradition of Pembrokeshire’s early gentry houses, places that once stood at the heart of local estates and quietly reflected the rhythm of the land around them.
Over the centuries, the hall became associated with the wider Kensington estate, embedding it within a story of influence and continuity, where ownership passed not just as property, but as stewardship.
Today, that legacy has been thoughtfully reimagined.
Under its current owners, Johnston Hall has undergone an extensive and highly sympathetic renovation, one that respects the integrity of the original building while introducing a level of finish and comfort that speaks to modern living.
There is a quiet confidence to the interiors now, where character and craftsmanship sit effortlessly alongside considered design, and where the flow of the house has been carefully enhanced to create spaces that feel both elegant and entirely liveable.
Light moves easily through the rooms, proportions feel balanced and calm, and throughout there is a sense that every decision has been made with both sensitivity and intention.
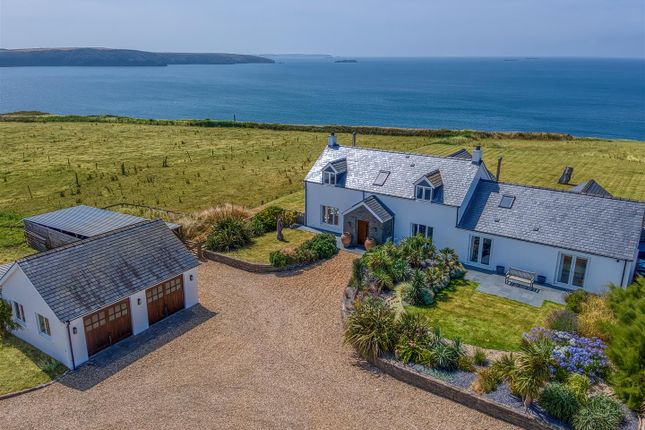
Outside, the transformation continues. The gardens and grounds have been extensively reimagined, shaped into a series of beautifully composed spaces that feel at once natural and refined.
Expansive lawns extend outwards, framed by mature planting and softened by carefully curated borders, while pathways and terraces invite both quiet moments and larger gatherings.
A beautiful wildlife pond introduces a sense of tranquillity and biodiversity, drawing nature into the heart of the grounds, while beyond, a pony paddock gently reinforces the property’s connection to country living.
In all, the estate extends to approximately ten acres, offering both space and privacy in equal measure.
A separate entrance provides practical access to the land and outbuildings, where two substantial stores offer excellent provision for machinery, equipment or all things equestrian and animal-related, ensuring the property functions as effortlessly as it presents.
Within this landscape, a more recent addition introduces a new dimension to life here.
The indoor swimming pool with two changing rooms and bathroom facilities, sits comfortably within its surroundings, bringing with it a sense of relaxed luxury that is rarely found in homes of this period.
It is a feature that elevates the experience of the property entirely, offering a place to unwind, to entertain, and to enjoy the setting in a way that feels both indulgent and entirely fitting.
Alongside this, the installation of sixteen solar panels ensures the house looks forward as well as back, embracing sustainability in a way that complements rather than compromises its historic character.
Beyond the main house, the story of Johnston Hall continues through its collection of cottages, each one thoughtfully developed and individually named, Rodney, Kensington, Lavington and Seymour.
These names are not incidental, but chosen with care, reflecting figures and estates connected to the property’s past and the lineage of its former ownership.
In particular, the names Lavington and Seymour subtly echo the heritage of Jane Seymour and the wider Seymour family, a prominent Tudor dynasty whose influence extended across Wales.
The cottages themselves offer flexibility as well as charm, forming a ready-made lifestyle business or providing beautifully appointed accommodation for family and guests.
They sit naturally within the grounds, each contributing to the sense that Johnston Hall is not simply a single dwelling, but a small, self-contained estate with depth and versatility.
Looking ahead, the potential of the property is further enhanced by planning permission for the conversion of the coach house into a substantial five-bedroom dwelling.
This introduces an additional layer of opportunity, whether as a secondary residence, an extension of the existing accommodation, or a future investment, ensuring that Johnston Hall is as much about what it can become as what it already is.
EPC Rating: D Sitting Room (4.95m x 4.22m) Lounge (8.31m x 4.85m) Kitchen / Reception Room (10.96m x 8.18m) Reception Room (6.37m x 4.02m) Kitchen/Lounge (5.50m x 4.29m) Bedroom One (3.51m x 2.98m) Bedroom One (6.74m x 4.04m) Bedroom Two (5.51m x 3.02m) Living Room (3.07m x 2.63m) Kitchenette (3.02m x 1.50m) Bedroom One (4.27m x 4.23m) Kitchen / Diner (4.38m x 3.88m) Living Room (4.38m x 2.89m) Bedroom One (4.38m x 2.95m) En-Suite (2.69m x 2.12m) Bedroom Two (3.07m x 2.98m) En-Suite (2.98m x 1.56m) Coach House (26.0m x 4.9m) Swimming Pool (16m x 9m) Outbuilding One (20m x 10m) Outbuilding Two (20m x 10m)
Value & comps
No previous sales on record.
Returns
Set an offer; the calculator follows it.
We're still gathering serviced-accommodation data for this area.
Archie refurb estimate: a Pro feature
0.0% below asking
This is not financial or investment advice. Prop AI Deals is not authorised by the Financial Conduct Authority (FCA) to provide investment advice.
All investment calculators, property analyses, and AI-generated insights are for informational purposes only. Property investment carries risk and may result in financial loss. All calculations should be independently verified and you should consult with FCA-authorised financial advisers before making any investment decisions.
Past performance does not guarantee future results. Tax implications vary by individual circumstances.
Deal
Properties like this can earn 2–3x BTL yields when converted to HMO, with retrofit costs around £10k/room. Sign in to see the full tier, yield projection, and cost breakdown.
Commercial properties like this can earn 30-50% higher yields when converted to residential under Class MA / Q / P / PA, with prior approval costing ~GBP 96/unit. Sign in to see the recommended route, yield uplift, and cost breakdown.
BRRR-suited properties can recycle 80-100% of investor capital on refi, leaving a high-yielding rental with most of the money out. Sign in to see the refurb cost stack, ARV projection, and refinance maths.
Detached + large garden = sub-division play. Pro tier unlocks the tier badge, plot size, uplift estimate, and regional land benchmark.
Short-lease flats trade at deep discount, but extending under the 1993 Act often costs far less than the discount. Pro tier unlocks the tier badge, premium breakdown, long-lease ARV and arbitrage maths.
See projected short-stay revenue vs a vanilla BTL for this property.
See real sub-let margins (HMO room rates & SA nightly rates) vs the landlord rent.
Area
Agent & docs
FAQ
About Johnston Hall, Haverfordwest
Explore nearby