5-bedroom house · LD3 0TA
For saleReduced £20k (−2.5%) on 24 JunListed 153 days
Opportunity summary
See Archie’s verdict, returns by strategy and what to check before viewing.
About
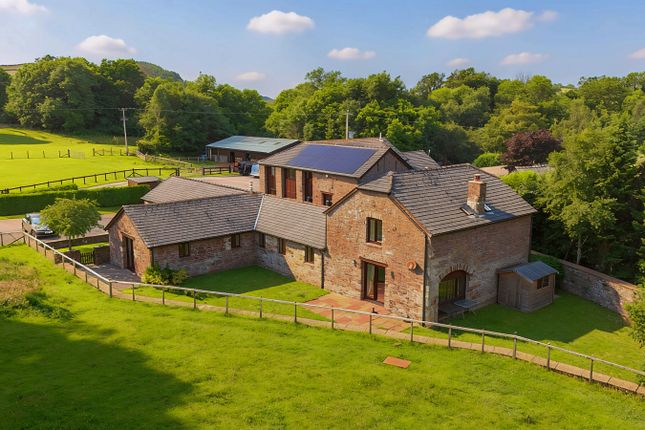
Set within an attractive former farmstead, this exceptional semi-detached barn conversion offers around 3,200 sq ft of beautifully presented accommodation, blending contemporary living with charming original features including exposed timbers and stonework.
The versatile layout includes five bedrooms, highlighted by a stunning principal suite with private mezzanine.
A luxurious modern kitchen, spacious living areas and landscaped gardens make it ideal for family living and entertaining.
Further benefits include a substantial three-bay carport and adjoining paddock extending to just over two acres.
Description Occupying an attractive position within a small and select former farmstead, this impressive semi-detached barn conversion offers beautifully presented accommodation extending to approximately 3,200 sq ft.
Thoughtfully designed to combine modern comfort with the character of the original building, the property retains a wealth of exposed timbers and stonework, creating a home of considerable warmth and individuality.
The versatile layout provides five bedrooms, including a superb principal bedroom suite complete with its own private mezzanine area, ideal as a dressing room, studio or peaceful retreat.
At the heart of the home is a luxurious contemporary kitchen, complemented by a spacious main living room and an additional light-filled reception space perfectly suited to family living and entertaining.
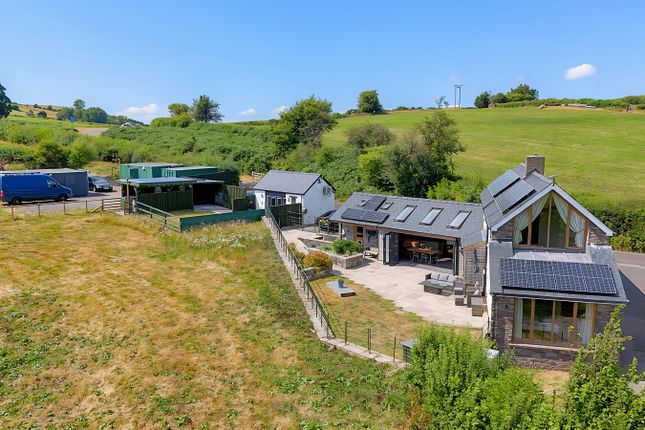
Outside, the beautifully landscaped gardens provide an attractive and private setting, whilst a substantial three-bay carport offers excellent parking and storage.
Further enhancing the property is an adjoining paddock extending to just over two acres, ideal for equestrian, lifestyle or smallholding use.
Location The location is particularly special, with the Black Mountains virtually on the doorstep and the Brecon Beacons National Park within easy reach, offering outstanding opportunities for walking, riding and a wide range of outdoor pursuits.
Despite this idyllic rural setting, the property remains conveniently positioned for everyday amenities, with local shops, schooling and services all within easy reach.
The nearby town of Talgarth is just 2 miles away and provides a good range of day-to-day facilities, while the historic market towns of Brecon, approximately 12 miles, and Hay-on-Wye, around 6 miles, both offer a broader selection of shopping, leisure and cultural amenities.
Together, these connections create an appealing balance of countryside living and accessibility.
Accommodation A generous entrance lobby, featuring flagstone flooring and exposed stonework, provides an impressive introduction to the property and immediately reflects the character and scale of this substantial barn conversion.
Beyond, the welcoming hallway retains a wealth of original features including exposed ceiling beams, together with a staircase rising to the first floor and useful understairs storage.
A well-appointed ground floor shower room adds further practicality.
The principal living room is a particularly striking space, enhanced by attractive wood flooring, a partially open vaulted ceiling and bifold doors opening onto the front garden, allowing excellent natural light throughout.
A deep recessed fireplace with wood-burning stove set upon a stone hearth forms a superb focal point.
Positioned opposite, a second reception room also benefits from bifold doors to the garden, creating a wonderfully bright and comfortable living space ideally suited to both family life and entertaining.
The kitchen has been stylishly modernised and is fitted with an impressive range of contemporary units complemented by Dekton worksurfaces and integrated appliances including a dishwasher, oven, induction hob, fridge and freezer.
Despite its modern finish, the room retains considerable character with exposed beams throughout.
Adjoining the kitchen is a practical utility room providing space for laundry appliances together with a sink and oil-fired boiler.
The main first floor landing is notably spacious and continues the barn’s characterful theme with exposed traditional timbers throughout.
The principal bedroom is an impressive retreat, enjoying a vaulted ceiling, large walk-in storage room with potential for conversion to an en suite, and a spiral staircase rising to a mezzanine studio area, ideal as a relaxation space, reading area or creative studio.
There are three further bedrooms on this floor together with a modern family bathroom fitted with bath, WC and wash basin.
A further spiral staircase leads to the fifth bedroom, a versatile room equally suited for use as a home office or study Gardens And Grounds The property enjoys a wonderfully private setting, discreetly tucked away behind a mature high hedge which encloses beautifully landscaped gardens.
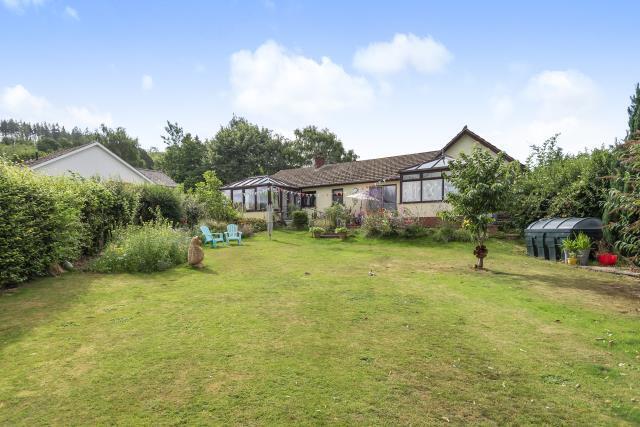
Designed to complement the character of the barn, the gardens incorporate well-kept lawns, seating areas and established shrubs, creating an attractive and peaceful outdoor environment ideal for both relaxation and entertaining.
To the rear, a further garden area provides additional outside space together with a useful stone outbuilding, perfectly suited for storage or general ancillary use.
A substantial three-bay carport offers excellent covered parking and further practicality, whilst opposite the driveway lies a useful paddock extending to just over two acres, ideal for smallholding, grazing or recreational use.
Services The property is connected to mains electricity and water, septic tank drainage. Oil fired central heating. Please note that the services or service installations have not been tested.
Tenure Freehold Anti Money Laundering Checks The successful purchaser/s will be required to provide sufficient identification to verify their identity in compliance with the Money Laundering Regulations.
Please note that a small fee of £15 + VAT per person will be charged to conduct the necessary money laundering checks. This fee is payable at the time of verification and is non-refundable.
Notes •Neighbour has Right of Way over the initial section of driveway •The end of the barn has a flying freehold Directions What3words: ///hilltop.hardback.stop
Value & comps
No previous sales on record.
Returns
Set an offer; the calculator follows it.
Short-let licence or registration needed
We're still gathering serviced-accommodation data for this area.
Archie refurb estimate: a Pro feature
0.0% below asking
This is not financial or investment advice. Prop AI Deals is not authorised by the Financial Conduct Authority (FCA) to provide investment advice.
All investment calculators, property analyses, and AI-generated insights are for informational purposes only. Property investment carries risk and may result in financial loss. All calculations should be independently verified and you should consult with FCA-authorised financial advisers before making any investment decisions.
Past performance does not guarantee future results. Tax implications vary by individual circumstances.
Deal
Properties like this can earn 2–3x BTL yields when converted to HMO, with retrofit costs around £10k/room. Sign in to see the full tier, yield projection, and cost breakdown.
Commercial properties like this can earn 30-50% higher yields when converted to residential under Class MA / Q / P / PA, with prior approval costing ~GBP 96/unit. Sign in to see the recommended route, yield uplift, and cost breakdown.
BRRR-suited properties can recycle 80-100% of investor capital on refi, leaving a high-yielding rental with most of the money out. Sign in to see the refurb cost stack, ARV projection, and refinance maths.
Detached + large garden = sub-division play. Pro tier unlocks the tier badge, plot size, uplift estimate, and regional land benchmark.
Short-lease flats trade at deep discount, but extending under the 1993 Act often costs far less than the discount. Pro tier unlocks the tier badge, premium breakdown, long-lease ARV and arbitrage maths.
See projected short-stay revenue vs a vanilla BTL for this property.
See real sub-let margins (HMO room rates & SA nightly rates) vs the landlord rent.
Area
Agent & docs
FAQ
About The Hoot, Velindre, Brecon
Explore nearby