4-bedroom house · TR19 7DF
For saleReduced £30k (−3.2%) on 14 AugListed 194 days
Opportunity summary
See Archie’s verdict, returns by strategy and what to check before viewing.
About
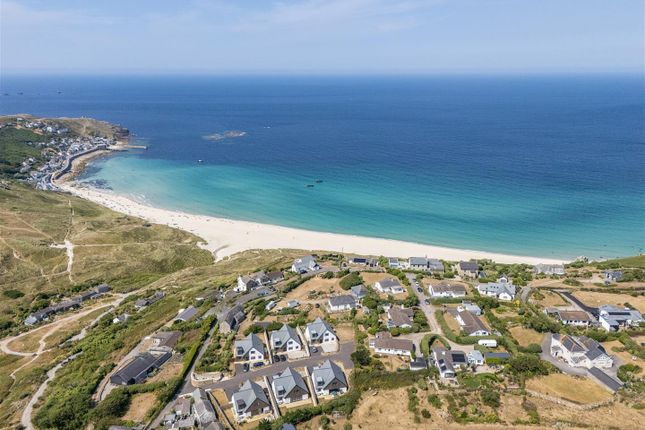
Description In a prime, seafront location on the beautiful Sennen Cove, is this handsome, double-fronted Victorian villa with direct and uninterrupted, jaw-dropping views of the sea and the long stretch of golden sand that are just moments from the front door of Beachfield.
In addition to this stunning beach-adjacent period property, the rear garden is of particular note as it is a large plot of sloped land with the most spectacular, elevated views of the cove, that also benefits from vehicular access to the rear!
There are some significant opportunities here!
Entering Beachfield, you will immediately appreciate the timeless elegance of Victorian homes with original features through the house; high ceilings, large windows and well-proportioned rooms.
Of course, the larger windows are especially important here, allowing frontline views of the beach, the surf, and the occasional dolphin passing through.
With its almost original layout, the front of the house offers two good-sized reception rooms, one that stretches front to back, with a large fireplace in the rear of the room along with original built-in cupboards to either side.
Both reception rooms have large bay windows; perfect for watching the sun setting over the sea.
The kitchen and scullery area are to the rear of the property, but with some fairly straightforward re-configuration, the ground floor could offer spectacular living space that would maximise those breathtaking views of the sea.
To the first floor, are four double bedrooms and a family bathroom off a spacious and bright landing (thanks to the large, Victorian etched glass landing window).
The two front bedrooms offer the dreamy prospect of waking up to the sound of the waves crashing on the rocks beneath your window, and zipping across the road to swim or stroll on the beautiful beach.
To the rear of the property is an enclosed courtyard garden with an enchanting outbuilding with mains power and a small mezzanine area, as well as an outhouse/WC.
Through the courtyard, and there is a large, sloped plot of lawned garden that stretches up to offer the most incredible views over rooftops of the sweeping cove.
There is vehicular access across the neighbours land to the rear, making this site accessible and offering potential for some development (subject to planning of course).
Location Situated just over a mile from Land's End, Sennen Cove is one of West Cornwall's most popular and well known surfing beaches.
It has a good community with a shop, primary school and church and access to some of the country's most beautiful and breath-taking coastline, beaches and coves via the Cornish Coastal Path.
The nearest major town is Penzance, approximately nine miles distant, where you will find a comprehensive range of shops and commercial facilities and well as schools and a college, providing education for all ages along with a mainline rail link to London Paddington.
Entrance porch Composite door leads in. Original, panelled, stainglass door leads through to: Hallway Understairs storage cupboard. Tiled floor. Radiator.
Reception room Good-size reception room with sash bay window with direct sea and beach views. Exposed granite feature wall with fireplace housing an electric fire currently. Built-in storage cupboard.
Carpet. Radiator. Sitting & dining room sitting room Sash bay window with direct sea and beach views. Exposed granite feature wall with fireplace housing an electric fire, with alcove and shelves.
Picture rail, Carpet. Radiator. Dining room Large fireplace with mantle over and original cupboards built in to both sides. Multi-fuel stove inset with tiled hearth. Exposed beams.
UPVC double glazed window to rear. Carpet. Radiator. Scullery Wall units and some open shelving. Exposed beams. Carpet. Radiator. Kitchen Base units with laminate worktops and solid sink and drainer.
Tiled splashback. Space for washing machine, fridge/freezer and freestanding cooker. Two windows. Tiled floor. Landing Large panelled landing window with etched panels. Carpet. Radiator. Loft access.
Bedroom Double bedroom with uPVC double glazed window offering direct sea and beach views. Decorative original fireplace and built-in alcove. Carpet. Radiator.
Bedroom Double bedroom with uPVC double glazed window and direct sea and beach views. Original built-in storage cupboard. Carpet. Radiator.
Bedroom Double bedroom with decorative original fireplace and sash window to rear. Carpet. Radiator. Bedroom Double bedroom with built-in alcove with shelving and sash window to rear. Carpet.
Radiator. Bathroom Suite comprises of bath with electric shower over, wash basin and WC with tiled surrounds. UPVC double glazed window with direct sea and beach views. Vinyl floor. Radiator.
Rear courtyard garden Fully enclosed rear courtyard garden with access to main garden or around to front garden and parking. Workshop Two storey outbuilding with mains power and mezzanine area.
Two windows. Outhouse/WC Outhouse with WC. Storage shed Block-built storage shed.
Large garden A very large expanse of sloped lawned garden stretching up to a level terrace for seating and stunning cove views.
Various shrubs and hedging in and around the garden with a Cornish hedge at the far end of the garden.
The garden could be terraced for ease of maintenance, or represents an exciting opportunity as a potential building plot given that there is vehicular access to the site.
Vehicular access is permitted across a neighbours land to the side of the garden.
Agents notes Property Type & Construction: Granite or whinstone, as built, no insulation (assumed), Timber frame, as built, partial insulation (assumed) | Electric: Mains | Water: Mains | Drainage: Mains | Heating: lpg Boiler and radiators.
Multi-fuel stove | Broadband: Adsl, fttc | Mobile Coverage: Networks likely available are O2 and Vodafone with Three and EE being limited | Parking: Driveway parking | Restrictions/Covenants: No | Rights of Way/Easements: Right of access across neighbours land to garden, and other neighbour has access across very bottom of garden to their garden | Flood Risk: No | Coastal Erosion Risk: None | Planning Permission: None | Accessibility/Adaptations: None | Coalfield/Mining Area: Historic tin mining area | aonb/Conservation Area/Listed: aonb | Local Authority: Cornwall County Council | Property orientation from front: North | Viewings - By appointment via Andrew Exelby Estate Agents rental potential: To discuss the long-term, residential rental potential of this property, or any other, please contact Whitlocks in Penzance who will be able to guide you through the process.
Their telephone number is . Disclaimer: These sales particulars should act as a general guide. We have not carried out a detailed survey, nor tested services, appliances, and/or specific fittings.
Some data above is dependent upon third party suppliers and responses were correct at the time of listing.
Measurements and floorplans are a guide and should not be relied upon for carpets, furnishings, etc.
If there are any important matters, which are likely to affect your decision to buy, please contact us before viewing this property.
Value & comps
No previous sales on record.
Returns
Set an offer; the calculator follows it.
We're still gathering serviced-accommodation data for this area.
Archie refurb estimate: a Pro feature
0.0% below asking
This is not financial or investment advice. Prop AI Deals is not authorised by the Financial Conduct Authority (FCA) to provide investment advice.
All investment calculators, property analyses, and AI-generated insights are for informational purposes only. Property investment carries risk and may result in financial loss. All calculations should be independently verified and you should consult with FCA-authorised financial advisors before making any investment decisions.
Past performance does not guarantee future results. Tax implications vary by individual circumstances.
Deal
Properties like this can earn 2–3x BTL yields when converted to HMO, with retrofit costs around £10k/room. Sign in to see the full tier, yield projection, and cost breakdown.
Commercial properties like this can earn 30-50% higher yields when converted to residential under Class MA / Q / P / PA, with prior approval costing ~GBP 96/unit. Sign in to see the recommended route, yield uplift, and cost breakdown.
BRRR-suited properties can recycle 80-100% of investor capital on refi, leaving a high-yielding rental with most of the money out. Sign in to see the refurb cost stack, ARV projection, and refinance maths.
Detached + large garden = sub-division play. Pro tier unlocks the tier badge, plot size, uplift estimate, and regional land benchmark.
Short-lease flats trade at deep discount, but extending under the 1993 Act often costs far less than the discount. Pro tier unlocks the tier badge, premium breakdown, long-lease ARV and arbitrage maths.
See projected short-stay revenue vs a vanilla BTL for this property.
See real sub-let margins (HMO room rates & SA nightly rates) vs the landlord rent.
Area
Agent & docs
FAQ
About Beachfield, Penzance
Explore nearby