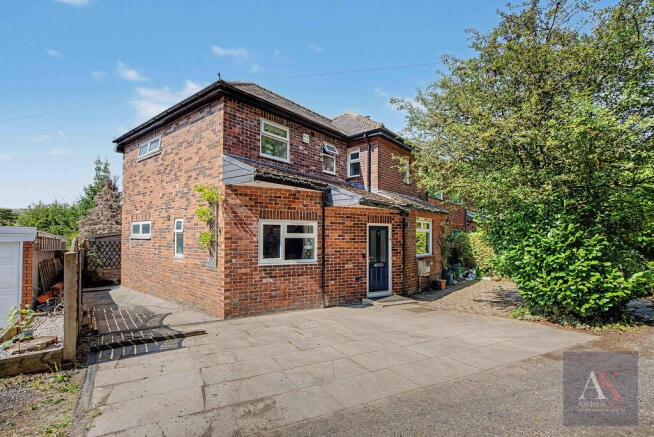
4-bedroom bungalow · OL15 9RH
For saleListed 182 days
Opportunity summary
See Archie’s verdict, returns by strategy and what to check before viewing.
About
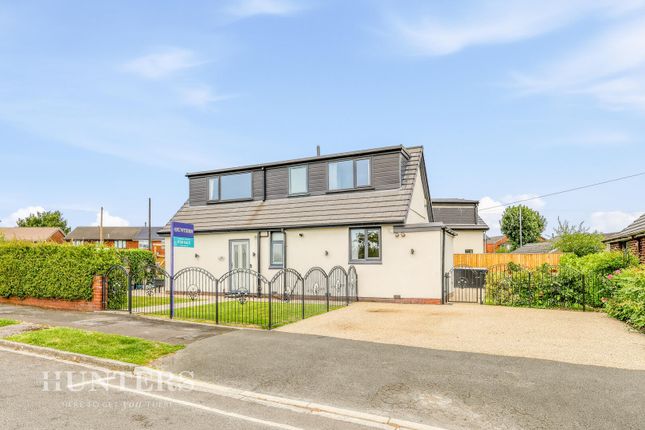
Tucked away in a private and peaceful setting, Hunters are delighted to offer to the market this four-bedroom detached bungalow surrounded by gardens on all sides.
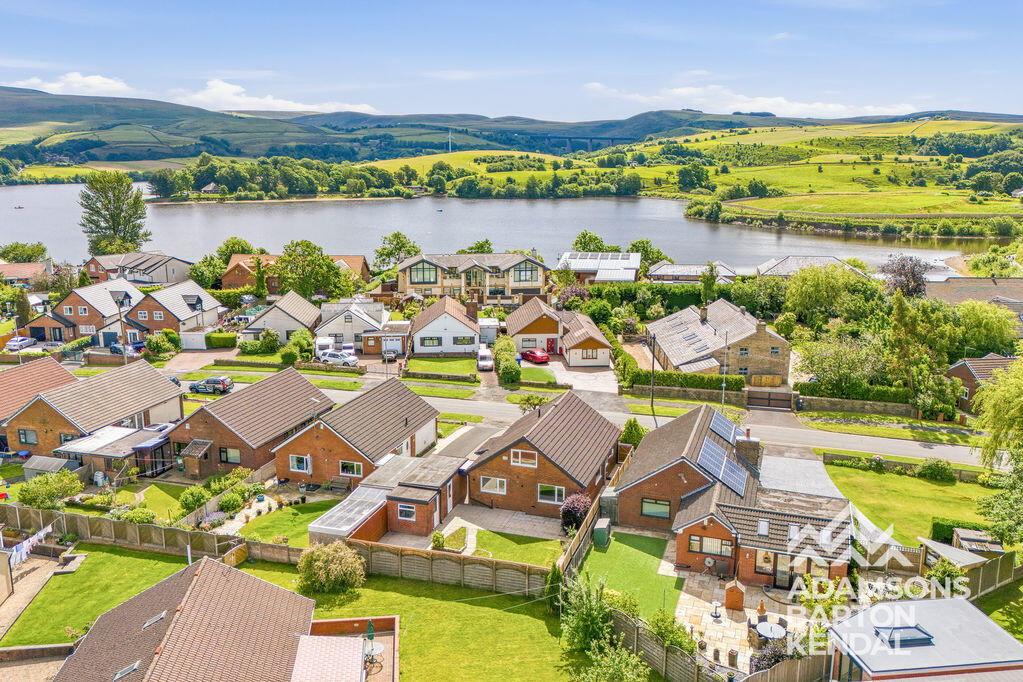
Enjoying a secluded position within its own generous grounds, the property offers the perfect balance of tranquility and convenience, with easy access to Littleborough centre and the surrounding countryside.
The accommodation is both spacious and versatile, comprising a welcoming entrance hall, a well-proportioned lounge, a separate dining room, and a fitted kitchen, a utility room and a convenient W/C.
There are four bedrooms, providing flexible living options for families or those seeking single-level accommodation, along with a family bathroom.
Externally, the property is set within extensive grounds, offering a high degree of privacy, with well-maintained gardens wrapping around the home.
A substantial driveway provides ample off-road parking and leads to a double garage. Further benefits include gas central heating and double glazing throughout.
Ideally positioned, the property is within easy reach of Littleborough’s shops, cafes, and well-regarded schools, as well as the main line train station offering direct links to Leeds and Manchester.
Surrounded by open countryside, this is a rare opportunity to acquire a spacious bungalow with fantastic potential in a highly sought-after and tucked-away location.
Entrance Hall (2.73m x 3.10m) This bright and spacious entrance hall welcomes you with a set of decorative glazed front doors that allow natural light to filter in.
With access to the living accommodation. Lounge (6.23m x 4.45m) The lounge is a spacious and inviting room featuring a large window that floods the space with natural light.
A distinctive wall-mounted fireplace acts as a focal point, a wonderful size room for relaxation and entertaining.
Dining Room (6.53m x 2.47m) This dining room area provides a bright and airy space for meals with friends or family.
It features tiled flooring and is flooded with natural light through French doors opening onto the garden, seamlessly connecting indoor and outdoor living.
Kitchen (3.05m x 4.45m) The kitchen is fitted with sleek, high-gloss raspberry colour cabinetry providing plentiful storage and workspace.
It is well-equipped with integrated appliances including an oven, hob, and microwave, with further space for an American style fridge freezer.
A generous window above the sink offers views over the garden, filling the room with natural light and a welcoming feel.
Inner Hallway Access to the loft which has a ladder, its fully boarded and carpeted with light and electrics. Currently being used as a hobby room.
Bedroom 1 (3.37m max x 4.29m) A comfortable double bedroom featuring a large window that looks out onto mature greenery.
The room benefits from built-in wardrobes offering excellent storage, while the soft carpeting and neutral tones create a restful environment.
Bedroom 2 (3.20m max x 4.29m) A sizeable double bedroom featuring French doors that open onto a private terrace, allowing for plenty of natural light and easy access to the garden.
The room is finished with soft carpeting and neutral walls, creating a warm and inviting sleeping space.
Bedroom 3 (2.81m x 3.32m) This bedroom enjoys a peaceful aspect with a large window and generous built-in storage.
The light carpet and calming colour scheme make it an ideal retreat for rest and relaxation.
Bedroom 4 (2.75m x 3.32m) The fourth bedroom is another good size, ideal for a child's bedroom or would make a lovely home offer with a large window overlooking the garden.
Shower Room (1.81m x 3.10m) This shower room features contemporary tiling and a large walk-in shower enclosure.
Twin frosted windows allow natural light to enter while maintaining privacy, complemented by modern sanitary ware and a practical layout.
Wc A separate WC with a simple and functional layout, featuring a window for ventilation and natural light, positioned conveniently off the inner hallway.
Utility Room (2.94m x 2.46m) The utility room offers practical space for laundry and additional storage, fitted with a window that overlooks the side of the property.
Its proximity to the garage and inner hallway makes it highly convenient for household tasks and offers great potential to create a great space for any family home.
Double Garage (5.72m x 5.25m) The large double garage, suitable for parking vehicles or as a workshop area, features an electric garage door and internal access, with ample room for storage or future potential to convert.
External Gardens The garden is a generous outdoor space which surround the property on all sides. With lawn areas bordered by mature trees and shrubs, offering plenty of privacy.
A paved patio area with decking and a small pond provides a peaceful spot for outdoor entertaining or relaxation, while further garden space includes a vegetable patch and greenhouse, perfect for gardening enthusiasts.
The driveway is extensive and provides off road parking for many vehicles up to around 6 cars. Material Information - Littleborough Tenure Type; freehold Council Tax Banding; rochdale council band E
Value & comps
No previous sales on record.
Returns
Set an offer; the calculator follows it.
We're still gathering serviced-accommodation data for this area.
Archie refurb estimate: a Pro feature
0.0% below asking
This is not financial or investment advice. Prop AI Deals is not authorised by the Financial Conduct Authority (FCA) to provide investment advice.
All investment calculators, property analyses, and AI-generated insights are for informational purposes only. Property investment carries risk and may result in financial loss. All calculations should be independently verified and you should consult with FCA-authorised financial advisers before making any investment decisions.
Past performance does not guarantee future results. Tax implications vary by individual circumstances.
Deal
Properties like this can earn 2–3x BTL yields when converted to HMO, with retrofit costs around £10k/room. Sign in to see the full tier, yield projection, and cost breakdown.
Commercial properties like this can earn 30-50% higher yields when converted to residential under Class MA / Q / P / PA, with prior approval costing ~GBP 96/unit. Sign in to see the recommended route, yield uplift, and cost breakdown.
BRRR-suited properties can recycle 80-100% of investor capital on refi, leaving a high-yielding rental with most of the money out. Sign in to see the refurb cost stack, ARV projection, and refinance maths.
Detached + large garden = sub-division play. Pro tier unlocks the tier badge, plot size, uplift estimate, and regional land benchmark.
Short-lease flats trade at deep discount, but extending under the 1993 Act often costs far less than the discount. Pro tier unlocks the tier badge, premium breakdown, long-lease ARV and arbitrage maths.
See projected short-stay revenue vs a vanilla BTL for this property.
See real sub-let margins (HMO room rates & SA nightly rates) vs the landlord rent.
Area
Agent & docs
FAQ
About 1, Stansfield Hall, Littleborough
Explore nearby