2-bedroom flat · SM6 8AR
For saleListed 137 days
Opportunity summary
See Archie’s verdict, returns by strategy and what to check before viewing.
About
*** Vendors comments *** "I have owned the property for the last four years, and during that time it has truly been a labour of love.
When I purchased the flat, I undertook a complete renovation, taking the property back to its foundations. In fact, the only original features that remain are the windows.
Every other aspect of the home has been carefully upgraded and modernised to create a stylish, comfortable and practical living space.
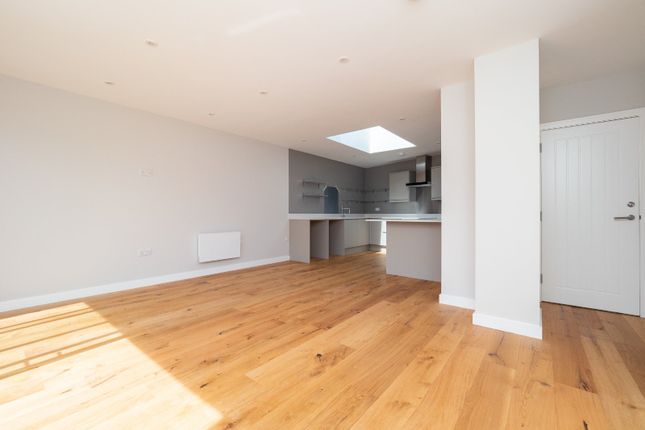
The entire property was fully rewired, replastered, and redecorated throughout.
I replaced all internal doors, skirting boards, radiators and upgraded the electrical system to include additional sockets throughout the property.
Several of the sockets in both the living room and bedrooms also feature integrated usb charging points, providing added convenience for modern living.
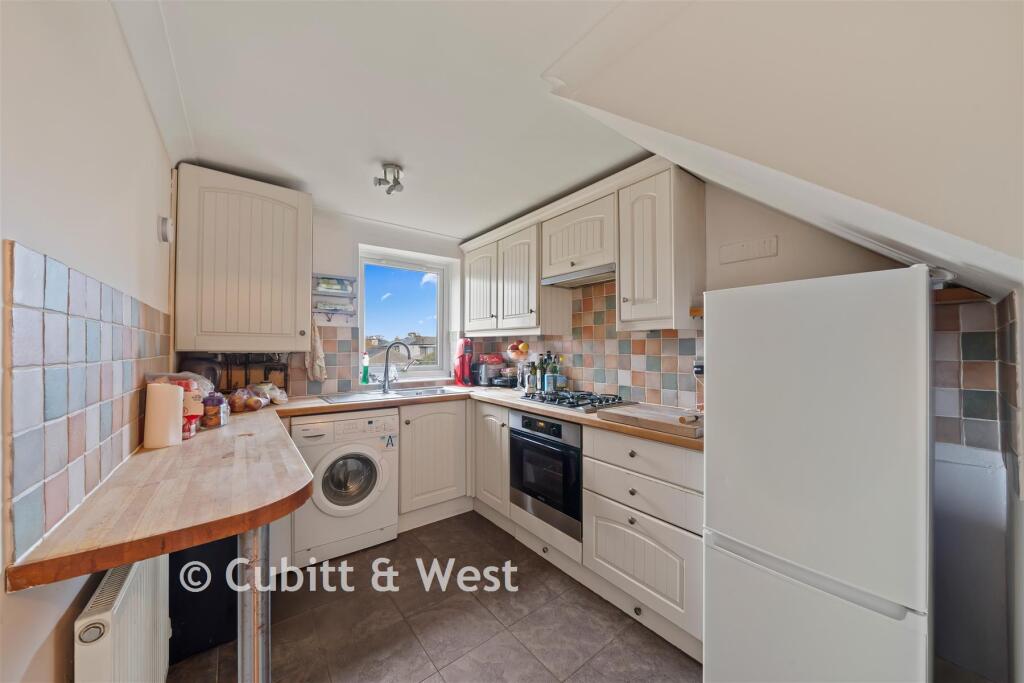
The kitchen was completely replaced with a brand-new installation and enhanced with additional lighting and spotlights, creating a bright and welcoming space for cooking and entertaining.
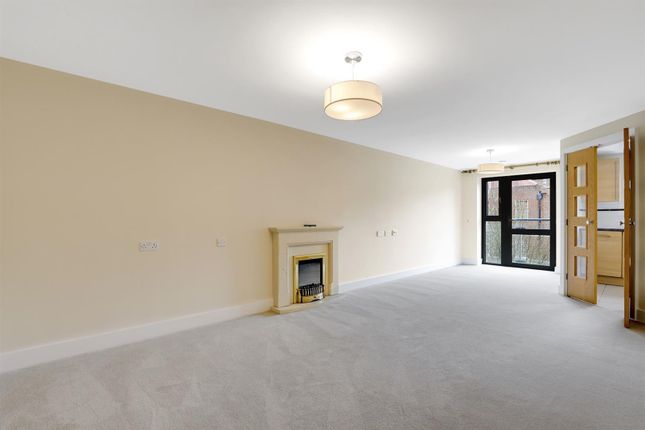
The hallway has also been fitted with modern spotlights, giving the flat a contemporary feel from the moment you enter. The spacious reception room has been one of my favourite areas of the home.
To create a modern and relaxing atmosphere, I installed bespoke LED ceiling lighting alongside four integrated ceiling speakers, allowing music to be enjoyed throughout the room without the need for visible equipment.
Whether entertaining guests or relaxing after a busy day, it has been a wonderful space to enjoy. The bathroom was completely renovated and designed to offer a touch of luxury.
It features three separate lighting options, including LED lighting and spotlights, allowing different moods to be created depending on the time of day.
One of the standout features is the illuminated Bluetooth mirror, which not only provides excellent lighting but also allows you to play music directly through the mirror while getting ready in the morning or unwinding in the evening.
The flat itself offers two generous double bedrooms and a thoughtfully designed layout that maximises both space and comfort.
Every improvement has been carried out with care and attention to detail, creating a home that is ready to move into without the need for further work.
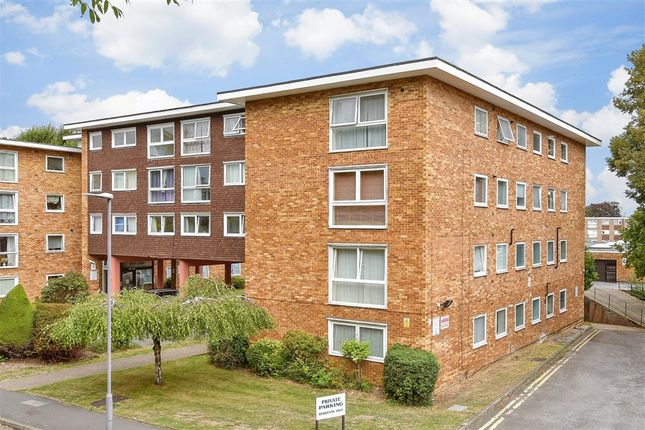
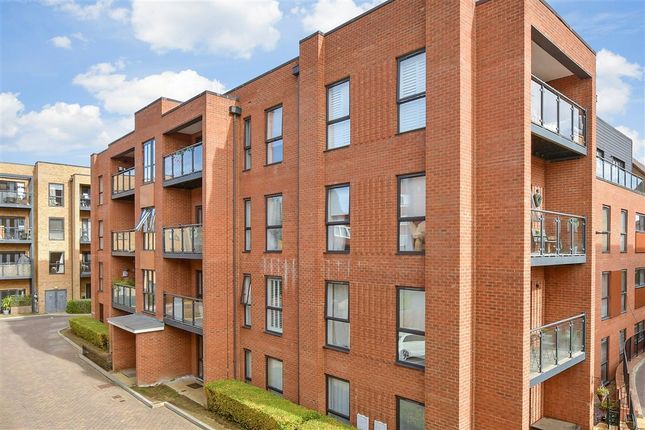
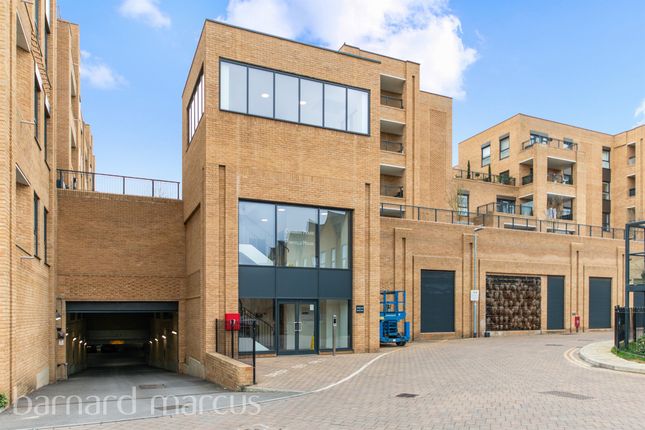
One of the often-overlooked benefits of Brodie House is the secure underground parking.
It has been invaluable throughout the seasons, keeping my vehicle cool during the summer months and protected from frost, snow and harsh weather during the winter.
It offers both convenience and peace of mind. The location has also been a huge part of why I have enjoyed living here so much.
The area is incredibly peaceful, friendly, and welcoming, with a genuine community feel.
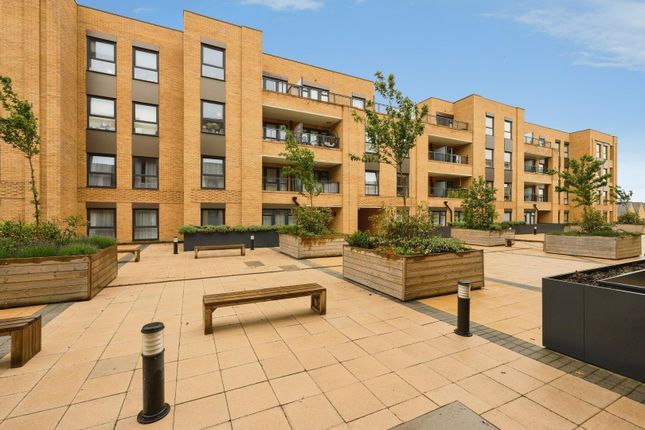
Having a beautiful park right next door has been a fantastic bonus, providing green open space for walks, exercise, or simply enjoying the outdoors.
Despite its quiet setting, the property remains well connected to local amenities and transport links, making it ideal for both professionals and families alike.
What I hope the next owners will appreciate most is that all the major work has already been completed.
They will be able to move straight into a home that has been extensively renovated to a high standard and enjoy the benefits of the time, effort, and investment that has gone into creating it.
After four wonderful years, I can honestly say that Brodie House has been a fantastic home.
I will miss the comfort, the peaceful surroundings, the convenience of the underground parking and the pride that comes from living in a property that has been transformed with such care and attention to detail.
I hope its next owners will be as happy here as I have been." EPC Rating: D Reception Room Dimensions: 3.28m x 5.66m (10' 9" x 18' 7"). Kitchen Dimensions: 2.70m x 4.29m (8' 10" x 14' 1").
Bedroom Dimensions: 2.79m x 4.02m (9' 2" x 13' 2"). Bathroom Dimensions: 1.83m x 2.19m (6' 0" x 7' 2"). Bedroom Dimensions: 2.46m x 4.02m (8' 1" x 13' 2").
Value & comps
No previous sales on record.
Returns
Set an offer; the calculator follows it.
We're still gathering serviced-accommodation data for this area.
Archie refurb estimate: a Pro feature
0.0% below asking
This is not financial or investment advice. Prop AI Deals is not authorised by the Financial Conduct Authority (FCA) to provide investment advice.
All investment calculators, property analyses, and AI-generated insights are for informational purposes only. Property investment carries risk and may result in financial loss. All calculations should be independently verified and you should consult with FCA-authorised financial advisors before making any investment decisions.
Past performance does not guarantee future results. Tax implications vary by individual circumstances.
Deal
Properties like this can earn 2–3x BTL yields when converted to HMO, with retrofit costs around £10k/room. Sign in to see the full tier, yield projection, and cost breakdown.
Commercial properties like this can earn 30-50% higher yields when converted to residential under Class MA / Q / P / PA, with prior approval costing ~GBP 96/unit. Sign in to see the recommended route, yield uplift, and cost breakdown.
BRRR-suited properties can recycle 80-100% of investor capital on refi, leaving a high-yielding rental with most of the money out. Sign in to see the refurb cost stack, ARV projection, and refinance maths.
Detached + large garden = sub-division play. Pro tier unlocks the tier badge, plot size, uplift estimate, and regional land benchmark.
Short-lease flats trade at deep discount, but extending under the 1993 Act often costs far less than the discount. Pro tier unlocks the tier badge, premium breakdown, long-lease ARV and arbitrage maths.
See projected short-stay revenue vs a vanilla BTL for this property.
See real sub-let margins (HMO room rates & SA nightly rates) vs the landlord rent.
Area
Agent & docs

FAQ
About Flat 31, Brodie House, Wallington
Explore nearby