2-bedroom bungalow · YO16 7PB
Sold STCListed 57 days
Opportunity summary
See Archie’s verdict, returns by strategy and what to check before viewing.
About
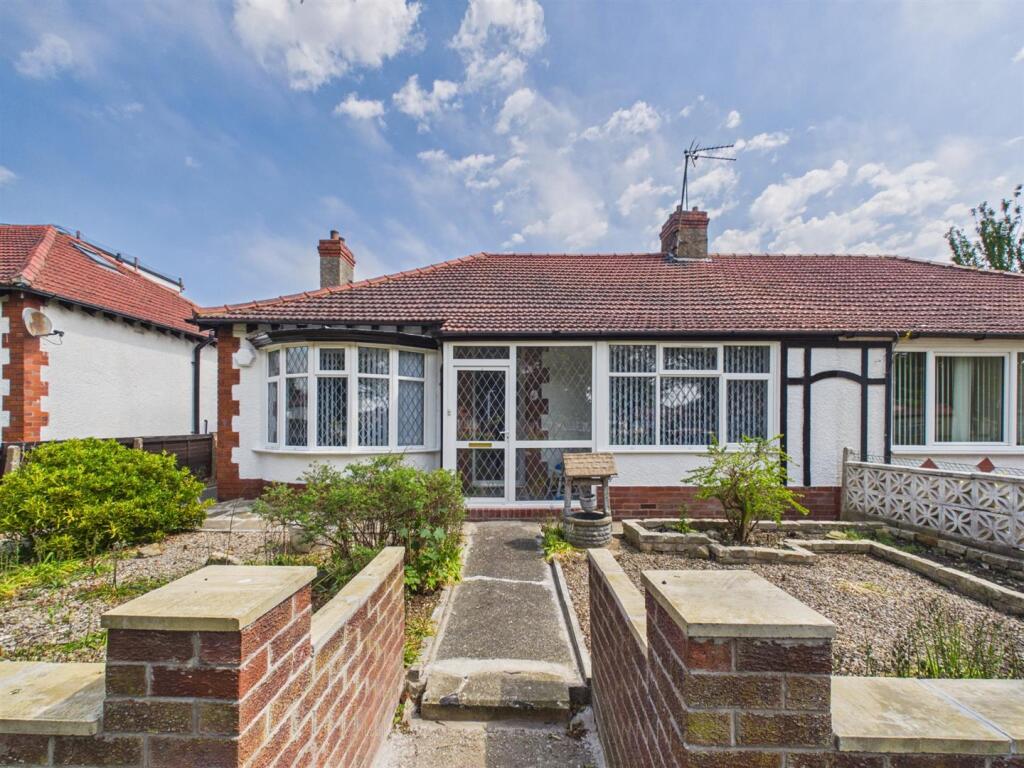
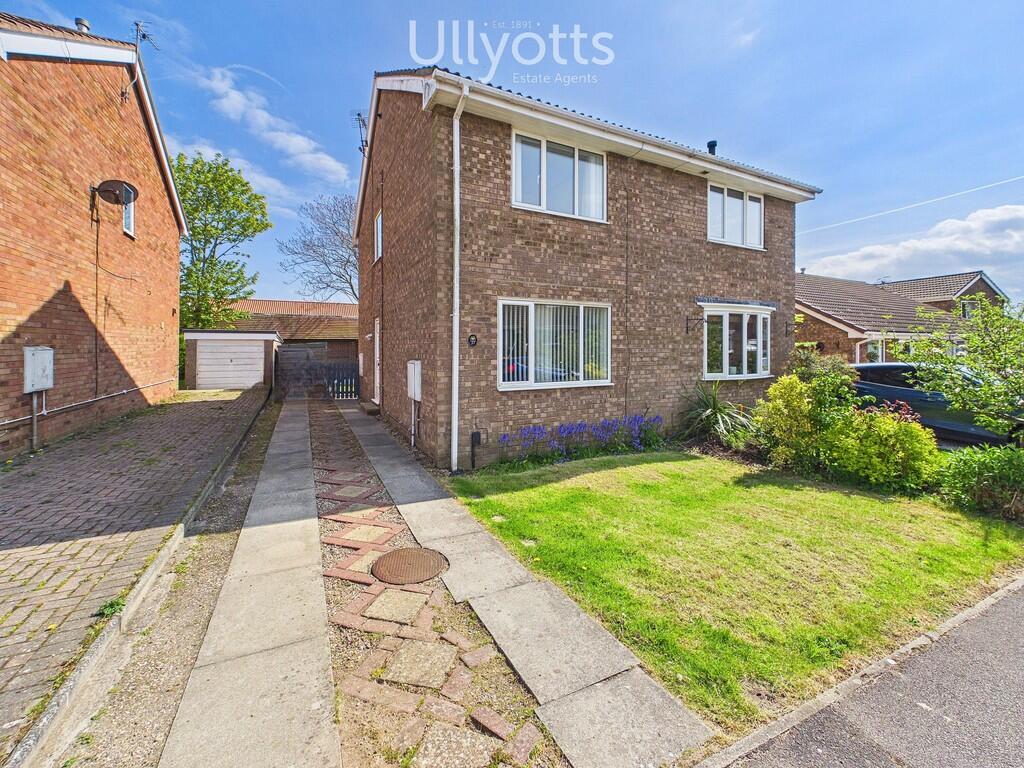
This semi-detached property offers an exciting opportunity for buyers looking to modernise and create a home to their own taste, situated in a popular and convenient location close to Bridlington's historic Old Town.
The accommodation is arranged over two floors and comprises an open-plan lounge/diner, kitchen and rear porch to the ground floor, with two bedrooms and a bathroom to the first floor.
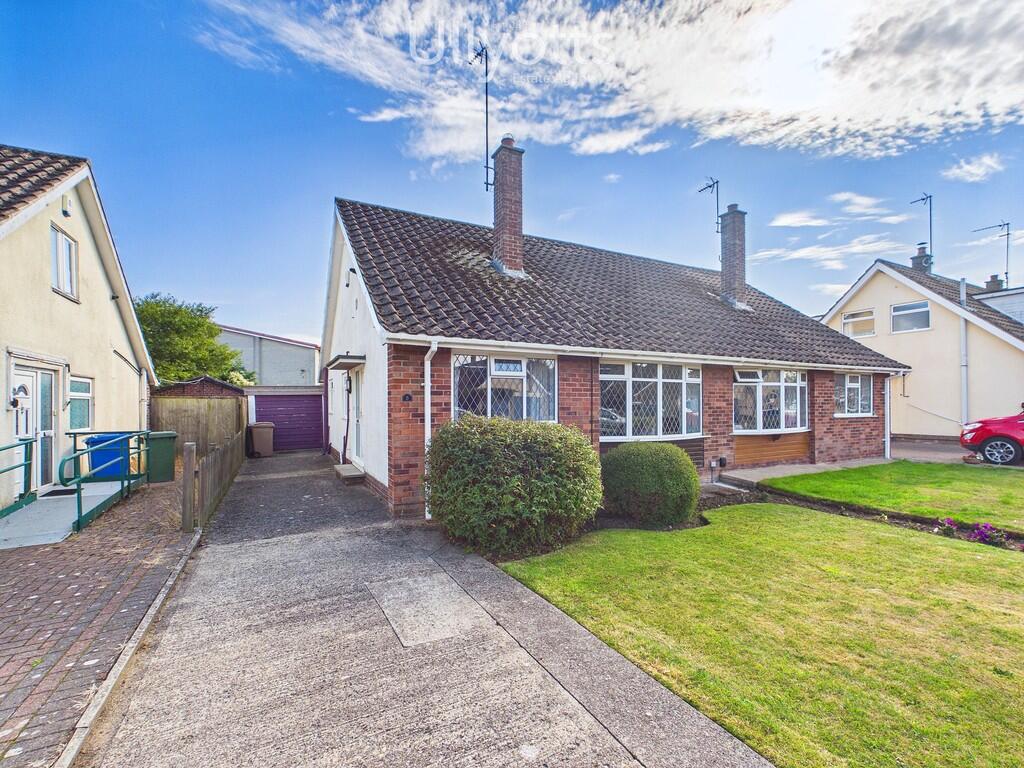
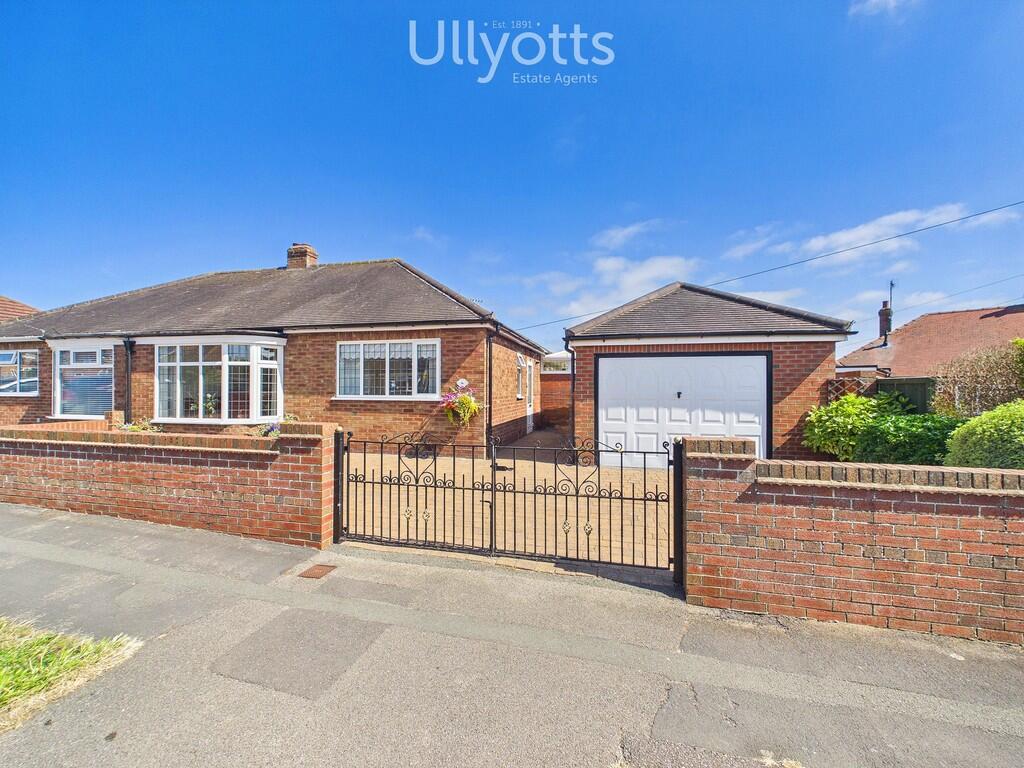
Outside, the property benefits from off-road parking, a garage and a pleasant rear garden.
While the property would benefit from updating and modernisation, it offers well-proportioned accommodation, useful outside space and excellent potential in a sought-after location.
Located just a short walk from the bus route on Scarborough Road.
The Scarborough Crescent area is situated on the north side and to the edge of the town and is a convenient location, ideal for those seeking a well-connected community.
Local amenities include a convenience store, Starbucks Coffee to go and Greggs within the fuel station and easy access to Bridlington's historic Old Town is a charming and characterful location, steeped in history and offering many amenities.
Local shops include a butcher, pharmacy, fish and chips, fruit and veg complimented by cafes, public houses, antique shops, an art gallery, opticians, beauticians, and a florist.
With its picturesque cobbled streets, the nearby stunning Priory Church and Bayle Gate Museum, the Old Town offers a unique blend of history and convenience.
Bridlington offers the charm of a classic Yorkshire seaside town with the convenience of modern living.
Its award winning sandy beaches, bustling harbour, and picturesque Old Town create a welcoming atmosphere for residents of all ages.
The town provides excellent local amenities, well regarded schools, and easy transport links, making it an appealing choice for families, retirees, and holiday home buyers alike.
With a friendly community and a relaxed coastal lifestyle, Bridlington is a place where every day feels a little brighter.
ENTRANCE HALL 11' 8" x 2' 10" (3.56m x 0.88m) Entrance via a glazed uPVC door opening up into the entrance hall with wood effect laminate flooring, a radiator, doors to the lounge diner and kitchen, understairs storage cupboard and stairs to the first floor landing.
LOUNGE/DINING AREA 21' 9" x 10' 0" (6.65m x 3.05m) The spacious lounge/dining area provides a versatile reception space with windows to both the front and rear elevations, allowing plenty of natural light, together with two radiators and decorative coving.
The lounge area offers ample space for comfortable living furniture arranged around the fireplace, with an electric fire in situ, while the dining area provides space for a dining table and benefits from a serving hatch from the kitchen.
KITCHEN 9' 6" x 8' 7" (2.92m x 2.62m) The kitchen would benefit from some updating but currently offers a range of wall, base and drawer units with work surfaces over, complemented by tiled splashbacks and tiled flooring.
There is space for appliances including a washing machine, fridge and freezer, together with a useful storage cupboard providing additional space.
The room also houses the wall-mounted gas central heating boiler and benefits from a rear-facing window, radiator and glazed door leading into the rear porch.
REAR PORCH 6' 5" x 4' 2" (1.97m x 1.29m) The rear porch requires some attention, however, currently offers tiled flooring a high level window and a door leading to the rear garden.
FIRST FLOOR LANDING 7' 11" x 2' 6" (2.43m x 0.78m) The landing benefits from a window to the side elevation and doors to both bedrooms and the shower room.
BEDROOM 1 14' 5" x 9' 6" (4.40m x 2.92m) The master bedroom offers two windows to the front elevation allowing natural light to floor the space along with fitted wardrobes and finished with a radiator.
BEDROOM 2 8' 4" x 7' 8" (2.55m x 2.34m) The second bedroom has a window to the rear elevation, fitted wardrobes with sliding doors and hanging space and a radiator.
SHOWER ROOM 7' 11" x 5' 7" (2.42m x 1.71m) The shower room, again could benefit from some general upgrading but currently offers a shower enclosure with electric shower, wash hand basin, WC, laminate flooring and a window to the rear elevation for light and ventilation.
CENTRAL HEATING Gas fired central heating to radiators. The boiler also provides domestic hot water. DOUBLE GLAZING UPVC double glazing throughout.
GARAGE The garage offers double wooden doors to the front.
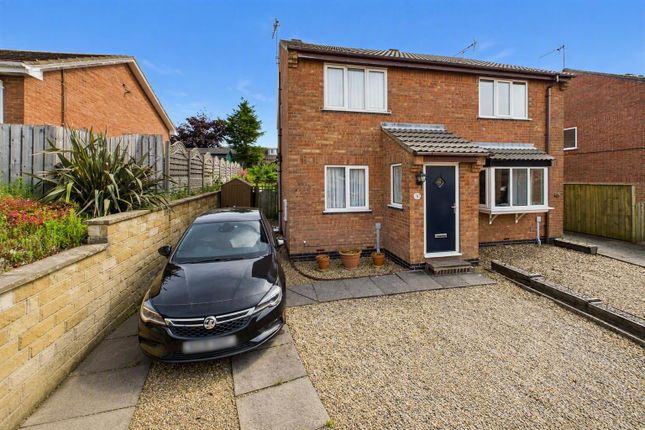
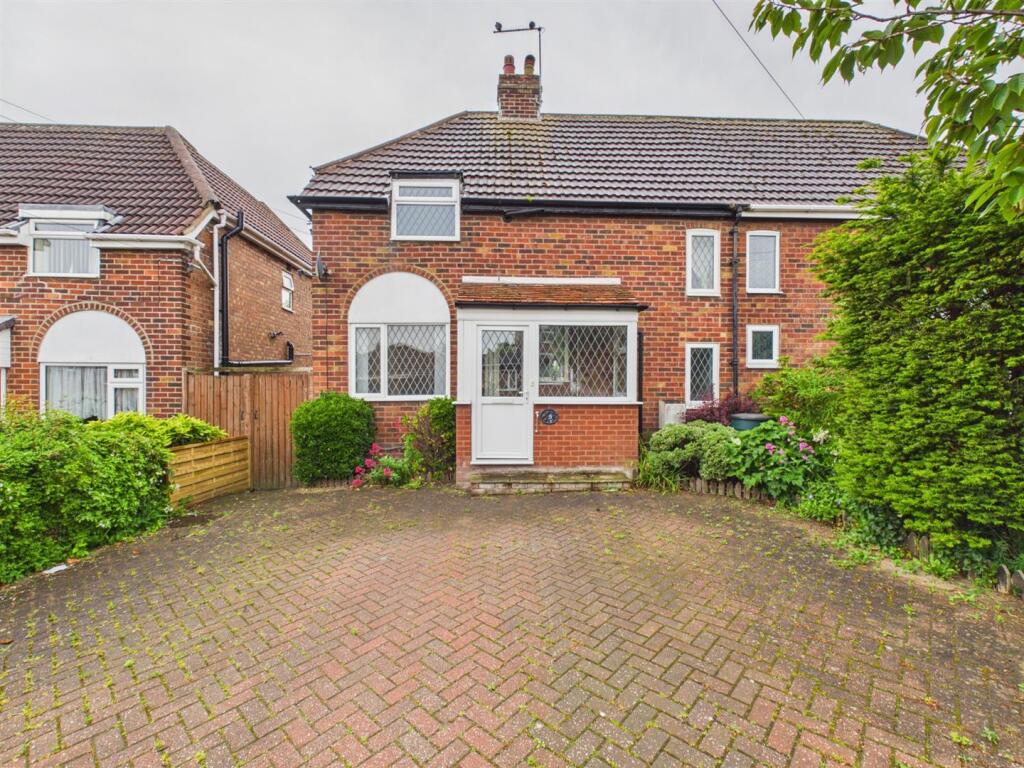
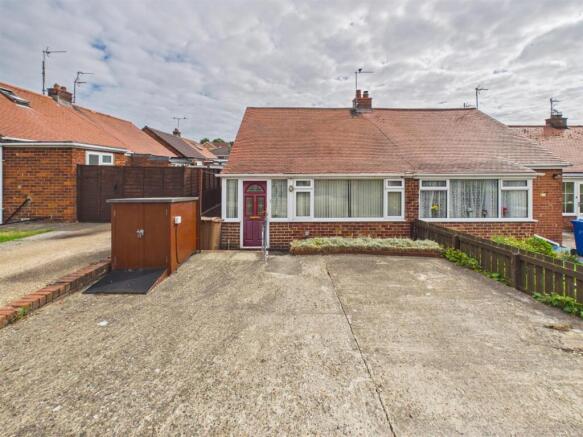
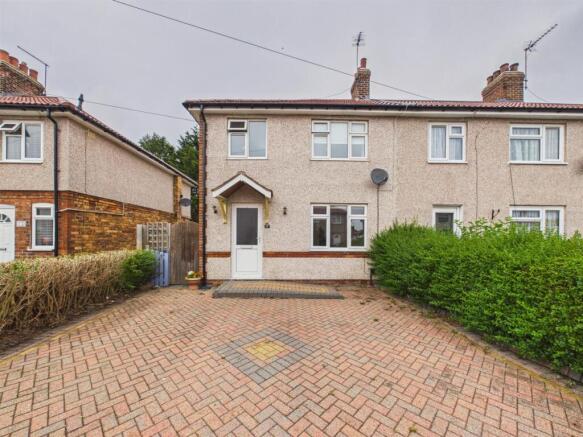
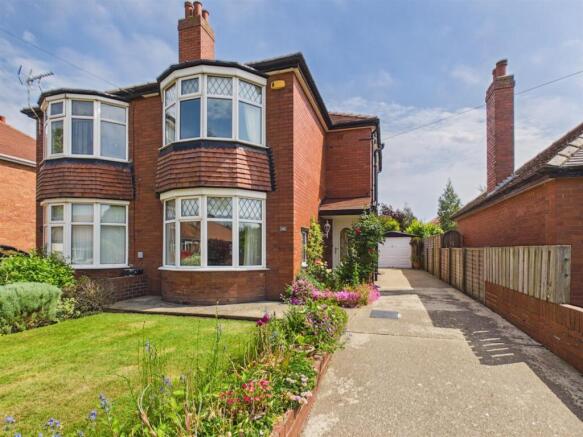
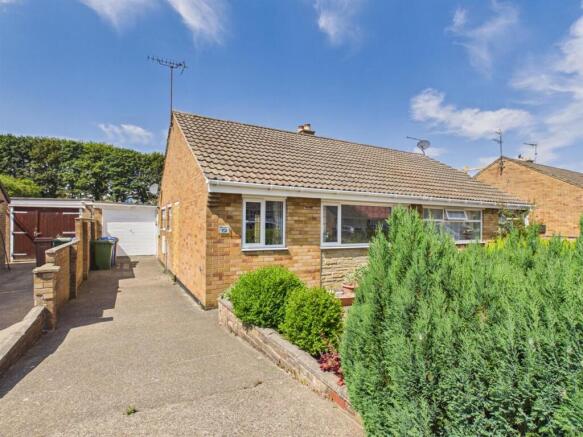
OUTSIDE To the front, the property sits back from the road behind shrubs and plants offering privacy with a lawned garden and access to the front entrance.
To the side, a driveway runs alongside the house offering parking off street and offers access to the garage.
The rear garden is mainly lawn with mature shrubs along the bottom of the garden creating a private outdoor retreat, ready for someone to add their own stamp.
TENURE We understand that the property is freehold and is offered with vacant possession upon completion. SERVICES All mains services are available at the property.
COUNCIL TAX BAND - B ENERGY PERFORMANCE CERTIFICATE - AWAITED NOTE Heating systems and other services have not been checked. All measurements are provided for guidance only.
None of the statements contained in these particulars as to this property are to be relied upon as statements or representations of fact.
In the event of a property being extended or altered from its original form, buyers must satisfy themselves that any planning regulation was adhered to as this information is seldom available to the agent.
Floor plans are for illustrative purposes only. VIEWING Strictly by appointment with Ullyotts - Option 1. Regulated by RICS
Value & comps
No previous sales on record.
Returns
Set an offer; the calculator follows it.
We're still gathering serviced-accommodation data for this area.
Archie refurb estimate: a Pro feature
0.0% below asking
This is not financial or investment advice. Prop AI Deals is not authorised by the Financial Conduct Authority (FCA) to provide investment advice.
All investment calculators, property analyses, and AI-generated insights are for informational purposes only. Property investment carries risk and may result in financial loss. All calculations should be independently verified and you should consult with FCA-authorised financial advisers before making any investment decisions.
Past performance does not guarantee future results. Tax implications vary by individual circumstances.
Deal
Properties like this can earn 2–3x BTL yields when converted to HMO, with retrofit costs around £10k/room. Sign in to see the full tier, yield projection, and cost breakdown.
Commercial properties like this can earn 30-50% higher yields when converted to residential under Class MA / Q / P / PA, with prior approval costing ~GBP 96/unit. Sign in to see the recommended route, yield uplift, and cost breakdown.
BRRR-suited properties can recycle 80-100% of investor capital on refi, leaving a high-yielding rental with most of the money out. Sign in to see the refurb cost stack, ARV projection, and refinance maths.
Detached + large garden = sub-division play. Pro tier unlocks the tier badge, plot size, uplift estimate, and regional land benchmark.
Short-lease flats trade at deep discount, but extending under the 1993 Act often costs far less than the discount. Pro tier unlocks the tier badge, premium breakdown, long-lease ARV and arbitrage maths.
See projected short-stay revenue vs a vanilla BTL for this property.
See real sub-let margins (HMO room rates & SA nightly rates) vs the landlord rent.
Area
Agent & docs
FAQ
About Scarborough Crescent, Bridlington
Explore nearby