3-bedroom house · SY21 7HX
For saleListed 118 days
Opportunity summary
See Archie’s verdict, returns by strategy and what to check before viewing.
About
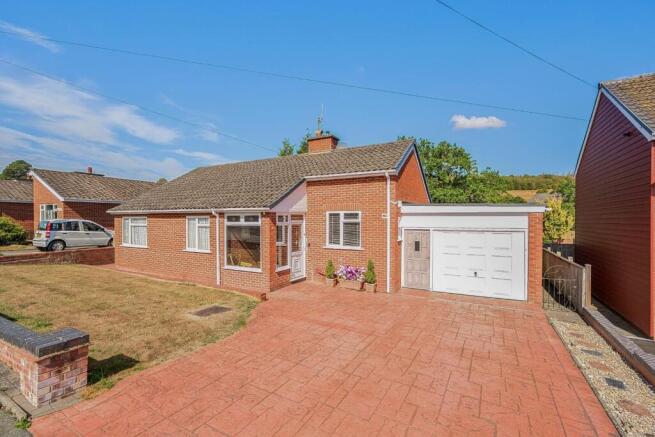
Occupying a pleasant residential position within the market town of Welshpool, this detached family home has been extensively improved and carefully maintained by the current owner and is presented to an exceptional standard throughout.
Benefiting from UPVC Double Glazing and Gas-Fired Central Heating, the property offers bright, well-planned accommodation ideally suited to modern family living.
The accommodation is entered through a UPVC entrance door with matching side screen opening into an Entrance Porch, which in turn leads directly into the principal reception space.
The 'L' Shaped Lounge and Dining Room is a particularly impressive feature of the property, providing a light and welcoming living environment.
A large picture window to the front elevation floods the room with natural light, whilst a feature gas fire set upon a marble hearth with display mantel and shelving to the side creates an attractive focal point, ceiling lighting and a useful understairs storage cupboard.
The Dining Area provides ample space for family meals and entertaining and enjoys direct access to both the Kitchen and Conservatory.
Sliding patio doors open into a superb Conservatory, currently utilised as a second Reception Room, creating a peaceful retreat overlooking the garden.
This delightful space offers a tranquil setting for relaxation and benefits from direct access onto the rear patio and gardens.
The Kitchen is fitted with a range of wall and base units beneath work surfaces incorporating an acrylic sink unit.
There is plumbing for a washing machine, space for a refrigerator and an integrated gas hob with built-under electric oven.
A useful larder store provides additional storage and there is an attractive outlook across the rear garden.
Adjoining the Kitchen is a practical side Entrance Hall incorporating two useful stores together with a W.C.
An external door provides access to the rear garden and a connecting internal door leads directly into the Garage, enhancing the practicality of the layout.
On the first floor, the Landing enjoys a side-facing window and includes an airing cupboard housing the Worcester combination boiler together with an inset radiator.
The Bedroom accommodation comprises a spacious Double Bedroom to the front elevation, a further Single Bedroom also positioned to the front and an additional Double Bedroom overlooking the rear garden.
The recently appointed Shower Room has been tastefully updated in a contemporary style and is fully lined for ease of maintenance.
The suite comprises a quadrant shower enclosure with mixer shower and rainfall shower head, low-level W.C. And a stylish vanity unit incorporating an oak-fronted cupboard and raised wash hand basin.
BT & broadband checker And-internet/advice-for-consumers/advice/ofcomchecker Externally, the property is approached over a generous driveway providing ample off-road parking and leading to the attached Garage via an up-and-over door.
The frontage is enclosed by dwarf brick boundary walling, creating an attractive approach to the property.
To the rear, a delightful paved patio adjoins the house and provides an excellent area for outdoor dining and entertaining.
Double gated access and a pedestrian walkway lead around the property, whilst the main garden is laid predominantly to level lawn, creating a pleasant and enclosed environment ideal for family living, gardening or simply enjoying the outdoors.
Please note that a charge of £36 per person will be applied to cover mandatory anti-money laundering checks.
Value & comps
No previous sales on record.
Returns
Set an offer; the calculator follows it.
We're still gathering serviced-accommodation data for this area.
Archie refurb estimate: a Pro feature
0.0% below asking
This is not financial or investment advice. Prop AI Deals is not authorised by the Financial Conduct Authority (FCA) to provide investment advice.
All investment calculators, property analyses, and AI-generated insights are for informational purposes only. Property investment carries risk and may result in financial loss. All calculations should be independently verified and you should consult with FCA-authorised financial advisors before making any investment decisions.
Past performance does not guarantee future results. Tax implications vary by individual circumstances.
Deal
Properties like this can earn 2–3x BTL yields when converted to HMO, with retrofit costs around £10k/room. Sign in to see the full tier, yield projection, and cost breakdown.
Commercial properties like this can earn 30-50% higher yields when converted to residential under Class MA / Q / P / PA, with prior approval costing ~GBP 96/unit. Sign in to see the recommended route, yield uplift, and cost breakdown.
BRRR-suited properties can recycle 80-100% of investor capital on refi, leaving a high-yielding rental with most of the money out. Sign in to see the refurb cost stack, ARV projection, and refinance maths.
Detached + large garden = sub-division play. Pro tier unlocks the tier badge, plot size, uplift estimate, and regional land benchmark.
Short-lease flats trade at deep discount, but extending under the 1993 Act often costs far less than the discount. Pro tier unlocks the tier badge, premium breakdown, long-lease ARV and arbitrage maths.
See projected short-stay revenue vs a vanilla BTL for this property.
See real sub-let margins (HMO room rates & SA nightly rates) vs the landlord rent.
Area
Agent & docs

FAQ
About 3, Garreg Drive, Powys
Explore nearby