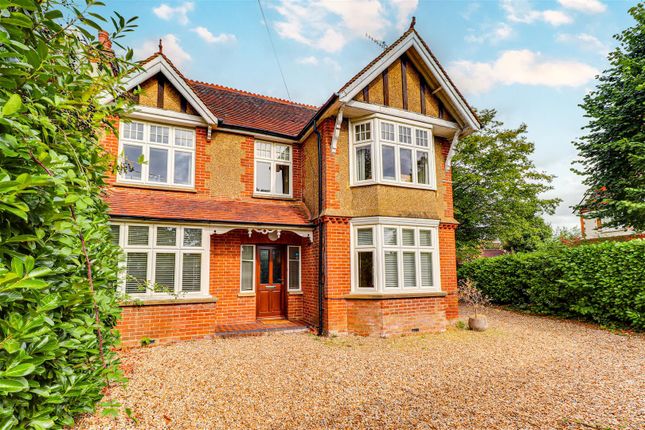
4-bedroom detached house · GU6 7HJ
Let agreedListed 49 days · slow let
Opportunity summary
See Archie’s verdict, returns by strategy and what to check before viewing.
About
This impressive detached house on New Park Road offers a perfect blend of space and comfort, ideal for families seeking a generous living environment.
Upon entering, you will be greeted by three well-appointed reception rooms, providing ample space for relaxation and entertaining.
The layout is thoughtfully designed, and the heart of the home is complemented by a modern kitchen, making it a delightful space for family meals. This residence boasts four spacious bedrooms.
The principle bedroom is exceptionally spacious at over four meters long and features fitted storage and dressing area as well as a generous en suite shower room.
Outside, the property features ample parking on the drive and a double garage, that adds to the practicality of this home.
The surrounding area is tranquil, offering a sense of privacy while still being within easy reach of local amenities and the picturesque countryside.
Hallway - This welcoming hallway features neutral carpeting and walls that create a fresh atmosphere.
A staircase with balustrades and a wooden handrail leads to the upper floor, while a door provides access to integral double garage.
Living Room - This spacious living room is filled with natural light from a large window and French doors that open out to the garden.
The neutral carpet and walls create a calm and inviting space, while a brick fireplace serves as a charming focal point.
Wall-mounted lights enhance the warm ambiance, making it an ideal room for relaxing or entertaining. Reception Two - A second reception room is to the front of the property.
A versatile space, it could be used as a play room, formal dinning room or simply a second living room.
Kitchen - A large bright kitchen diner with a modern feel, featuring cream cabinetry and a central island that provides ample workspace and storage.
The kitchen is equipped with built-in appliances, including an oven and wine cooler, and has a sleek, dark flooring that contrasts nicely with the light units.
There is plenty of space for a large dinning table and the French doors open to the outside, allowing plenty of natural light.
Study - This tidy study benefits from built-in wooden shelving and desk units, providing useful storage and workspace.
A window lets in natural light, and the flooring is a light wood effect, complementing the neutral walls and creating a bright, functional room.
Landing - The landing is light and spacious with neutral carpeting and crisp white walls.
It provides access to several rooms upstairs, with a traditional balustrade and wooden handrail adding character and charm to the space.
Bathroom - This bathroom features contemporary tiling in soft, neutral tones that extend halfway up the walls and across the floor.
A large, curved bathtub with a modern mixer tap sits alongside a heated chrome towel rail. The space is brightened by a window, and the overall look is sleek and uncluttered.
Bedroom 1 - This bedroom offers a peaceful retreat with light carpeting and pale walls.
A built-in wooden unit combines shelving and drawers for plenty of storage, and a window dressed with curtains allows for natural light to fill the space.
Ensuite - A modern en-suite bathroom with a walk-in shower enclosed by clear glass. The walls and floor are tiled in beige, complementing the floating vanity unit and chrome heated towel rail.
A small window allows natural light to enter, completing the fresh and clean design. Bedroom 2 - A generously sized bedroom featuring integrated wardrobes providing excellent storage.
The neutral tones and carpeting create a calm environment, while a window with curtains floods the room with natural light.
Bedroom 3 - This bedroom is bright and airy with a large window that allows plenty of daylight.
Built-in wooden storage and shelving add practical space, complementing the neutral carpets and walls for a restful atmosphere.
Bedroom 4 - A spacious bedroom featuring two sets of built-in wardrobes and desks on either side, all in white to maintain a clean and orderly feel.
The light carpet and pale walls contribute to the room's airy and calm environment, with windows dressed in curtains providing natural light.
Rear Garden - The rear garden is a generous and well-maintained outdoor space, featuring a wide expanse of lawn bordered by mature trees and shrubs.
A paved patio area offers a perfect spot for outdoor dining or relaxing, with colourful plants and a garden shed adding charm and practicality to this private setting.
Deposits - Holding Deposit payable once an initial offer is accepted £807.69. This is the equivalent of one weeks rent. If a lower rent is agreed the Holding Deposit will be adjusted accordingly.
Security Deposit payable £4038.46. This is the equivalent of five weeks rent. If a lower rent is agreed the Security Deposit will be adjusted accordingly.
You may opt to have the Holding Deposit applied to the security deposit. A deposit alternative scheme and professional guarantor scheme are available. Please contact us for further information.
Other Information - Council Tax Band G - 4356.25 EPC C 70 Broadband VDSL2 Ultrafast Available. DL 1800 Mbps.
UL 1000Mbps Mobile Coverage in Cranleigh and the Surrey Hills is notoriously troublesome and varies from no service to good service depending on the network provider.
Double Garage - Remote operated for easy access. In one corner there is plumbing and space for a washing machine. Please note this appliance is not provided.
Value & comps
No previous sales on record.
Rental comparables are shown in the Rental section below. Sold comparables remain for area capital context only.
Returns
We're still gathering serviced-accommodation data for this area.
This is not financial or investment advice. Prop AI Deals is not authorised by the Financial Conduct Authority (FCA) to provide investment advice.
All investment calculators, property analyses, and AI-generated insights are for informational purposes only. Property investment carries risk and may result in financial loss. All calculations should be independently verified and you should consult with FCA-authorised financial advisors before making any investment decisions.
Past performance does not guarantee future results. Tax implications vary by individual circumstances.
Deal
Properties like this can earn 2–3x BTL yields when converted to HMO, with retrofit costs around £10k/room. Sign in to see the full tier, yield projection, and cost breakdown.
Commercial properties like this can earn 30-50% higher yields when converted to residential under Class MA / Q / P / PA, with prior approval costing ~GBP 96/unit. Sign in to see the recommended route, yield uplift, and cost breakdown.
BRRR-suited properties can recycle 80-100% of investor capital on refi, leaving a high-yielding rental with most of the money out. Sign in to see the refurb cost stack, ARV projection, and refinance maths.
Detached + large garden = sub-division play. Pro tier unlocks the tier badge, plot size, uplift estimate, and regional land benchmark.
Short-lease flats trade at deep discount, but extending under the 1993 Act often costs far less than the discount. Pro tier unlocks the tier badge, premium breakdown, long-lease ARV and arbitrage maths.
See projected short-stay revenue vs a vanilla BTL for this property.
See real sub-let margins (HMO room rates & SA nightly rates) vs the landlord rent.
Area
Agent & docs

FAQ
About New Park Road, Cranleigh
Explore nearby