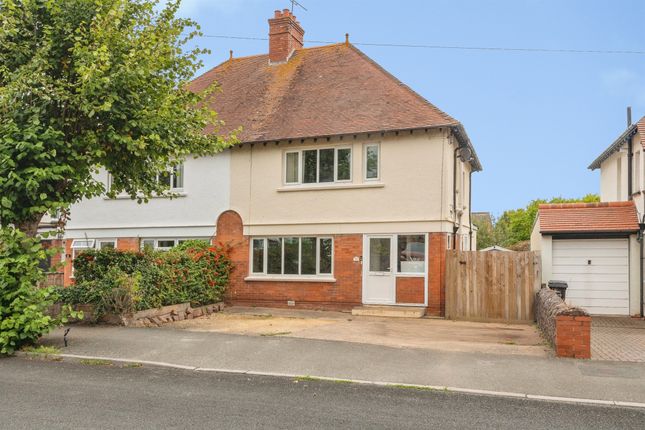
6-bedroom semi-detached house · TA24 5DX
For saleReduced £25k (−5.1%) on 20 JunListed 284 days
Opportunity summary
See Archie’s verdict, returns by strategy and what to check before viewing.
About
Agent’s Note This is very much a “viewing is essential” property. The scale, layout and versatility of this home are difficult to appreciate from photographs alone.
We strongly recommend referring to the floor plan to fully understand how well the accommodation lends itself to independent living, annex creation, multi-generational family arrangements or running a business from home.
Properties offering this level of space, flexibility and presentation in such a convenient central location are rarely available.
This beautifully presented and extensively extended six-bedroom semi-detached home offers an exceptional amount of versatile accommodation, finished to a high standard throughout and perfectly suited to multi-generational living, independent family arrangements or running a business from home.
At the heart of the home is the outstanding kitchen diner, a truly impressive space that immediately delivers the wow factor.
Spanning the full width of the property and flooded with natural light from its dual-aspect layout, this room is clearly designed for modern family life and entertaining.
The sleek, contemporary kitchen is fitted with an extensive range of high-gloss wall and base units, complemented by generous work surfaces and a stylish central island.
The island incorporates an integrated hob and breakfast seating, creating a natural hub where family and guests can gather.
Integrated appliances include a double oven, wine fridge and dishwasher, with space provided for an American-style fridge freezer, ensuring both practicality and luxury are seamlessly combined.
Whether hosting large family gatherings, entertaining friends or simply enjoying day-to-day living, this space effortlessly adapts to every occasion.
A door leads through to a fitted utility room, keeping everyday essentials neatly tucked away while maintaining the clean, streamlined look of the kitchen.
The ground floor continues to impress with a generous bay-fronted lounge offering a more relaxed retreat, while a further large reception room with sliding doors to the courtyard garden provides excellent flexibility.
This area, along with a study, cloakroom and its own staircase, is ideally suited to independent living, annex creation or operating a business from home without impacting the main household.
Upstairs, the accommodation remains equally flexible and well proportioned. The first floor offers four bedrooms and a family bathroom, including a bedroom with dressing area and en-suite shower room.
A further section of this floor links directly to the potential annex area, with an additional bedroom and shower room, ideal for extended family or guests.
The principal bedroom occupies the second floor, enjoying a peaceful retreat with en-suite shower room, Velux windows and extensive eaves storage.
Externally, the property continues to deliver practicality and ease of living.
There is off-road parking for several vehicles, level lawned gardens to the front and side, and a low-maintenance courtyard garden accessed directly from both the kitchen diner and reception room, perfect for outdoor dining and entertaining.
This is a rare opportunity to secure a spacious, immaculately presented home where the kitchen truly sets the tone for the quality and lifestyle on offer.
A home of this scale, flexibility and finish in such a convenient location must be viewed to be fully appreciated.
Value & comps
No previous sales on record.
Returns
Set an offer; the calculator follows it.
We're still gathering serviced-accommodation data for this area.
Archie refurb estimate: a Pro feature
0.0% below asking
This is not financial or investment advice. Prop AI Deals is not authorised by the Financial Conduct Authority (FCA) to provide investment advice.
All investment calculators, property analyses, and AI-generated insights are for informational purposes only. Property investment carries risk and may result in financial loss. All calculations should be independently verified and you should consult with FCA-authorised financial advisers before making any investment decisions.
Past performance does not guarantee future results. Tax implications vary by individual circumstances.
Deal
Properties like this can earn 2–3x BTL yields when converted to HMO, with retrofit costs around £10k/room. Sign in to see the full tier, yield projection, and cost breakdown.
Commercial properties like this can earn 30-50% higher yields when converted to residential under Class MA / Q / P / PA, with prior approval costing ~GBP 96/unit. Sign in to see the recommended route, yield uplift, and cost breakdown.
BRRR-suited properties can recycle 80-100% of investor capital on refi, leaving a high-yielding rental with most of the money out. Sign in to see the refurb cost stack, ARV projection, and refinance maths.
Detached + large garden = sub-division play. Pro tier unlocks the tier badge, plot size, uplift estimate, and regional land benchmark.
Short-lease flats trade at deep discount, but extending under the 1993 Act often costs far less than the discount. Pro tier unlocks the tier badge, premium breakdown, long-lease ARV and arbitrage maths.
See projected short-stay revenue vs a vanilla BTL for this property.
See real sub-let margins (HMO room rates & SA nightly rates) vs the landlord rent.
Area
Agent & docs
FAQ
About 2, Ponsford Road, Minehead
Explore nearby