4-bedroom house · CM6 1SN
For saleReduced £25k (−3.6%) on 23 SepListed 329 days
Opportunity summary
See Archie’s verdict, returns by strategy and what to check before viewing.
About
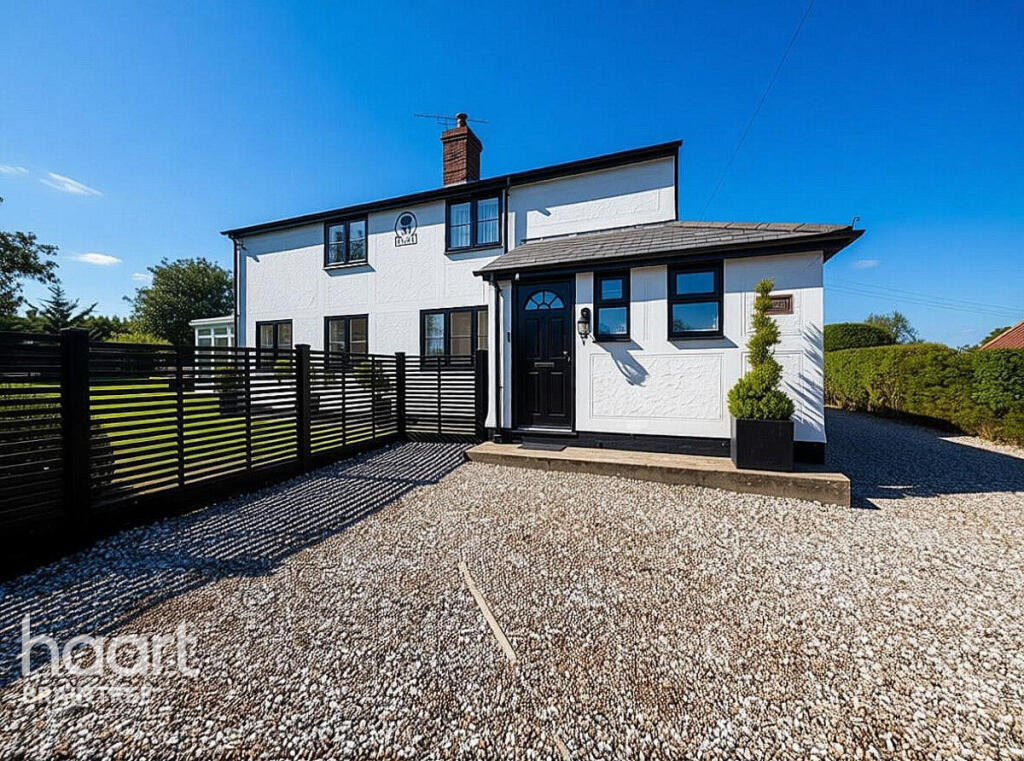
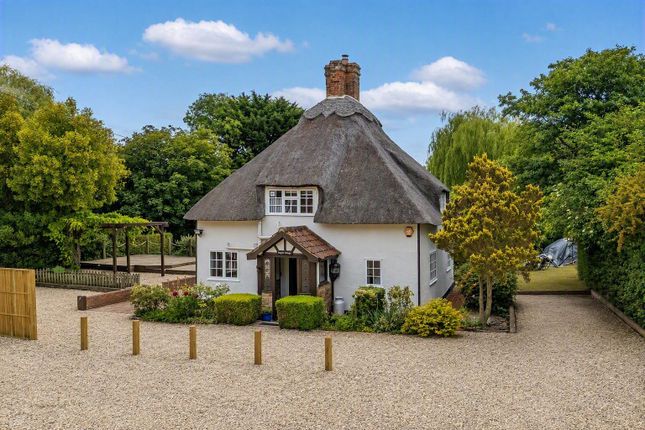
Set within an exclusive gated development in the heart of the picturesque Essex countryside, this beautifully converted barn perfectly blends period character with modern living.
The ground floor offers a spacious open plan kitchen and dining area that flows effortlessly into the lounge with a striking feature fireplace, forming the warm and inviting heart of the home.
Exposed beams, brickwork, and high ceilings throughout create a sense of character and space, enhancing the barn’s charm while maintaining a comfortable, contemporary feel.
A downstairs WC adds practical convenience.
On the first floor, the primary bedroom benefits from a luxurious en suite, while three further bedrooms are thoughtfully designed, one of which includes a mezzanine currently used as a quiet study area.
These are served by a contemporary family bathroom, combining style with functionality.
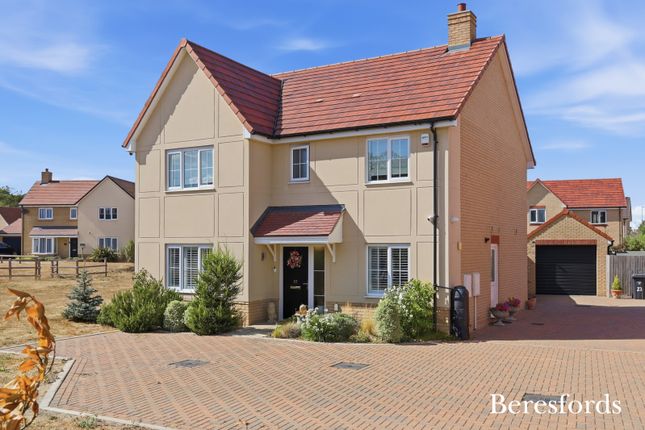
Externally, the property boasts a generous rear garden with patio and lawn, complemented by a similarly impressive front landscaped garden.
A double garage, shed for additional storage, and ample off road parking complete the setting, offering both convenience and privacy.
A truly exceptional home, combining rustic charm, modern comfort, and a highly desirable gated location in the Essex countryside.
This location enjoys excellent road connections via the A120, providing easy access to surrounding towns and Stansted Airport.
Rail services from Stansted Airport and Elsenham stations offer convenient links into London and beyond.
The area is well served by local amenities, including shops, schools, and essential services, while being surrounded by open green spaces and recreational areas, creating an appealing semi rural lifestyle.
Contact Durden & Hunt for a viewing! Council Band F Uttlesford Consumer Protection from Unfair Trading Regulations 2008. Misrepresentations Act 1967. Property Misdescriptions Act 1991.
Please note that some images have been provided by the current owner.
These details are prepared as a general guide only and should not be relied upon as a basis to enter a legal contract or to commit expenditure.
The sales particulars may change in the course of time and any interested party is advised to make a final inspection of the property prior to exchange of contracts or signing of a tenancy agreement.
Durden & Hunt have not tested any apparatus, equipment, fixtures and fittings or services. Items shown in photographs are not necessarily included. On occasion photographs may be owner supplied.
On most occasions features and facilities of a property are owner advised and potential buyers/tenants are advised to confirm these.
Please note that service charge, ground rent and lease lengths are subject to change, and the information we have supplied was true at time of instruction.
References to the tenure, lease length, ground rent and service charges for any property are based on information supplied by the seller, buyers are advised to obtain verification of these stated figures from their solicitor before purchasing.
Any mention of planning potential or planning permission is based on the current owners opinion, a potential buyer should assume that this is a speculative opinion only and is not based on planning permission being granted or professional advice, unless otherwise stated.
Any reference to distance to stations, amenities or schools are taken from portal estimated distances, buyers are advised to do their own research on distances.
Many of the features are owner advised and prospective buyers are advised to obtain verification before purchasing.
Buyers/Tenants must check the availability of any property and make an appointment to view before embarking on any journey to see a property.
Durden & Hunt are a proud member of The Property Ombudsmen. EPC Rating: C
Value & comps
No previous sales on record.
Returns
Set an offer; the calculator follows it.
We're still gathering serviced-accommodation data for this area.
Archie refurb estimate: a Pro feature
0.0% below asking
This is not financial or investment advice. Prop AI Deals is not authorised by the Financial Conduct Authority (FCA) to provide investment advice.
All investment calculators, property analyses, and AI-generated insights are for informational purposes only. Property investment carries risk and may result in financial loss. All calculations should be independently verified and you should consult with FCA-authorised financial advisors before making any investment decisions.
Past performance does not guarantee future results. Tax implications vary by individual circumstances.
Deal
Properties like this can earn 2–3x BTL yields when converted to HMO, with retrofit costs around £10k/room. Sign in to see the full tier, yield projection, and cost breakdown.
Commercial properties like this can earn 30-50% higher yields when converted to residential under Class MA / Q / P / PA, with prior approval costing ~GBP 96/unit. Sign in to see the recommended route, yield uplift, and cost breakdown.
BRRR-suited properties can recycle 80-100% of investor capital on refi, leaving a high-yielding rental with most of the money out. Sign in to see the refurb cost stack, ARV projection, and refinance maths.
Detached + large garden = sub-division play. Pro tier unlocks the tier badge, plot size, uplift estimate, and regional land benchmark.
Short-lease flats trade at deep discount, but extending under the 1993 Act often costs far less than the discount. Pro tier unlocks the tier badge, premium breakdown, long-lease ARV and arbitrage maths.
See projected short-stay revenue vs a vanilla BTL for this property.
See real sub-let margins (HMO room rates & SA nightly rates) vs the landlord rent.
Area
Agent & docs
FAQ
About 2 Strood Court Stortford Road, Dunmow
Explore nearby