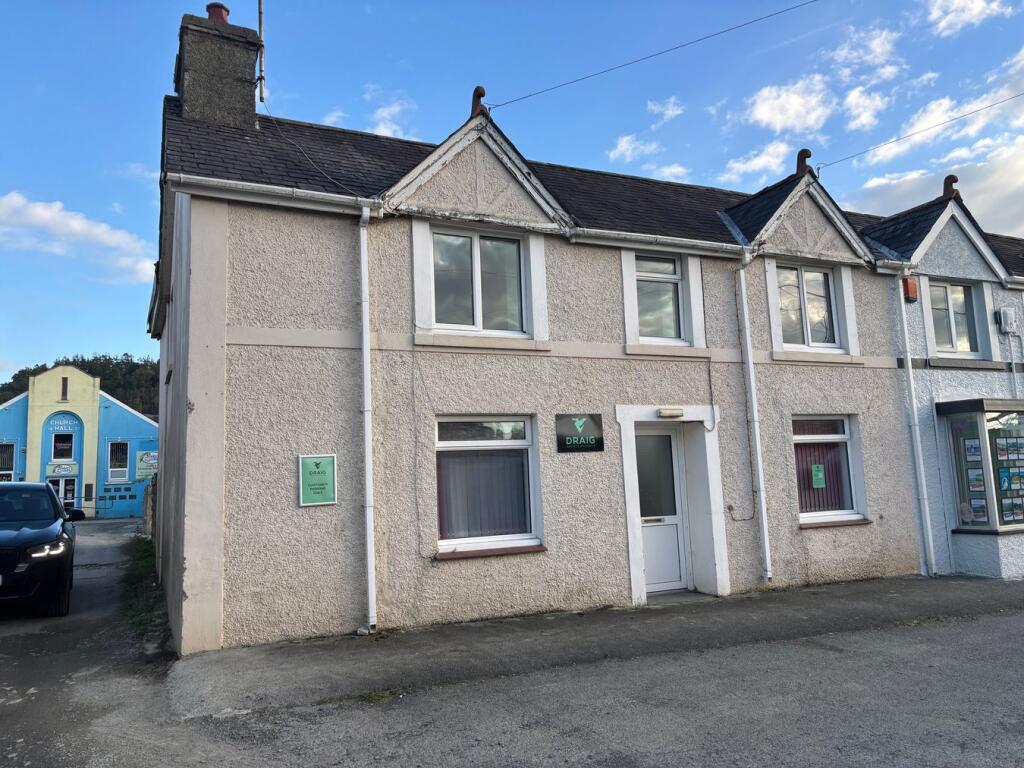
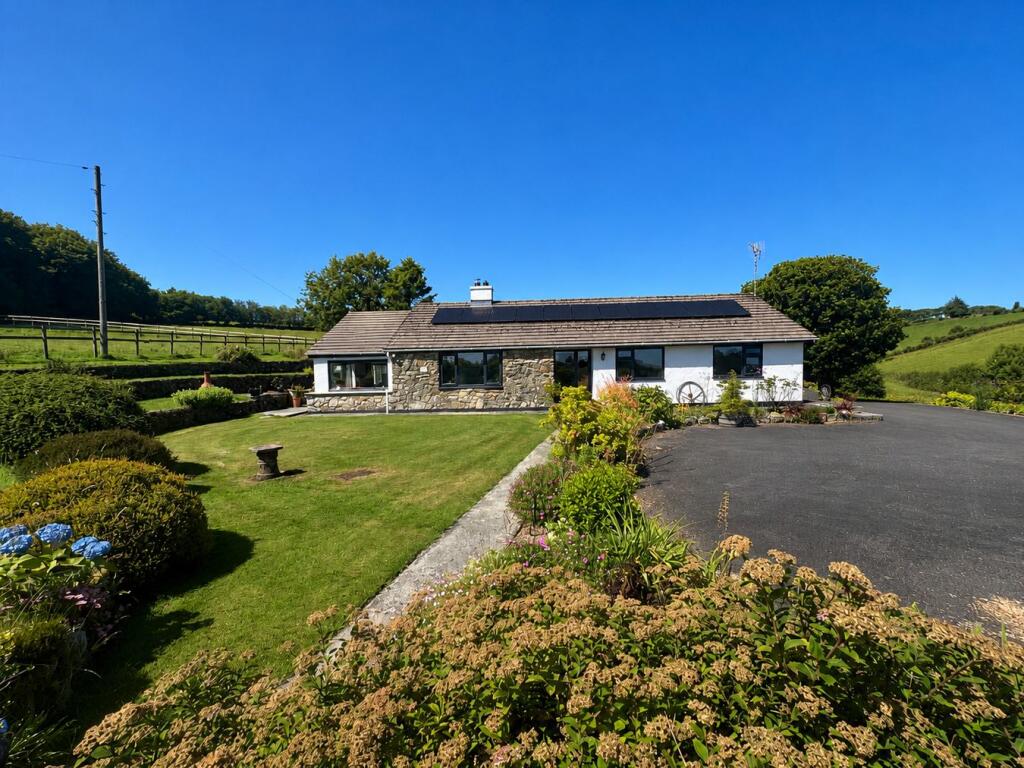
3-bedroom detached house · SA40 9YJ
For saleListed 218 days
Opportunity summary
See Archie’s verdict, returns by strategy and what to check before viewing.
About
*** No onward chain *** Traditional country residence offering 3 bedroomed accommodation *** Set in its own generous grounds with terraced garden areas *** Centre of Village position with fine views over the surrounding countryside *** Benefiting from oil fired central heating and double glazing *** Detached garage and designated off street parking area with further parking within the grounds *** Generous and extensive garden areas being terraced, sloping with various lawned areas *** South facing patio with ornamental pond and water feature *** Useful workshop and store shed *** Adjoining garden with further parking area and terraced garden with potential for a building plot (s.t.c.) *** Semi rural village within the popular rural Village community of Cwrtnewydd in picturesque surroundings *** Short drive to the Market Towns of Llanybydder and Lampeter and the Cardigan Bay coastline at New Quay *** A property suiting Family accommodation and for those looking for the country life *** Deserving early viewing We are informed by the current Vendors that the property benefits from mains water, mains electricity, mains drainage, oil fired central heating, UPVC double glazing throughout, telephone subject to B.T.
transfer regulations, good Broadband speeds available.
LOCATION Attractive position within the rural village community of Cwrtnewydd, only 3 miles from the Market Town of Llanybydder offering a good range of local facilities, 2 miles from the new Ysgol Dyffryn Cledlyn, 6 miles from the University Town of Lampeter and also within travelling distance to the Ceredigion Heritage Coastline renowned for its sandy beaches and secluded coves to the West.
GENERAL DESCRIPTION A traditional country residence that offers spacious 3 bedroomed accommodation and benefiting from oil fired central heating and double glazing.
The property provides a detached garage with off street parking area and extensive and generous gardens.
The garden is terraced to sloping with a raised patio area enjoying breath taking views of the surrounding countryside. It also benefits from a workshop and further storage shed.
There is an additional garden to the side which offers further parking as well as potential for a building plot (subject to consent.) In all a fine property in delightful rural surroundings.
THE ACCOMMODATION The accommodation at present offers more particularly the following.
RECEPTION HALL Accessed via UPVC front entrance door, radiator and staircase to the first floor accommodation.
DINING ROOM 13' 7" x 8' 7" (4.14m x 2.62m) with modern tiled open fireplace. Radiator.
LIVING ROOM 13' 2" x 10' 9" (4.01m x 3.28m) with feature brick open fireplace with in built TV stand. Understairs storage cupboard. Radiator.
KITCHEN 12' 9" x 7' 5" (3.89m x 2.26m) with fitted range of wall and floor units with worksurfaces over. 1.5 sink and drainer unit. Electric oven, 4 ring hob with extractor fan over.
Plumbing and space for washing machine. Red quarry tiled flooring and side entrance door.
REAR LANDING FAMILY BATHROOM, 15' 3" x 8' 7" (4.65m x 2.62m) with 4 piece suite comprising enclosed shower cubicle, low level flush w.c., corner bath. Pedestal wash hand basin. Radiator.
FRONT LANDING With access to loft space . Radiator. BEDROOM 1 12' 9" x 8' 8" (3.89m x 2.64m) with radiator. BEDROOM 2 13' 2" x 9' 5" (4.01m x 2.87m) with radiator.
BEDROOM 3 13' 1" x 7' 7" (3.99m x 2.31m) with radiator. Boiler cupboard with 'Worcester' Oil fired central heating boiler Please note: Bedroom 3 is accessed through bedroom 2.
LARGE STORE SHED 15' 10" x 6' 7" (4.83m x 2.01m) with electricity connected and located beneath the bathroom but having an external entrance point.
GARAGE 15' 6" x 14' 3" (4.72m x 4.34m) of corrugated iron and timber construction. two large steel doors. Electricity connected.
WORKSHOP 15' 0" x 7' 8" (4.57m x 2.34m) with electricity connected and fitted workbenches.
FORMER OUTSIDE W.C.( NOW STORE SHED ) GARDEN The property enjoys extensive garden areas being terraced to sloping.
The garden has been developed and landscaped by the current owner and now provides fantastic outdoor space with path leading from the front entrance to a designated raised patio area with lovely all round views over the countryside.
There is also an ornamental fish pond and fountain water feature, and leads on to the workshop. Certain areas of the garden have been left to have wild flowers and provides a perfect meadow.
ADDITIONAL GARDEN AREA This area offers further off street parking and also potential for a building plot subject to consent being obtained from the local Planning Department.
In all, therefore, a highly desirable country property with generous internal and external space.
PATIO AREA VIEW PARKING AND DRIVEWAY Designated parking area to the front of the garage. Also to the adjoining garden.
FRONT OF PROPERTY AGENTS COMMENTS A central village family home with fantastic internal and external space.
TENURE AND POSSESSION We are informed the property is of Freehold Tenure and will be vacant on completion. No onward chain.
COUNCIL TAX The property is listed under the Local Authority of Ceredigion County Council. Council Tax Band for the property - 'D'.
MONEY LAUNDRY REGULATIONS The successful Purchaser will be required to produce adequate identification to prove their identity within the terms of the Money Laundering Regulations.
Appropriate examples include Passport/Photo Driving Licence and a recent Utility Bill. Proof of funds will also be required or mortgage in principle papers if a mortgage is required.
Value & comps
No previous sales on record.
Returns
Set an offer; the calculator follows it.
We're still gathering serviced-accommodation data for this area.
Archie refurb estimate: a Pro feature
0.0% below asking
This is not financial or investment advice. Prop AI Deals is not authorised by the Financial Conduct Authority (FCA) to provide investment advice.
All investment calculators, property analyses, and AI-generated insights are for informational purposes only. Property investment carries risk and may result in financial loss. All calculations should be independently verified and you should consult with FCA-authorised financial advisors before making any investment decisions.
Past performance does not guarantee future results. Tax implications vary by individual circumstances.
Deal
Properties like this can earn 2–3x BTL yields when converted to HMO, with retrofit costs around £10k/room. Sign in to see the full tier, yield projection, and cost breakdown.
Commercial properties like this can earn 30-50% higher yields when converted to residential under Class MA / Q / P / PA, with prior approval costing ~GBP 96/unit. Sign in to see the recommended route, yield uplift, and cost breakdown.
BRRR-suited properties can recycle 80-100% of investor capital on refi, leaving a high-yielding rental with most of the money out. Sign in to see the refurb cost stack, ARV projection, and refinance maths.
Detached + large garden = sub-division play. Pro tier unlocks the tier badge, plot size, uplift estimate, and regional land benchmark.
Short-lease flats trade at deep discount, but extending under the 1993 Act often costs far less than the discount. Pro tier unlocks the tier badge, premium breakdown, long-lease ARV and arbitrage maths.
See projected short-stay revenue vs a vanilla BTL for this property.
See real sub-let margins (HMO room rates & SA nightly rates) vs the landlord rent.
Area
Agent & docs
FAQ
About Cwrtnewydd, Llanybydder, SA40
Explore nearby