2-bedroom house · DY12 1FF
Listing removedListed 161 days
Opportunity summary
See Archie’s verdict, returns by strategy and what to check before viewing.
About
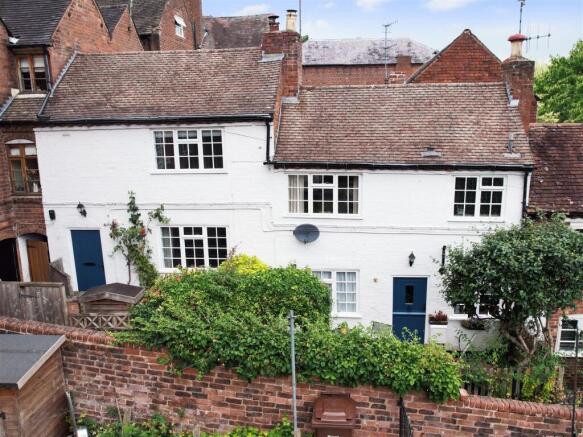
Modern two bedroom mid-terrace home in Sandbourne Gardens offering balanced living space, private garden, practical layout and access to Bewdley amenities, available through shared ownership.
Description The ground floor provides a central hall, cloakroom, living room and a separate kitchen dining room, fitted with Platinum units and Carbon Steel worktops.
Upstairs includes two bedrooms, plus a family bathroom.
A unique opportunity to secure a brand new home through a part buy part rent scheme allows purchasers to acquire a 40% share initially, with scope to increase ownership to 100% after one year as rent reduces proportionately.
With a monthly rent of £415.54 on a 40% share, including buildings insurance and administration, this Community Housing Group initiative supports buyers seeking an affordable route onto the property ladder.
• Contemporary two bedroom house within Sandbourne Gardens development • Generous living room and kitchen dining arrangement supporting daily life • Rear garden laid to lawn ready for outdoor use • Parking provisions set within the wider development layout • Positioned in Bewdley with access to local services and routes Qualification elegibility criteria Applicants are not eligible to join the Home Choice Plus housing register unless they met the qualifying criteria of a close association outlined below; In determining whether the household has a close association we will agree a connection exists in the following circumstances; • Where the local connection arises due to residency the applicant(s) must have lived in the partnership area (by choice) for a minimum period of two years.
• Where the applicant(s) meets any of the statutory homelessness definitions included in the allocations policy.
• Where the local connection arises due to employment and the applicant(s) have been in permanent, paid employment for a minimum period of six months, within one of the Local Authority areas included in the Partnership, immediately prior to the application (please see further information below).
• Where the applicant(s) has a close (immediate) family member living in the hc+ partnership area and has done so for a minimum period of five years, immediately prior to the application (please see further information below).
• Where the applicant has resided in the Partnership area for three out of the last five years at the point of application.
Eligibility To be eligible for shared ownership you: • Need to be over the age of 18. • Be unable to buy on the open market. • Not already own a property (unless in exceptional circumstances).
• Be able to raise a mortgage to cover the share you wish to purchase. • Be able to afford to pay the remaining rent and bills etc.
• Have enough saved to cover the mortgage and legal fees and any additional moving costs. • Do not earn in excess of £80,000 per annum. • Be registered on HomeChoice plus Housing Register.
You can apply online at How to apply To apply for one of the Community Housing Group properties you need to complete an application form and an income and expenditure statement: Application.pdf () IncomeAndExpenditure.pdf () You need to provide documents to support your application, please use the checklist to ensure you have provided everything that is applicable: ApplicationChecklist.pdf () Register on our housing register You will then be issued with a letter which we will require sight of, then email your supporting documents to The Community Housing Group will then assess your application.
This normally takes around a week. A financial assessment will need to be undertaken by our nominated financial advisor prior to your application being assessed.
The ground floor The ground floor is arranged to provide a practical and well-connected layout, beginning with an entrance hall that gives access to the living room and staircase.
The kitchen and dining space is set to the rear in an open layout, fitted with contemporary Platinum units and contrasting Carbon Steel work surfaces.
To the front, the living room is a well-proportioned space with a straightforward layout that allows for flexible furniture arrangement, and cloakroom is positioned in-between the kitchen and living room, adding everyday convenience.
The first floor The primary bedroom is a comfortable double with good natural light and space for standard furniture.
The second bedroom is a versatile room suitable as a guest room, nursery or additional bedroom, also benefiting from good natural light.
The bathroom is fitted with a white suite including a bath with shower over, pedestal basin and WC, with tiled walls around the bath area for a clean and practical finish.
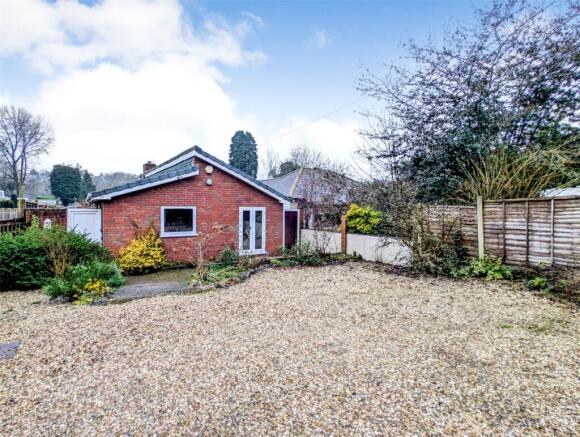
Agent Note The property is leasehold with a lease length of 990 years. The photography used are a representation of other properties in the development.
Location Nestled on the banks of the River Severn, Bewdley is a picturesque Georgian town known for its character, riverside setting, and proximity to the Wyre Forest.
The historic centre offers a selection of independent shops, pubs, cafés, and restaurants, with further amenities available nearby in Kidderminster.
Families benefit from several well-regarded schools, including St Anne’s C of E Primary School, Bewdley Primary School, and The Bewdley School, along with independent options in Kidderminster and Worcester.
Transport links are convenient, with Kidderminster station around 3 miles away offering services to Birmingham, Worcester, and onward connections to London.
The A456 and A449 provide easy access across the Midlands, and the M5, M42, and Birmingham International Airport are all within comfortable reach. Services Services and EPC are tbc.
Fees Reservation Fee - refundable on exchange A reservation fee, refundable on exchange, is payable prior to the issue of the Memorandum of Sale and after which the property may be marked as Sold Subject to Contract.
The fee will be reimbursed upon the successful Exchange of Contracts.
The fee will be retained by Andrew Grant in the event that you the Buyer withdraws from the purchase or does not Exchange within 6 months of the fee being received other than for one or more of the following reasons: 1.
Any significant material issues which individually are more than 1% of the agreed purchase price and are highlighted in a survey and were not evident or drawn to the attention of you, the Buyer, prior to the Memorandum of Sale being issued.
2. Serious and material defect in the seller’s legal title. 3.
Local search revealing a matter that has a material adverse effect on the market value of the property that was previously undeclared and not in the public domain. 4.
The vendor withdrawing the property from sale. The reservation fee will be 0.5% of the accepted offer price for offers below £800,000 and 1% for offers of £800,000 or over.
This fee, unless specified otherwise, is payable upon acceptance by the vendor of an offer from a buyer and completion of an assessment of the buyer’s financial status and ability to proceed.
Should a buyer’s financial position regarding the funding of the property prove to be fundamentally different from that declared by the buyer when the Memorandum of Sale was completed, then the Vendor has the right to withdraw from the sale and/or the reservation fee retained.
For example, where the buyer declares themselves as a cash buyer but are in fact relying on an unsecured sale of their property.
The reservation fee will not be refunded where there is an inability on the part of the Buyer to raise any required mortgage after the Memorandum of Sale is completed.
Once the reservation fee has been paid, any renegotiation of the price stated in the memorandum of sale for any reason other than those covered in points 1 to 3 above will lead to the reservation fee being retained.
A further fee will be levied on any subsequent reduced offer that is accepted by the vendor.
This further fee will be subject to the same conditions that prevail for all reservation fees outlined above.
Compliance and Verification Fee A Compliance and Verification Fee of £85 plus VAT (£102 inc VAT) per individual purchaser or related party requiring anti-money laundering, identity, source and proof of funds or financial verification checks is payable upon acceptance of an offer and receipt of the reservation fee.
This fee represents the cost of compliance administration and verification services undertaken in connection with the proposed purchase including anti-money laundering checks, sanctions screening, source of funds verification, proof of funds checks and associated compliance procedures.
The Compliance and Verification Fee shall be deducted from the reservation fee monies held by Andrew Grant.
No compliance or verification work shall be commenced until the reservation fee has been received in cleared funds.
The Compliance and Verification Fee becomes due immediately upon acceptance of the offer and receipt of the reservation fee and shall become non-refundable once any compliance or verification work has commenced, irrespective of whether the transaction subsequently proceeds to Exchange of Contracts or completion.
Where all or part of the reservation fee is refundable under the reservation fee terms, any Compliance and Verification Fees incurred shall first be deducted from the monies returned.
Value & comps
No previous sales on record.
Returns
Set an offer; the calculator follows it.
We're still gathering serviced-accommodation data for this area.
Archie refurb estimate: a Pro feature
0.0% below asking
This is not financial or investment advice. Prop AI Deals is not authorised by the Financial Conduct Authority (FCA) to provide investment advice.
All investment calculators, property analyses, and AI-generated insights are for informational purposes only. Property investment carries risk and may result in financial loss. All calculations should be independently verified and you should consult with FCA-authorised financial advisers before making any investment decisions.
Past performance does not guarantee future results. Tax implications vary by individual circumstances.
Deal
Properties like this can earn 2–3x BTL yields when converted to HMO, with retrofit costs around £10k/room. Sign in to see the full tier, yield projection, and cost breakdown.
Commercial properties like this can earn 30-50% higher yields when converted to residential under Class MA / Q / P / PA, with prior approval costing ~GBP 96/unit. Sign in to see the recommended route, yield uplift, and cost breakdown.
BRRR-suited properties can recycle 80-100% of investor capital on refi, leaving a high-yielding rental with most of the money out. Sign in to see the refurb cost stack, ARV projection, and refinance maths.
Detached + large garden = sub-division play. Pro tier unlocks the tier badge, plot size, uplift estimate, and regional land benchmark.
Short-lease flats trade at deep discount, but extending under the 1993 Act often costs far less than the discount. Pro tier unlocks the tier badge, premium breakdown, long-lease ARV and arbitrage maths.
See projected short-stay revenue vs a vanilla BTL for this property.
See real sub-let margins (HMO room rates & SA nightly rates) vs the landlord rent.
Area
Agent & docs
FAQ
About Plot 13, 17, Iviatt Way, Bewdley
Explore nearby