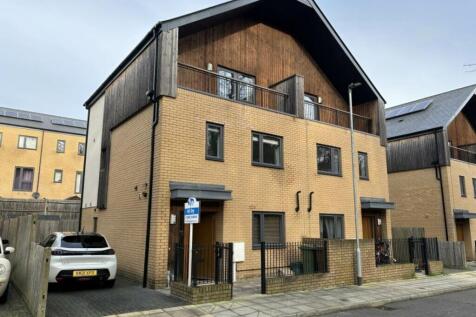
4-bedroom semi-detached house · TN2 3ES
Listing removedListed 40 days · slow let
Opportunity summary
See Archie’s verdict, returns by strategy and what to check before viewing.
About
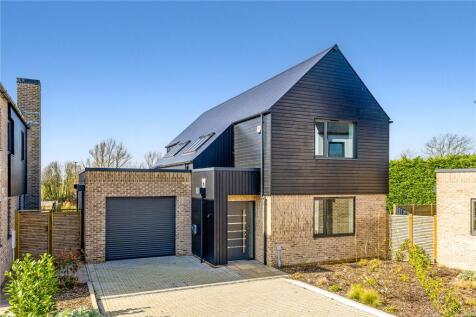
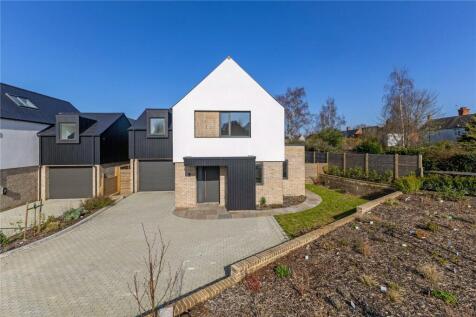
18 Badgers Holt is a truly stunning and deceptively spacious four-bedroom semi-detached family home, situated within a quiet and exclusive development on the outskirts of Tunbridge Wells.
Having been extensively renovated and remodelled to an exceptional standard, this beautiful property showcases high-quality fixtures and fittings throughout, coupled with elegant interior design, cutting-edge technology, and a wealth of bespoke features.
Every detail has been carefully considered to create a luxurious yet practical family home.
The heart of the property is the breathtaking Tom Howley Kitchen/Diner which is flooded with natural light and has been thoughtfully designed to overlook the attractive rear gardens.
This impressive space seamlessly connects to a substantial terrace and fully equipped outdoor summer kitchen, making it ideal for both family life and entertaining.
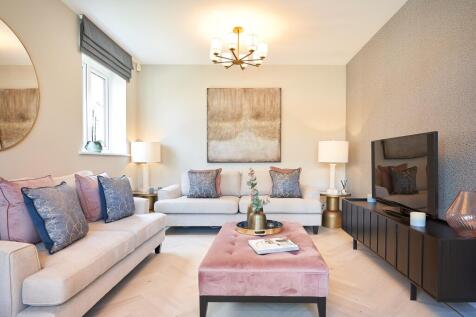
The ground floor also offers a generous reception room featuring bespoke illuminated shelving, a log-burning stove, and patio doors opening directly onto the outdoor entertaining area.
In addition, there is a sizeable home office complete with bespoke fitted cabinetry, providing an ideal workspace for two people working from home.
A downstairs cloakroom and access to the integrated garage complete the ground floor accommodation.
On the first floor, the principal bedroom suite benefits from bespoke fitted wardrobes, a beautifully appointed en-suite shower room, and its own private balcony with lovely views to the garden.
Bedroom two also features high-quality fitted wardrobes and an additional en-suite shower room.
The remaining two double bedrooms are both generously proportioned and are served by a stylish family bathroom finished to an equally high specification. The outside space is a particular highlight.
The private gardens offer multiple seating and entertaining areas, including two decking terraces, a fully equipped outdoor kitchen with barbecue, and an additional side garden incorporating a substantial shed and log store.
There is an integrated garage and one off road parking space and access to visitors parking.
Residents of the development also enjoy access to an extensively equipped private gym, adding further appeal to this exceptional home.
Combining thoughtfully designed living space with luxury finishes, state-of-the-art features, and superb outdoor entertaining areas, 18 Badgers Holt offers a rare opportunity to rent a truly outstanding family home.
Viewing is highly recommended to fully appreciate the quality, scale, and attention to detail on offer.
IMPORTANT INFORMATION Rent: £3,350 pcm Security Deposit: 5 weeks rent - £3,865.38 Holding deposit £773.07 Available: End October Minimum: Long term Council Tax Band: E All utilities, council tax etc to be paid by the tenant Material Information Disclosure - Payment of £50 if you want to change the tenancy agreement Payment of interest for the late payment of rent (when 14 days late or over) at a rate of 3% over Bank of England Base Rate Payment of an administration fee (details in Tenancy Agreement) and actual cost of key/security device for the loss of keys/security devices Any other permitted payments, not included above, under the relevant legislation including contractual damages.
Maddisons Residential is a member of the Client Money Protect Scheme, and details may be found at we are also a member of The Property Ombudsman, which is a redress scheme.
You can find out more details on the agent’s website or by contacting the agent directly.
National Trading Standards Material Information Part B Requirements (information that should be established for all properties) Property Construction - Brick and Block Property Roofing -Slate Tiles Electricity Supply - Mains Water Supply - Mains Sewerage - Mains Heating - Gas central heating Broadband - FTPP Mobile Signal / Coverage - Good Parking – Off street parking EPC Rating: C Location This stunning four-bedroom family home occupies a quiet corner plot within a highly sought-after and exclusive development on the outskirts of Tunbridge Wells.
The vibrant town centre, with its wide range of amenities including The Pantiles, Royal Victoria Place Shopping Centre, restaurants, cafés, and mainline railway station, is just a short drive away.
Tunbridge Wells is also renowned for its excellent selection of highly regarded primary, secondary, and independent schools, making it an ideal location for families.
For commuters, the property offers convenient access to the A21, providing excellent road links, while Tonbridge mainline station can be reached in approximately 10 minutes by car.
The property is also within walking distance of the popular Dunorlan Park, which features beautiful landscaped grounds, a café, boating lake, and a variety of community events and weekend activities throughout the year.
Garden Private rear garden with terrace and outdoor summer kitchen/barbecue terrace. Parking - Off street One off street parking space
Value & comps
No previous sales on record.
Rental comparables are shown in the Rental section below. Sold comparables remain for area capital context only.
Returns
We're still gathering serviced-accommodation data for this area.
This is not financial or investment advice. Prop AI Deals is not authorised by the Financial Conduct Authority (FCA) to provide investment advice.
All investment calculators, property analyses, and AI-generated insights are for informational purposes only. Property investment carries risk and may result in financial loss. All calculations should be independently verified and you should consult with FCA-authorised financial advisers before making any investment decisions.
Past performance does not guarantee future results. Tax implications vary by individual circumstances.
Deal
Properties like this can earn 2–3x BTL yields when converted to HMO, with retrofit costs around £10k/room. Sign in to see the full tier, yield projection, and cost breakdown.
Commercial properties like this can earn 30-50% higher yields when converted to residential under Class MA / Q / P / PA, with prior approval costing ~GBP 96/unit. Sign in to see the recommended route, yield uplift, and cost breakdown.
BRRR-suited properties can recycle 80-100% of investor capital on refi, leaving a high-yielding rental with most of the money out. Sign in to see the refurb cost stack, ARV projection, and refinance maths.
Detached + large garden = sub-division play. Pro tier unlocks the tier badge, plot size, uplift estimate, and regional land benchmark.
Short-lease flats trade at deep discount, but extending under the 1993 Act often costs far less than the discount. Pro tier unlocks the tier badge, premium breakdown, long-lease ARV and arbitrage maths.
See projected short-stay revenue vs a vanilla BTL for this property.
See real sub-let margins (HMO room rates & SA nightly rates) vs the landlord rent.
Area
Agent & docs

FAQ
About 18, Badgers Holt, Tunbridge Wells, TN2
Explore nearby