4-bedroom house · CT4 6XT
Sold STCReduced £20k (−2.6%) on 3 JulListed 385 days
Opportunity summary
See Archie’s verdict, returns by strategy and what to check before viewing.
About
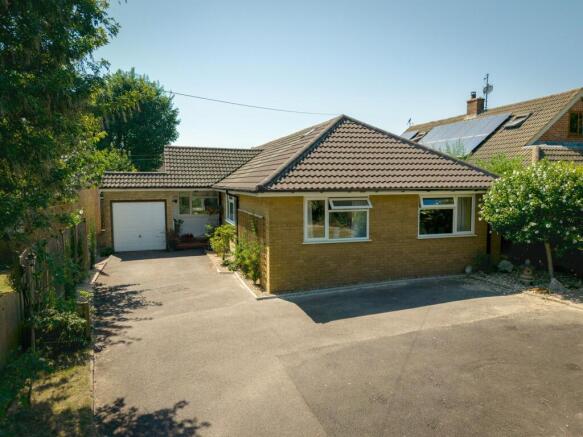
A Unique Family Home In A Sought-After Semi-Rural Setting Tucked away in a desirable semi rural position within an Area of Outstanding Natural Beauty, Longage Rise is a superb four bedroom detached home set on a generous plot with expansive gardens, sweeping driveway, and garage.
Built in 1985 by the current owners, this much loved home has been beautifully maintained and is now ready for the next family to enjoy.
On arrival, the property immediately impresses with its wide frontage, mature planting, and private driveway providing ample off street parking and access to the garage.
A covered entrance opens into a welcoming reception hall, featuring a striking Brazilian mahogany staircase and cloakroom/WC.
The ground floor offers generous and versatile living spaces, perfect for both family life and entertaining.
The elegant living room centers around an exposed brick fireplace with wood-burning stove, creating a warm and inviting atmosphere.
This flows seamlessly into the dining room, where sliding doors open directly onto the garden. A bright office with bay window sits to the front, providing an ideal home working environment.
The kitchen/breakfast room is fitted with a modern range of units and offers plenty of space for informal dining. From here, a useful rear lobby leads to the utility room, adding further convenience.
Throughout the hall, kitchen, and utility, quality Karndean flooring complements the home’s thoughtful finish. Upstairs, a spacious galleried landing provides access to four double bedrooms.
The principal bedroom enjoys its own en-suite shower room and fitted wardrobes, while the remaining bedrooms are served by a contemporary family bathroom.
The gardens are a true highlight of Longage Rise. To the rear, a wide sun terrace overlooks the large, mature lawn that provides excellent privacy and a peaceful setting for outdoor living.
A beautifully designed Japanese inspired garden with pond and carefully considered planting adds character and tranquillity, offering the perfect place to unwind.
The generous front garden further enhances the home’s sense of space and seclusion.
Positioned within easy reach of Canterbury and its excellent amenities, yet enjoying a quiet semi-rural outlook, this home offers the best of both worlds, a private retreat with superb convenience.
With its spacious accommodation, stunning gardens, and sought after location, Longage Rise is a truly unique family residence. These details are yet to be approved by the vendor.
Identification checks Should a purchaser(s) have an offer accepted on a property marketed by Miles & Barr, they will need to undertake an identification check.
This is done to meet our obligation under Anti Money Laundering Regulations (aml) and is a legal requirement. We use a specialist third party service to verify your identity.
The cost of these checks is £60 inc. VAT per purchase, which is paid in advance, when an offer is agreed and prior to a sales memorandum being issued.
This charge is non-refundable under any circumstances. Location Summary Rhodes Minnis is a village near Folkestone in Kent, England, located between Lyminge and Stelling Minnis.
It is on the boundary of the civil parishes of Lyminge and Elham. It was a gathering place for some of the Swing Riots organizers from Lyminge during the 1830s.
Entrance Hall Lounge (19' 3" x 14' 4") Dining Room (14' 4" x 11' 8") WC Kitchen/ Breakfast Room (13' 1" x 11' 8") Utility Room (8' 0" x 7' 10") Study (15' 8" x 9' 5") First Floor Bedroom (10' 9" x 9' 5") Bedroom (14' 4" x 13' 5") Ensuite Bathroom (10' 2" x 5' 11") Bedroom (14' 4" x 11' 8") Bathroom (8' 2" x 7' 11") Bedroom (11' 8" x 9' 5")
Value & comps
No previous sales on record.
Returns
Set an offer; the calculator follows it.
We're still gathering serviced-accommodation data for this area.
Archie refurb estimate: a Pro feature
0.0% below asking
This is not financial or investment advice. Prop AI Deals is not authorised by the Financial Conduct Authority (FCA) to provide investment advice.
All investment calculators, property analyses, and AI-generated insights are for informational purposes only. Property investment carries risk and may result in financial loss. All calculations should be independently verified and you should consult with FCA-authorised financial advisers before making any investment decisions.
Past performance does not guarantee future results. Tax implications vary by individual circumstances.
Deal
Properties like this can earn 2–3x BTL yields when converted to HMO, with retrofit costs around £10k/room. Sign in to see the full tier, yield projection, and cost breakdown.
Commercial properties like this can earn 30-50% higher yields when converted to residential under Class MA / Q / P / PA, with prior approval costing ~GBP 96/unit. Sign in to see the recommended route, yield uplift, and cost breakdown.
BRRR-suited properties can recycle 80-100% of investor capital on refi, leaving a high-yielding rental with most of the money out. Sign in to see the refurb cost stack, ARV projection, and refinance maths.
Detached + large garden = sub-division play. Pro tier unlocks the tier badge, plot size, uplift estimate, and regional land benchmark.
Short-lease flats trade at deep discount, but extending under the 1993 Act often costs far less than the discount. Pro tier unlocks the tier badge, premium breakdown, long-lease ARV and arbitrage maths.
See projected short-stay revenue vs a vanilla BTL for this property.
See real sub-let margins (HMO room rates & SA nightly rates) vs the landlord rent.
Area
Agent & docs
FAQ
About Longage Rise,, Longage Hill, Canterbury
Explore nearby