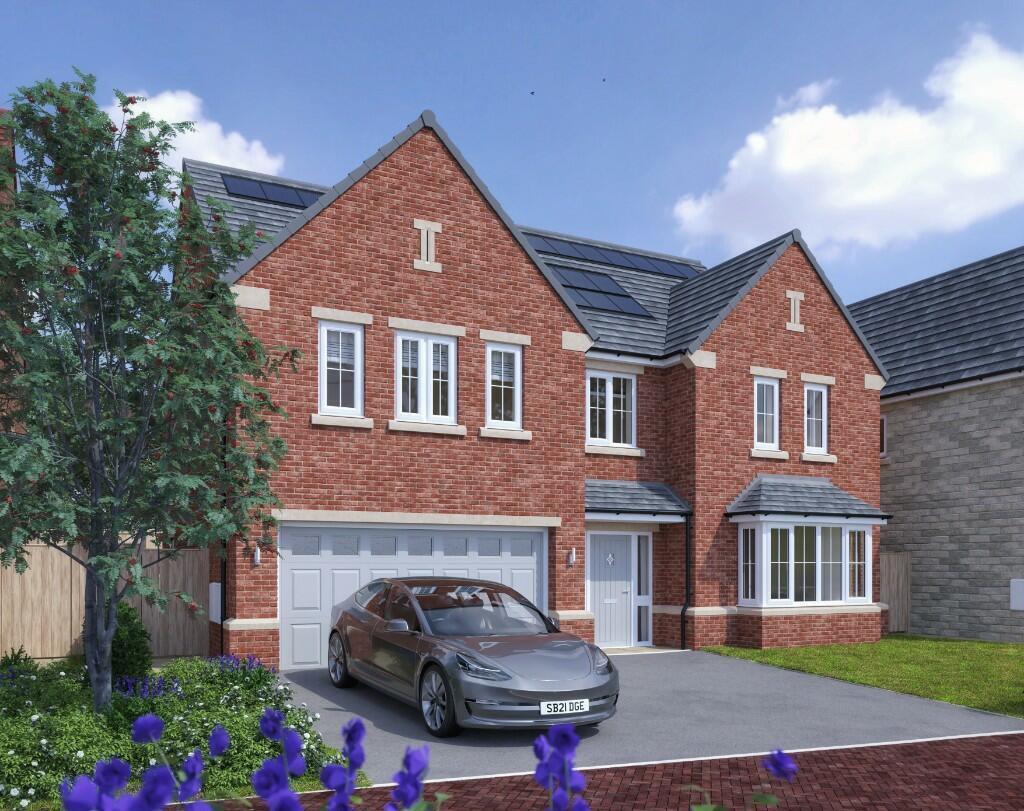
5-bedroom detached house · TS7 0DW
For saleListed 24 days
Opportunity summary
See Archie’s verdict, returns by strategy and what to check before viewing.
About
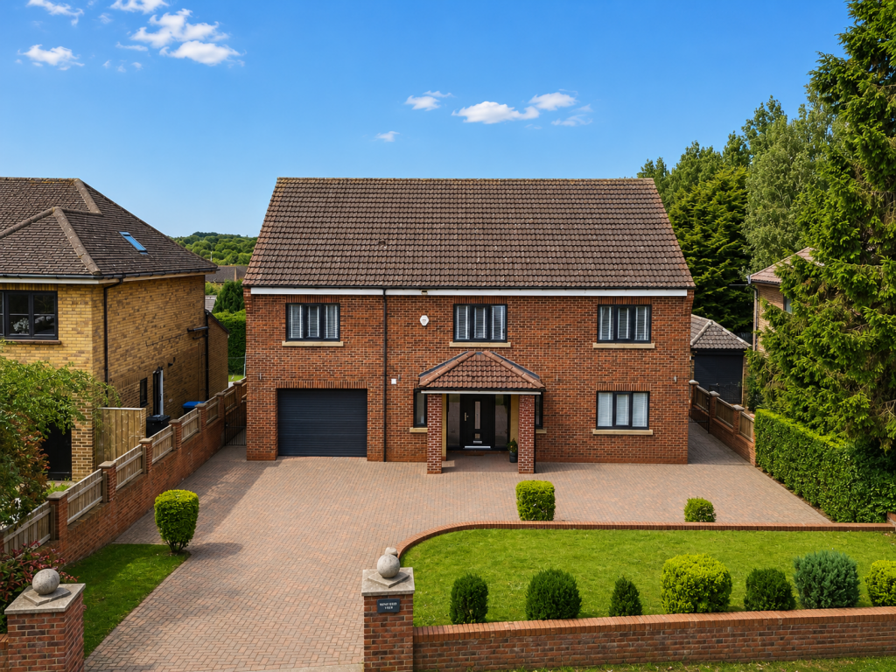
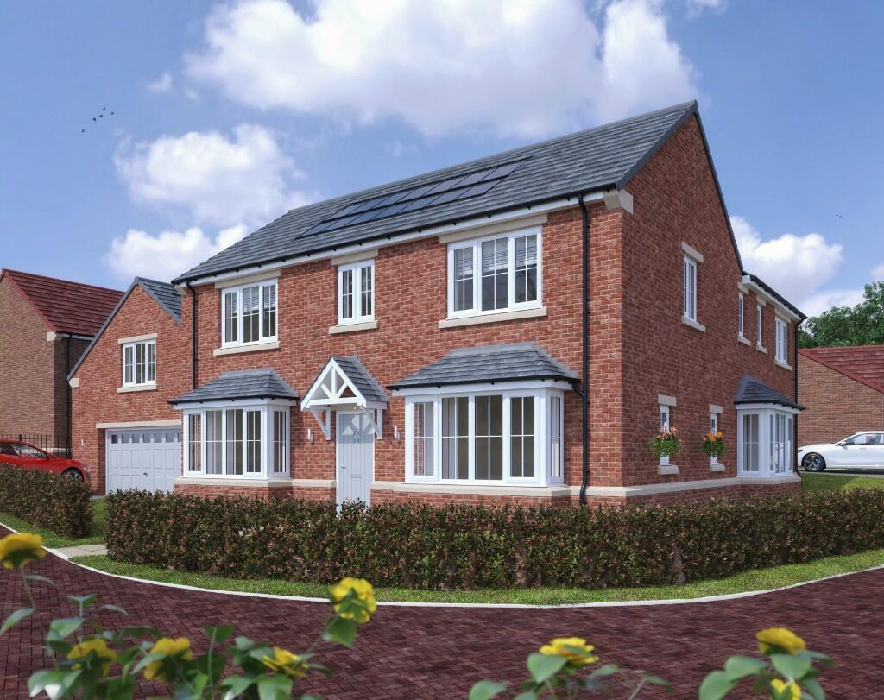
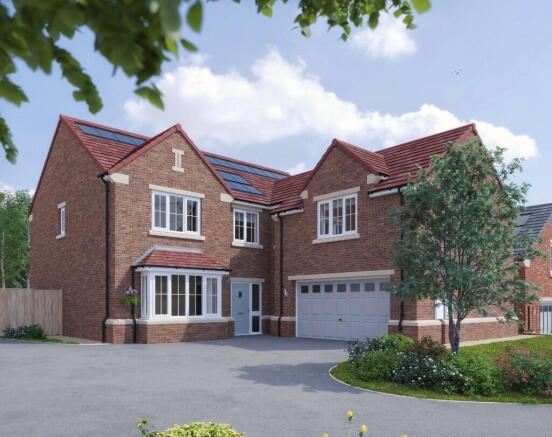
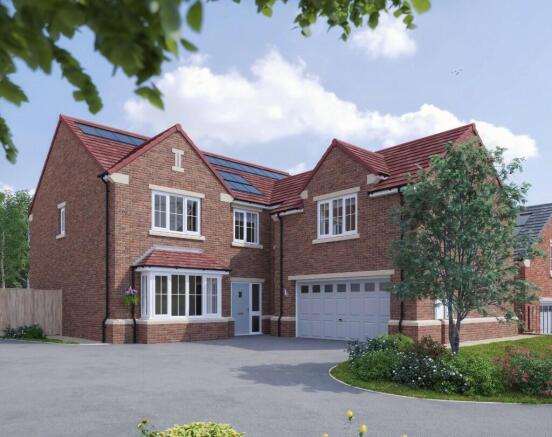
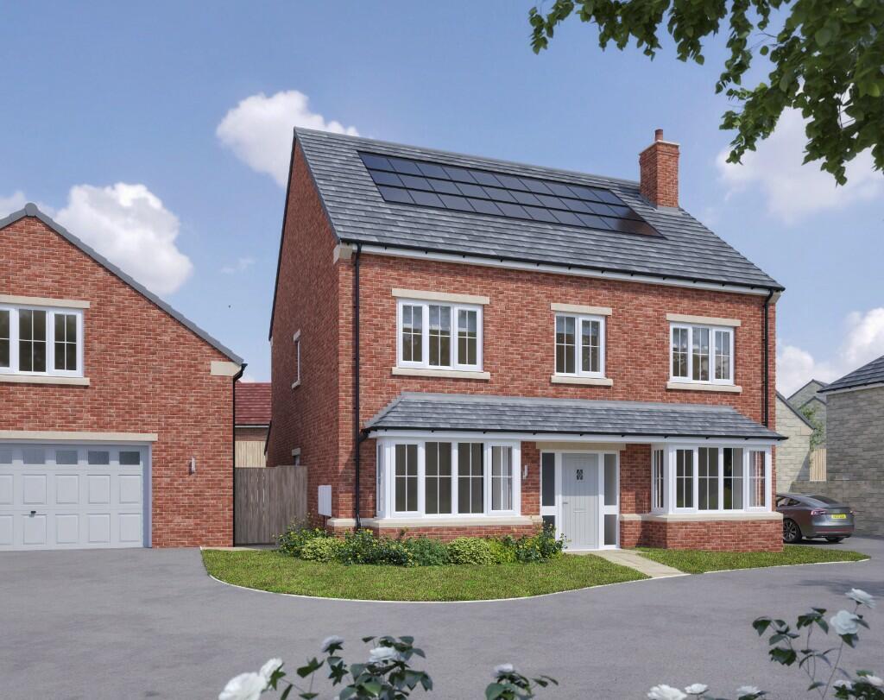
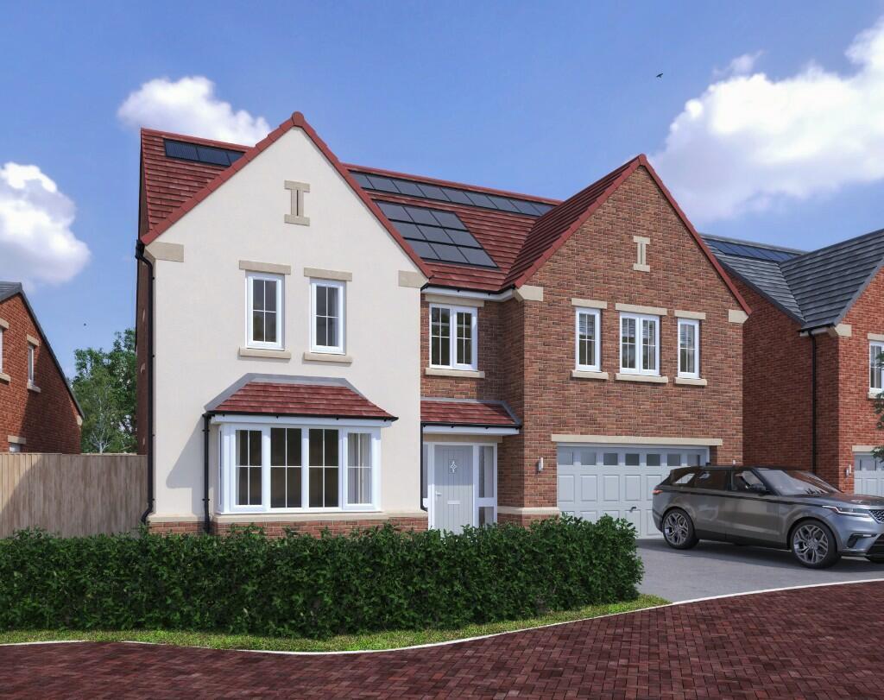
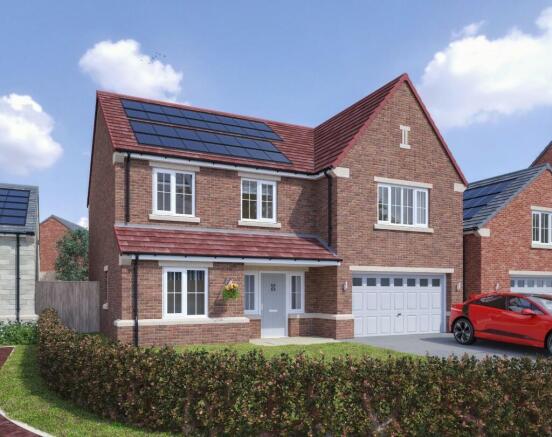
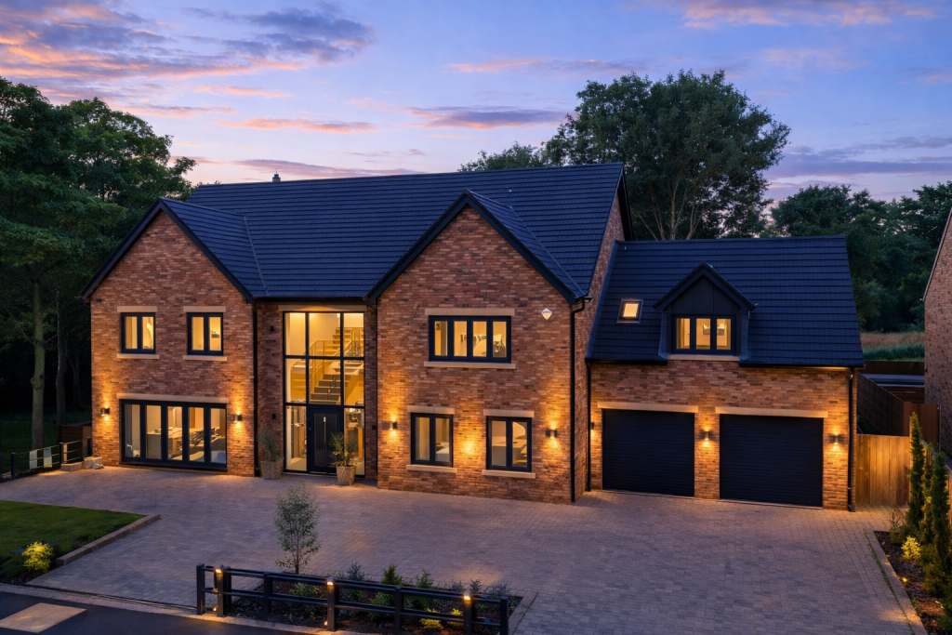
THE ASTON - A STUNNING FAMILY HOME The generously sized Aston, at over 2,100 sq ft, is a superb property and incorporates a double garage and well-appointed accommodation throughout.
The rear of the property boasts a spacious, open plan kitchen/dining/family space with a width of over 10 metres, taking this property to the next level.
The kitchen has a range of Bosch A rated appliances and a central island unit which has been designed to ensure functionality and ease of use as well as being an attractive feature.
The dining area has bi-fold doors leading out onto the rear, turfed garden - perfect for those al fresco meals.
To the other side of the room there is a separate family/tv area, allowing this whole area to become an entertaining, relaxing, sociable space for all to enjoy.
The lounge is light and airy with a feature bay window. A useful utility room and W.c. completes the ground floor. Upstairs there are five double bedrooms.
The master bedroom suite comprises a large bedroom with en-suite shower room and dressing room. Triple aspect windows ensure plenty of light floods this room.
Towards the front of the house there is a second bedroom with en-suite shower room and three further double bedrooms to the rear of the property.
Our bathrooms and en-suites are sleek and elegant and typify the luxurious Villeroy & Boch name and are tiled with Spanish designs from the renowned Porcelanosa range.
Hansgrohe showers and taps complete our contemporary bathrooms.
All Stonebridge properties have gas central heating and smart thermostats to allow you to control certain elements of your home from a smart phone.
To the outside of the property you'll find turfed gardens, boarded fencing and paved patios and paths, as well as an electric vehicle charging point.
--------------- When designing Woodland Place, we knew that we wanted to create a new development that had people at the heart of it.
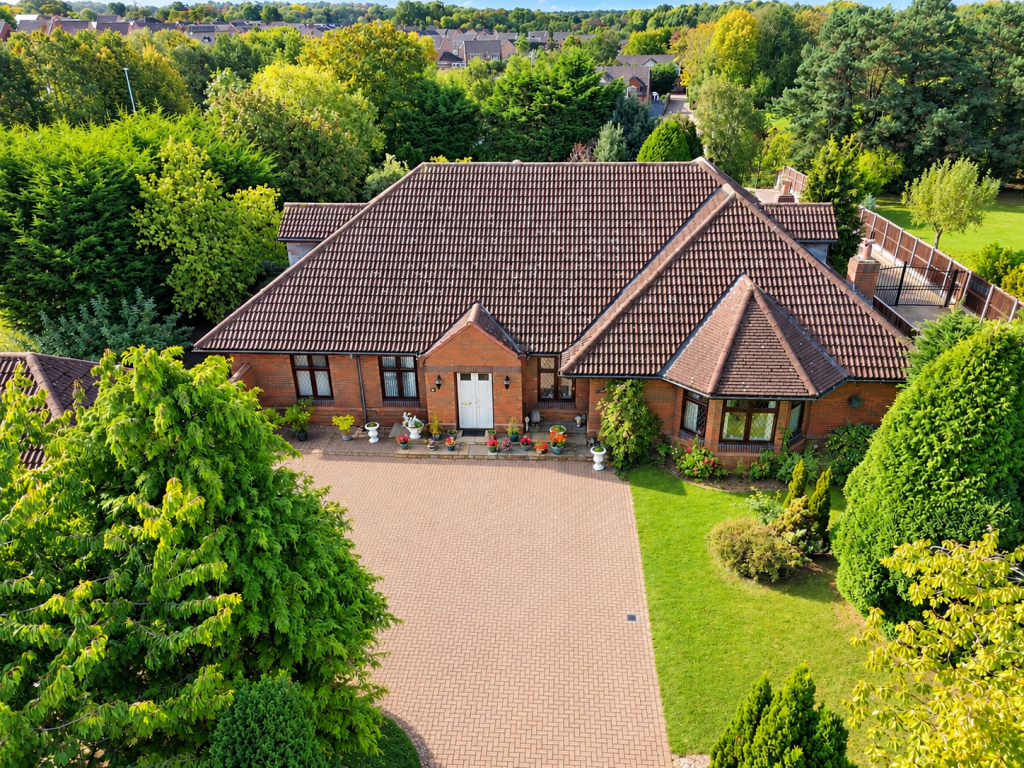
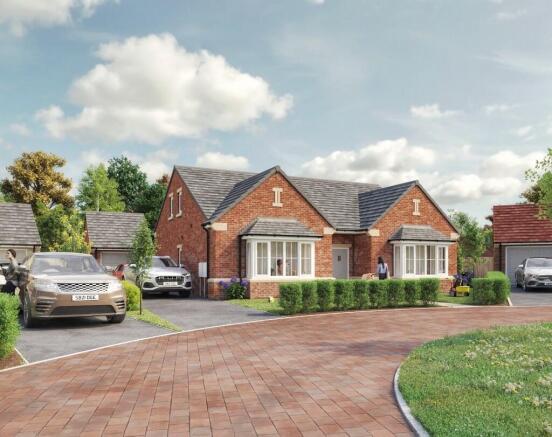
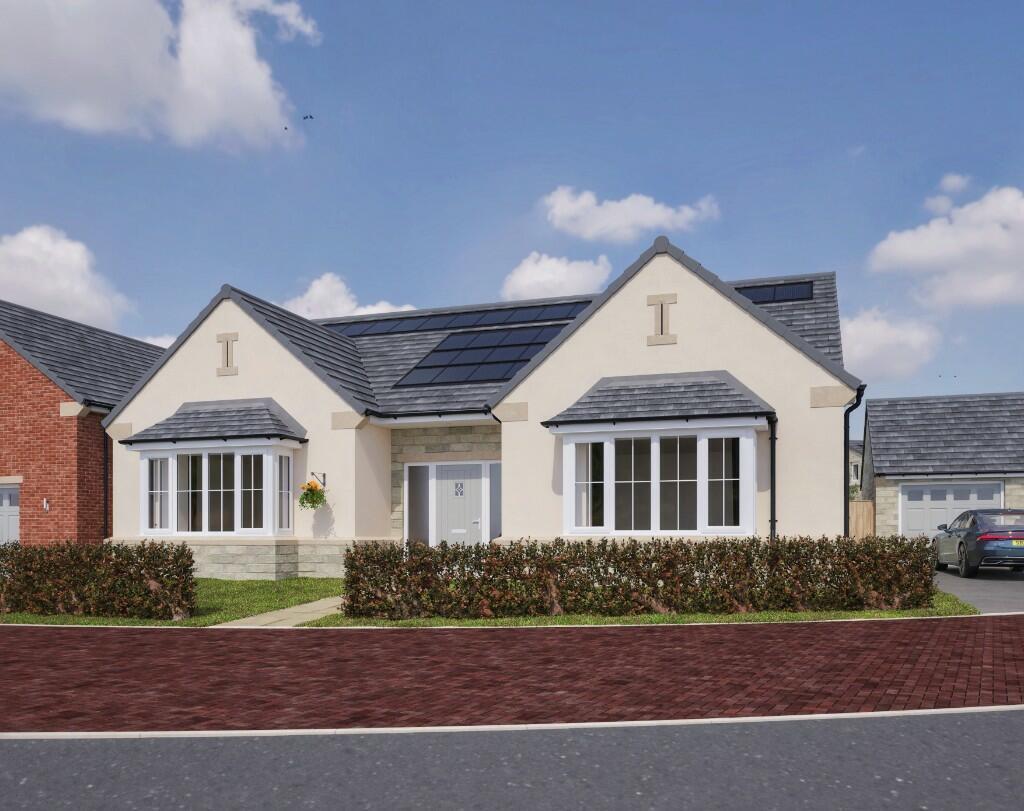
The result is a desirable collection of four and five-bedroom homes, including large, detached bungalows, to suit a diverse range of buyers.
Conveniently situated only a short drive from the bustling heart of Teesside, residents can enjoy easy access to an excellent range of amenities, rich culture, and heritage.
For those seeking a more serene environment, Woodland Place is perfectly placed close to the breath-taking coastline, ideal for outdoor enthusiasts, and for those just looking for a more relaxing pace of life.
This development will bring together an intergenerational community and offer a real sense of pride in where people live.
The attractive, landscaped scheme, character homes and planned open spaces blend seamlessly with the area's green surroundings, and adds to the ambience of this welcoming village.
Woodland Place offers residents the opportunity to make memories and build a secure, happy future, and will become a delightful place to call home for generations to come.
Stonebridge has been building homes and communities for many years and specialises in delivering quality, high specification properties.
However, no amount of words can accurately express how a Stonebridge home looks and feels: you need to visit Woodland Place to discover this for yourself.
Disclaimer: Please note that images and CGIs are for illustrative purposes only.
The design, detail and materials are not necessarily representative of those at this development and are subject to change.
Images may not reflect the property itself and may include upgrades and extras available at an additional cost. Please speak to a sales advisor for more information.
Value & comps
No previous sales on record.
Returns
Set an offer; the calculator follows it.
We're still gathering serviced-accommodation data for this area.
Archie refurb estimate: a Pro feature
0.0% below asking
This is not financial or investment advice. Prop AI Deals is not authorised by the Financial Conduct Authority (FCA) to provide investment advice.
All investment calculators, property analyses, and AI-generated insights are for informational purposes only. Property investment carries risk and may result in financial loss. All calculations should be independently verified and you should consult with FCA-authorised financial advisers before making any investment decisions.
Past performance does not guarantee future results. Tax implications vary by individual circumstances.
Deal
Properties like this can earn 2–3x BTL yields when converted to HMO, with retrofit costs around £10k/room. Sign in to see the full tier, yield projection, and cost breakdown.
Commercial properties like this can earn 30-50% higher yields when converted to residential under Class MA / Q / P / PA, with prior approval costing ~GBP 96/unit. Sign in to see the recommended route, yield uplift, and cost breakdown.
BRRR-suited properties can recycle 80-100% of investor capital on refi, leaving a high-yielding rental with most of the money out. Sign in to see the refurb cost stack, ARV projection, and refinance maths.
Detached + large garden = sub-division play. Pro tier unlocks the tier badge, plot size, uplift estimate, and regional land benchmark.
Short-lease flats trade at deep discount, but extending under the 1993 Act often costs far less than the discount. Pro tier unlocks the tier badge, premium breakdown, long-lease ARV and arbitrage maths.
See projected short-stay revenue vs a vanilla BTL for this property.
See real sub-let margins (HMO room rates & SA nightly rates) vs the landlord rent.
Area
Agent & docs
FAQ
About Brass Castle Lane, Nunthorpe, Middlesbrough, TS7 0DW
Explore nearby