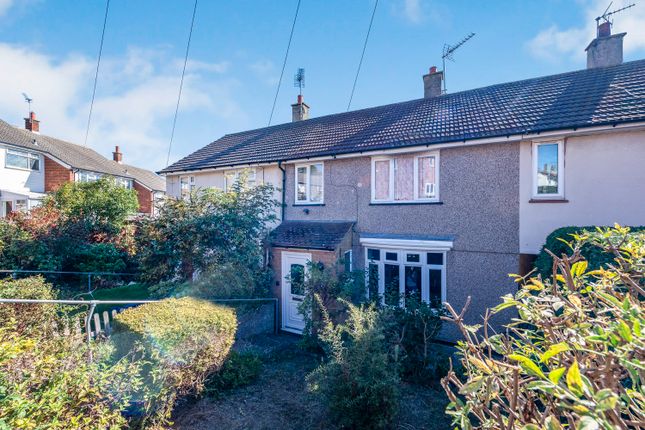
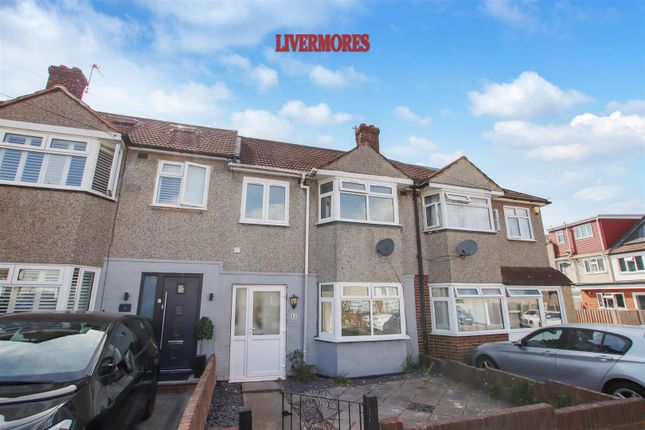
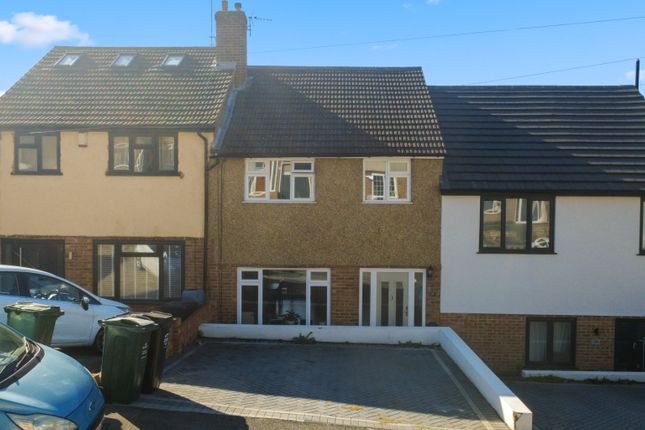
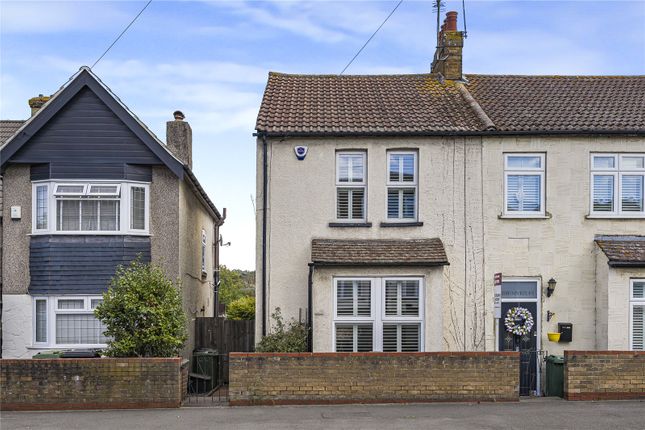
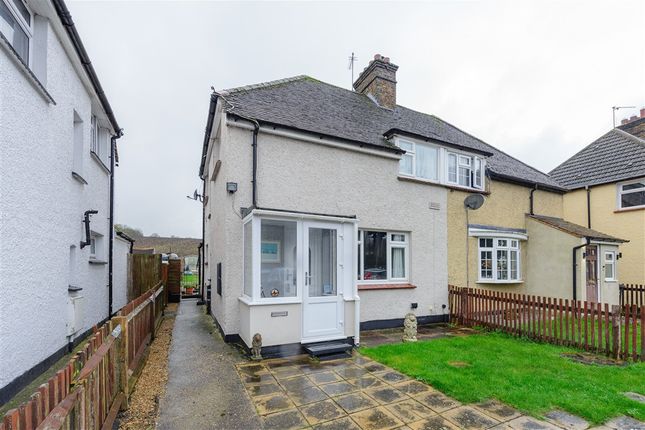
3-bedroom semi-detached house · DA2 7JZ
For saleListed 11 days
Opportunity summary
See Archie’s verdict, returns by strategy and what to check before viewing.
About
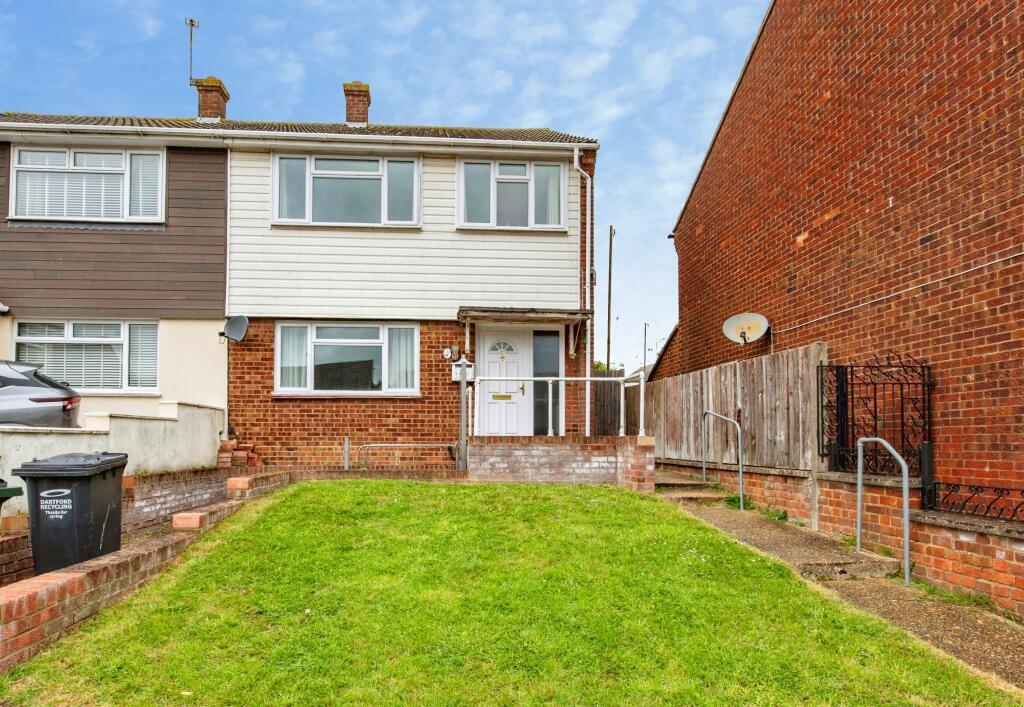
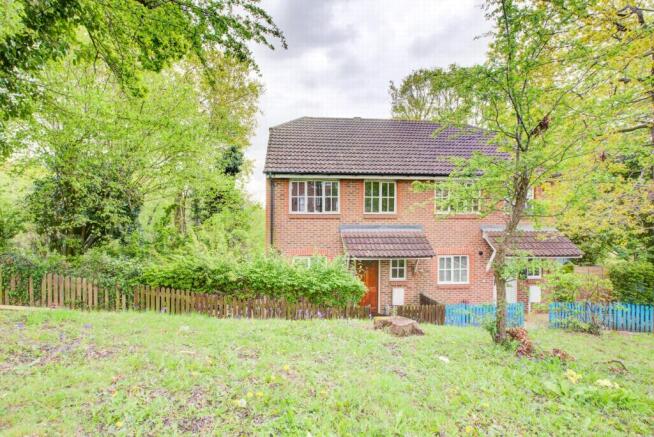
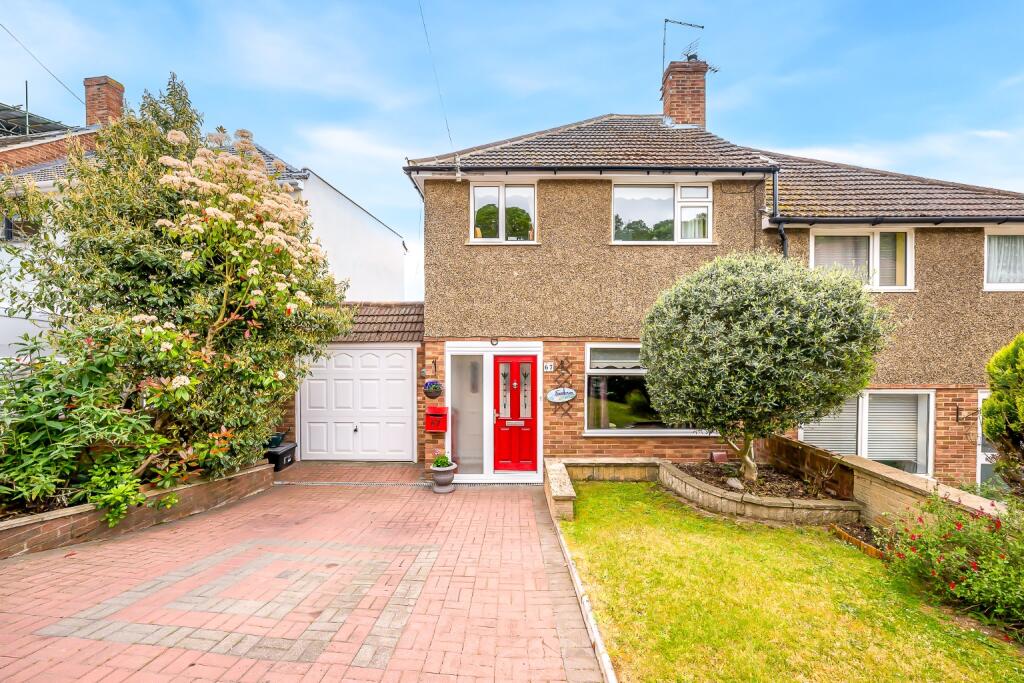
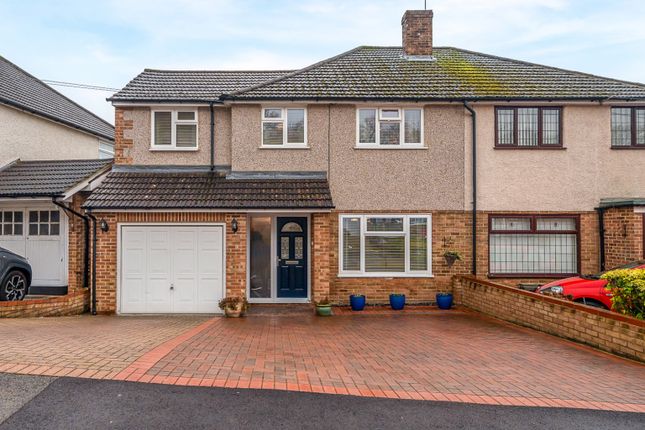
** guide price £375,000 - £400,000 ** A Home That Gives You More Than You Expect. Some homes make their case through square footage alone.
Others simply work because of everything they offer around the house itself. This three-bedroom home on Watchgate is very much the latter.
There is comfortable family accommodation inside, but step beyond the back door and the property begins to separate itself from more conventional homes in the area.
A garden stretching to approximately 75 feet, a substantial summer house and parking positioned at the rear create a home capable of adapting as family life changes.
A Living Room Made for Everyday Life. You enter into a particularly generous reception room, extending to approximately 17'4".
It is a proper family living space rather than simply a room arranged around furniture.
There is room for a large sofa setup, children's play space and everyday family life without the room feeling compromised.
A wide front window brings in plenty of natural light, while the feature fireplace and contrasting darker wall give the room a little more personality than the typical neutral living room.
A kitchen with character. The kitchen has been modernised with deep blue shaker-style cabinetry, brass-effect handles and marble-effect work surfaces. It is a bold finish, but one that works.
There is useful preparation and storage space, integrated cooking appliances and even room for informal seating, while the layout keeps the kitchen distinct from the main living areas.
A ground-floor WC is positioned nearby - something families quickly learn to appreciate. The space at the back changes how the house works.
Rather than ending with the kitchen, the accommodation continues into a separate dining/family room overlooking the garden. This is one of those spaces that can evolve with whoever owns the house.
Dining room today, playroom while the children are young, a home office, second sitting area or entertaining space later on.
Doors open directly onto the garden, giving this part of the house a natural connection with outside space. Three bedrooms upstairs.
The first floor provides three bedrooms rather than trying to pretend two bedrooms and a box room are something they are not.
The main bedroom is a comfortable double, with the remaining rooms providing genuine flexibility for children, guests or working from home.
The family bathroom has also been sensibly configured with both a bath and separate shower enclosure - practical for families while still retaining the convenience of a proper walk-in shower.
But the garden is where this home becomes different. At approximately 75 feet long, the rear garden gives the property breathing room.
There is patio space immediately outside the house, lawn beyond and enough depth for children's play equipment, entertaining areas and planting without everything competing for the same few metres.
And then you reach the summer house. At approximately 140 sq ft, this is far more useful than a typical garden shed.
It is currently arranged as a salon, demonstrating just how flexible the space can be.
For another owner it could become a home office, studio, gym, hobby room or simply somewhere completely separate from the main house.
Subject to individual requirements and any necessary consents, it opens up possibilities that many homes at this level simply cannot offer.
Beyond the garden is another important feature - rear parking, meaning the property combines a substantial garden with practical off-street parking rather than sacrificing one for the other.
A setting with a little more breathing room. The outlook adds another dimension.
Instead of feeling enclosed by rows of neighbouring properties, the house enjoys views towards open countryside, helping create a noticeably more open feel.
That combination, family accommodation, a long garden, usable outbuilding, rear parking and open outlook, is what makes the property interesting.
What this move could mean for you, This property will particularly suit someone who values flexibility. Maybe you need somewhere for the children to grow into.
Maybe working from home means you no longer want a desk squeezed into a bedroom.
Maybe the garden matters just as much as the house, or perhaps you simply want a home where there are a few additional spaces to discover rather than every square foot already having one predetermined purpose.
Because ultimately, that is the appeal here. It isn't simply a threebedroom house. It is a home with enough space - both inside and out - to change with you.
Dartford Borough Council - Council Tax Band - C Energy Efficiency Rating - D Tenure – Freehold
Value & comps
No previous sales on record.
Returns
Set an offer; the calculator follows it.
We're still gathering serviced-accommodation data for this area.
Archie refurb estimate: a Pro feature
0.0% below asking
This is not financial or investment advice. Prop AI Deals is not authorised by the Financial Conduct Authority (FCA) to provide investment advice.
All investment calculators, property analyses, and AI-generated insights are for informational purposes only. Property investment carries risk and may result in financial loss. All calculations should be independently verified and you should consult with FCA-authorised financial advisers before making any investment decisions.
Past performance does not guarantee future results. Tax implications vary by individual circumstances.
Deal
Properties like this can earn 2–3x BTL yields when converted to HMO, with retrofit costs around £10k/room. Sign in to see the full tier, yield projection, and cost breakdown.
Commercial properties like this can earn 30-50% higher yields when converted to residential under Class MA / Q / P / PA, with prior approval costing ~GBP 96/unit. Sign in to see the recommended route, yield uplift, and cost breakdown.
BRRR-suited properties can recycle 80-100% of investor capital on refi, leaving a high-yielding rental with most of the money out. Sign in to see the refurb cost stack, ARV projection, and refinance maths.
Detached + large garden = sub-division play. Pro tier unlocks the tier badge, plot size, uplift estimate, and regional land benchmark.
Short-lease flats trade at deep discount, but extending under the 1993 Act often costs far less than the discount. Pro tier unlocks the tier badge, premium breakdown, long-lease ARV and arbitrage maths.
See projected short-stay revenue vs a vanilla BTL for this property.
See real sub-let margins (HMO room rates & SA nightly rates) vs the landlord rent.
Area
Agent & docs
FAQ
About 42, Watchgate, Kent
Explore nearby