4-bedroom detached house · S41 9RJ
For saleListed 260 days
Opportunity summary
See Archie’s verdict, returns by strategy and what to check before viewing.
About
Guide Price £800,000 - £825,000 Internal Viewing is absolutely imperative to fully appreciate this truly exceptional GRADE II LISTED CONVERSION!
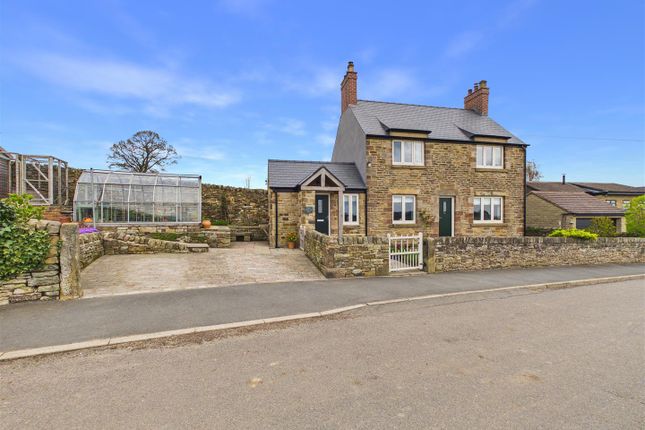
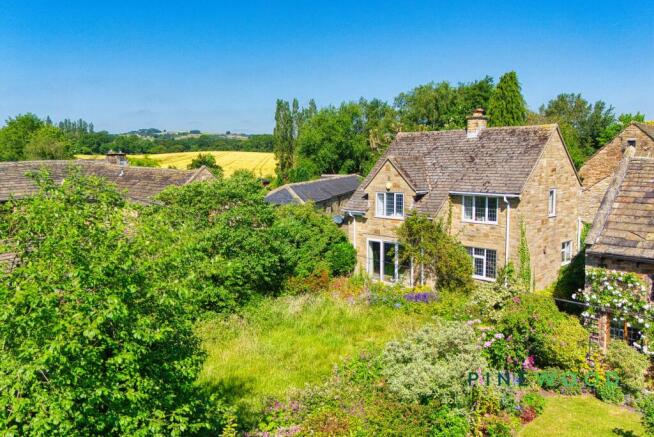
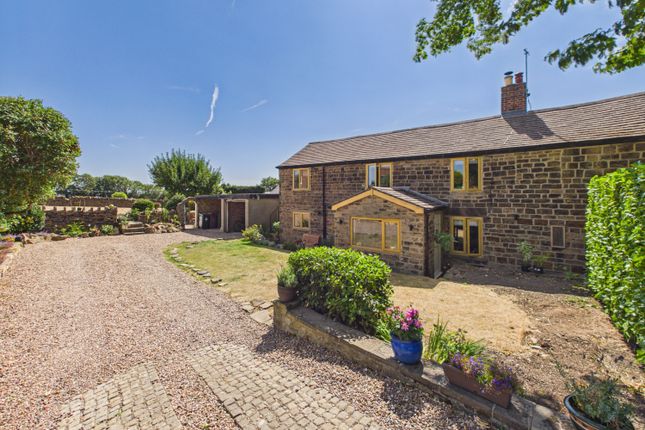
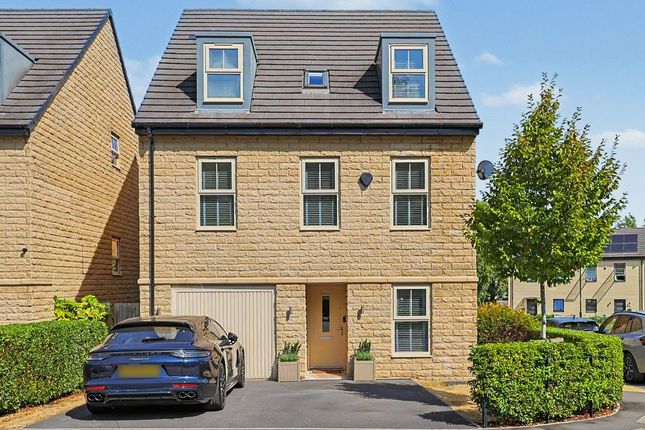
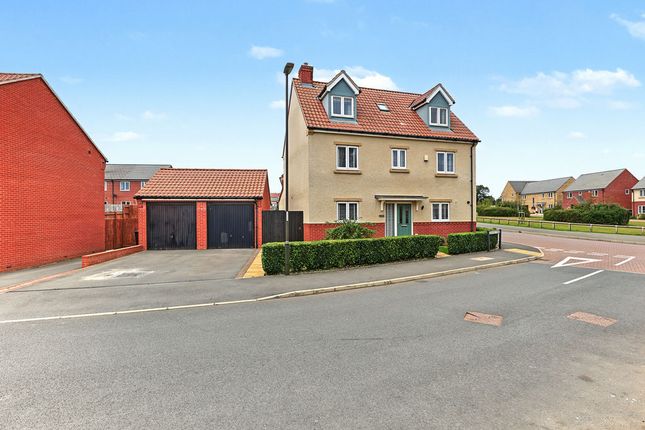
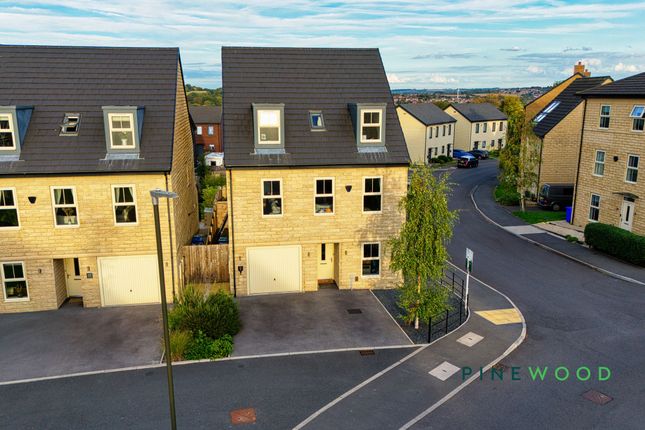
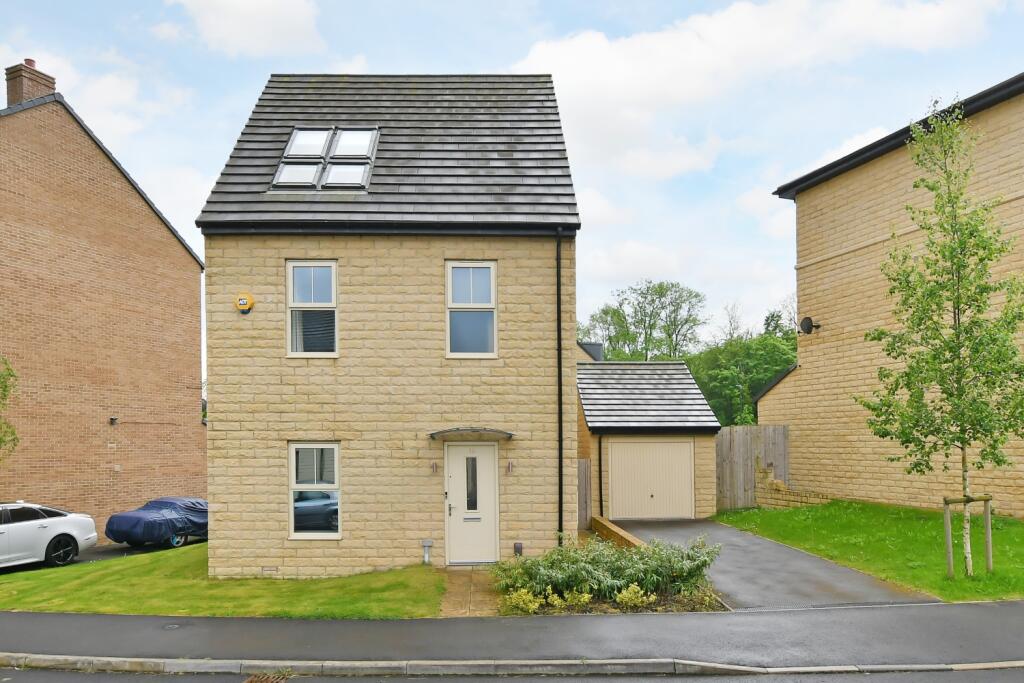
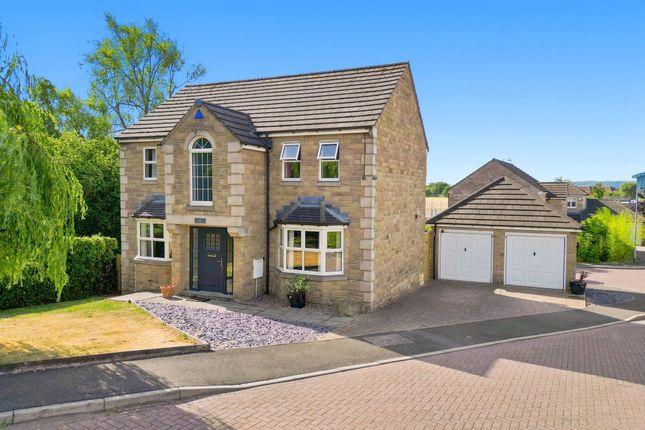
Nestled in the picturesque semi rural countryside this STONE BUILT GENEROUSLY PROPORTIONED FOUR DOUBLE BEDROOM/THREE BATHROOM DETACHED FAMILY RESIDENCE - set within approx HALF ACRE PLOT & offers a unique opportunity to acquire an unparalleled living experience with a fabulous blend of history and modern luxury.
Detached double garage and surplus amounts of vehicle parking spaces.Located within easy access to al local amenities, schooling and superb access to major road networks to Dronfield, Chesterfield, Sheffield and beyond including the A61/A617 & M1 motorway J29.
Neutrally decorated throughout and offering over 2,700 sq ft of meticulously designed living space, thoughtfully curated to the highest standard with the finest materials and exceptional attention to details.
Benefitting from gas central heating with a Combi boiler, underfloor hearing to ground floor and wooden double glazed Sash windows.
Offers front reception hallway/sitting room, splendid integrated kitchen, superb original cellars, superb utility, elegant dining room with feature fireplace, stunning family reception room with feature fireplace.
Impressive staircase and galleried landing leads to the first floor accommodation with principal double bedroom, exquisite family bathroom, three further double bedrooms all with exceptional quality en suites.
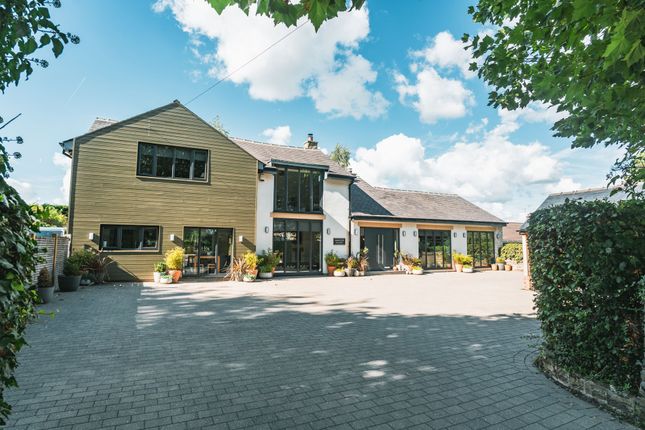
Private access road with access via the gated driveway with intercom and is remotely controlled. Additional front courtyard with extra gravelled area providing surplus amounts of parking.
Right of way is granted to the neighbours over the main driveway.
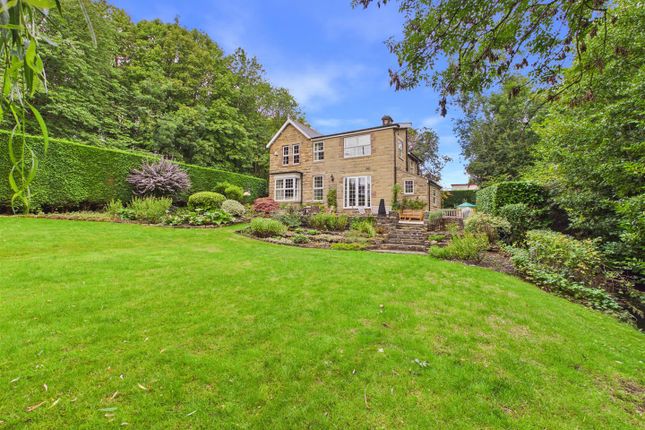
Original stone boundary walling and generous PLOT OF APPROX HALF AN ACRE - landscaped gardens to all sides of the property are easily maintained and well tended with stone flagged pathways and patio- a perfect setting for outside entertaining.
Additional Information - All external walls of the above property have been lined with 62.5mm P.I.R. thermal laminate and the majority of internal walls have been lined with 37.5 mm P.I.R.
thermal laminate. There maybe small localised areas where this may have been omitted due to the thickness being an issue eg. wanting to preserve feature stonework, stair-strings etc.
Gas Central Heating-Combi boiler with feature radiators throughout the property New roof timbers Underfloor heating to ground floor Mains water and sewerage via a septic tank Insulated loft space Wooden double glazed Sash windows Security Alarm System Gross Internal Floor Area- 255.8 Sq.m/ 2753.9 Sq.Ft.
Council Tax Band - D Secondary School Catchment Area -Outwood Academy Newbold Additional Grade Listed Ii Information - Front of the property built 17th century.
Rear of the property built 18th century.
Original wooden pegs to the beams Set within a Conservation Area Reception Entrance Hall - 4.17m x 3.51m (13'8" x 11'6") - A light and spacious reception/sitting room with rear aspect window, exposed beams & feature radiator.
Superb Integrated Kitchen - 4.17m x 4.11m (13'8" x 13'6") - Boasts a full range of Bespoke wall and base units with complimentary wooden worksurfaces and inset ceramic Belfast sink with mixer tap.
Integrated electric double oven, induction hob and dishwasher. Stunning flag stone flooring, feature radiators 7 front aspect windows.Scope for open fireplace/multifuel burner & feature exposed beams.
Kitchen Area - 4.17m x 2.59m (13'8" x 8'6") - Further complimentary base and wall cupboards with wooden worktops.
Access to the utility & cloakroom/WC Utility Room - 3.63m x 3.05m (11'11" x 10'0") - Extremely useful utility area away from the main kitchen.
Plumbing for washing machine, tumble dryer and additional wall units. Feature radiator. Heating system is located in the utility with water cylinder tank and Combi boiler.
Cloakroom/Wc - 1.83m x 1.37m (6'0" x 4'6") - Comprising of a 2 piece suite which includes a low level WC and wash hand basin.
Rear Entrance Hall - 5.21m x 0.84m (17'1" x 2'9") - Fabulous rear entrance double doors lead into this spacious hallway with feature staircase to the first floor. Access to the family reception room.
Reception Room - 4.17m x 3.84m (13'8" x 12'7") - Stunning family reception room with a superb feature fireplace. Coving and decorative dado rails. Rear aspect window with shutters. Feature radiator.
Elegant Dining Room - 4.27m x 4.17m (14'0" x 13'8") - A beautiful formal dining room with an impressive individually designed fireplace with open grate and marble hearth.
Window shuttering and feature radiator. Amazing First Floor Landing - 4.17m x 1.96m (13'8" x 6'5") - A glorious, sweeping, original staircase climbs to this first floor landing.
Rear aspect window with pleasant rear aspect. Two Velux windows. Support ceiling braces. First Floor Hallway - 4.98m x 0.99m (16'4" x 3'3") - Access to the first floor bedrooms and bathrooms.
Feature radiator and tasteful lighting. Principal Double Bedroom - 4.17m x 3.84m (13'8" x 12'7") - Splendid main double bedroom with feature fireplace and rear aspect window.
Luxury Family Bathroom - 4.17m x 4.09m (13'8" x 13'5") - Stunning main bathroom comprising of a free standing roll top bath, walk in shower, low level WC and double vanity sink unit.
Dual aspect windows.
Velux roof windows, exposed beams and feature radiator, Rear Double Bedroom Two - 4.11m x 3.15m (13'6" x 10'4") - A second double bedroom with dual aspect windows to the front and side.
Exposed beams and feature lighting. Access to en suite. Exquisite En -Suite - 3.02m x 1.93m (9'11" x 6'4") - Featuring a 3 piece suite with double shower area, vanity wash basin, WC.
Feature radiator & front aspect window. Underfloor heating Rear Double Bedroom Three - 3.07m x 3.02m (10'1" x 9'11") - Good sized double third bedroom with rear aspect window.
Velux window, exposed beams & feature radiator. Access to en suite.
Splendid En-Suite - 3.00m x 2.08m (9'10" x 6'10") - Comprising of a 3 piece suite with double shower area, feature tiling, vanity wash hand basin and WC. Useful storage. Underfloor heating.
Chrome radiator. Remote Velux Rear Double Bedroom Four - 3.05m x 2.59m (10'0" x 8'6") - Fourth double bedroom with front aspect window. Velux roof window, exposed beams & feature radiator.
Access to en suite. Stylish En-Suite - 2.59m x 0.89m (8'6" x 2'11") - Comprising of a 3 piece suite with shower area, low level WC and vanity wash hand basin. Feature radiator.
Cellar One - 3.66m x 2.36m (12'0" x 7'9") - An amazing feature cellar with a number of potential uses. Exposed stone work, original stone slabs, feature lighting and a window to the side elevation.
Cellar Two - 3.66m x 1.65m (12'0" x 5'5") - Double Detached Garage - 6.83m x 5.97m (22'5" x 19'7") - Electric remotely controlled doors. Lighting and power.
A fabulous space with versatile use, could be used for office or home working or even ancillary living with the relevant planning consents. Charger Point.
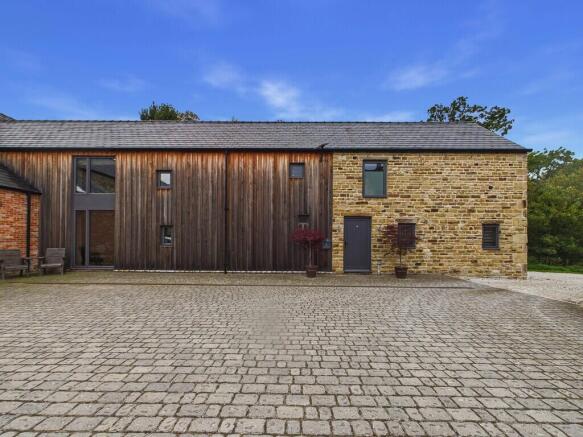
Outside - Private access road with access via the gated driveway with intercom and is remotely controlled. Additional front courtyard with extra gravelled area providing surplus amounts of parking.
Right of way is granted to the neighbours over the main driveway.
Original stone boundary walling and generous PLOT OF APPROX HALF AN ACRE - landscaped gardens to all sides of the property are easily maintained and well tended with stone flagged pathways and patio- a perfect setting for outside family and social entertaining!
Value & comps
No previous sales on record.
Returns
Set an offer; the calculator follows it.
We're still gathering serviced-accommodation data for this area.
Archie refurb estimate: a Pro feature
0.0% below asking
This is not financial or investment advice. Prop AI Deals is not authorised by the Financial Conduct Authority (FCA) to provide investment advice.
All investment calculators, property analyses, and AI-generated insights are for informational purposes only. Property investment carries risk and may result in financial loss. All calculations should be independently verified and you should consult with FCA-authorised financial advisers before making any investment decisions.
Past performance does not guarantee future results. Tax implications vary by individual circumstances.
Deal
Properties like this can earn 2–3x BTL yields when converted to HMO, with retrofit costs around £10k/room. Sign in to see the full tier, yield projection, and cost breakdown.
Commercial properties like this can earn 30-50% higher yields when converted to residential under Class MA / Q / P / PA, with prior approval costing ~GBP 96/unit. Sign in to see the recommended route, yield uplift, and cost breakdown.
BRRR-suited properties can recycle 80-100% of investor capital on refi, leaving a high-yielding rental with most of the money out. Sign in to see the refurb cost stack, ARV projection, and refinance maths.
Detached + large garden = sub-division play. Pro tier unlocks the tier badge, plot size, uplift estimate, and regional land benchmark.
Short-lease flats trade at deep discount, but extending under the 1993 Act often costs far less than the discount. Pro tier unlocks the tier badge, premium breakdown, long-lease ARV and arbitrage maths.
See projected short-stay revenue vs a vanilla BTL for this property.
See real sub-let margins (HMO room rates & SA nightly rates) vs the landlord rent.
Area
Agent & docs

FAQ
About Dunston Grange Farm House, Dunston, Chesterfield
Explore nearby