2-bedroom house · CM12 9BY
Listing removedListed 172 days · slow let
Opportunity summary
See Archie’s verdict, returns by strategy and what to check before viewing.
About
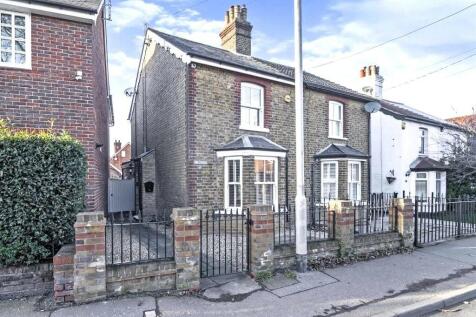
Undoubtedly one of the best rental options currently available in Billericay - and equally an outstanding choice for anyone looking for a stylish, low-maintenance home in a truly unbeatable location.
Positioned directly on the High Street, these brand-new apartments offer stylish interiors and brand-new fittings throughout, creating tasteful and contemporary spaces whilst boasting the kind of convenience that is very hard to put a price on.
A combination of neutral carpets and complementary vinyl flooring to the living spaces provides relaxing bedrooms and practical entertaining areas, and with built-in TV sockets already in place, you can quite literally just plug in and start living.
This particular apartment is a prime duplex, with accommodation spread across two floors, you have spacious and well-proportioned living throughout.
Two double bedrooms and one of the two shower rooms sit on the upper floor, whilst the lower level opens up into a truly spectacular vaulted living space with direct access to a private courtyard, a combination that makes this apartment feel far more like a house than a flat.
Electric combi boilers provide radiator heating and on-demand hot water throughout, whilst the kitchen features a full range of integrated appliances, washing machine, dishwasher and fridge freezer, meaning everything you need is in place from day one.
ACCOMODATION AS FOLLOWS.. COMMUNAL HALL The communal entrance door opens directly off the High Street.
On the ground floor you will find a utilities cupboard and a bike store, with the staircase rising to the first floor.
Oak-trimmed balustrade handrails add to the quality feel you would expect from apartments of this calibre, whilst a top-floor skylight draws natural light down into the space.
A panelled entrance door then opens into the apartment itself.
ENTRANCE HALL - FIRST FLOOR An unexpectedly spacious hallway with an open landing and staircase descending to the lower ground floor living space.
On this upper level you have two double bedrooms and the first of two shower rooms.
BEDROOM ONE 3.49m x 3.46m (11'5 x 11'4) A rear-facing sash window looks out onto the courtyard below, and there is ample space for a double bed and freestanding furniture.
BEDROOM TWO 2.68m x 2.53m (8'9 x 8'3) Another generous double room with a sash window also looking onto the courtyard, and again plenty of space for a double bed and additional freestanding units.
FIRST FLOOR SHOWER ROOM Stylishly finished with well-chosen tiling.
This shower room features a cubicle with a drench-head shower and hand attachment, a push-button WC with a fitted cabinet concealing the cistern and incorporating a wash basin with mixer taps, plus a fitted mirror, shaver point and heated towel rail.
LOWER GROUND FLOOR HALLWAY Approached via the descending staircase with chunky oak handrails beneath a full-height ceiling, this lower hallway has real presence.
Panel doors open to a deep built-in storage cupboard which also houses the electric combi boiler and thermostat controls, a second shower room and the magnificent main living room.
LOWER GROUND FLOOR SHOWER ROOM Larger than the first and equally stylish, this shower room makes a genuine statement.
A fabulous walk-in shower with a drench head, decorative tiling, wall-mounted controls and a hand shower unit takes centre stage.
A wall-mounted vanity unit with basin and pull-out drawers sits alongside a push-button WC, whilst a vanity mirror with LED lighting, shaver point, large heated towel rail, extractor fan and inset spotlights complete what is a stylishly planned room.
MAIN LIVING ROOM/KITCHEN 6.22m x 4.85m (20'4 x 15'10) What a room.
A part-vaulted ceiling with two skylight windows floods this spectacular space with natural light, whilst a combination of rear sash windows and French doors open directly onto the private courtyard beyond.
The kitchen area, defined by inset spotlights, features a range of light-coloured units with slimline worktops and a range of integrated appliances, to include a washing machine, full-size dishwasher, fridge freezer, electric oven and hob with cooker hood over.
TV points are positioned throughout the living space, and various lighting combinations are all controlled from a single bank of switches as you enter.
COURTYARD Accessed via the French doors from the living room, this private courtyard provides a welcome breath of fresh air, and just enough space for a few chairs and a glass of something cold on a summer's evening.
Value & comps
No previous sales on record.
Rental comparables are shown in the Rental section below. Sold comparables remain for area capital context only.
Returns
We're still gathering serviced-accommodation data for this area.
This is not financial or investment advice. Prop AI Deals is not authorised by the Financial Conduct Authority (FCA) to provide investment advice.
All investment calculators, property analyses, and AI-generated insights are for informational purposes only. Property investment carries risk and may result in financial loss. All calculations should be independently verified and you should consult with FCA-authorised financial advisers before making any investment decisions.
Past performance does not guarantee future results. Tax implications vary by individual circumstances.
Deal
Properties like this can earn 2–3x BTL yields when converted to HMO, with retrofit costs around £10k/room. Sign in to see the full tier, yield projection, and cost breakdown.
Commercial properties like this can earn 30-50% higher yields when converted to residential under Class MA / Q / P / PA, with prior approval costing ~GBP 96/unit. Sign in to see the recommended route, yield uplift, and cost breakdown.
BRRR-suited properties can recycle 80-100% of investor capital on refi, leaving a high-yielding rental with most of the money out. Sign in to see the refurb cost stack, ARV projection, and refinance maths.
Detached + large garden = sub-division play. Pro tier unlocks the tier badge, plot size, uplift estimate, and regional land benchmark.
Short-lease flats trade at deep discount, but extending under the 1993 Act often costs far less than the discount. Pro tier unlocks the tier badge, premium breakdown, long-lease ARV and arbitrage maths.
See projected short-stay revenue vs a vanilla BTL for this property.
See real sub-let margins (HMO room rates & SA nightly rates) vs the landlord rent.
Area
Agent & docs

FAQ
About High Street, Billericay, Essex, CM12 9BY
Explore nearby