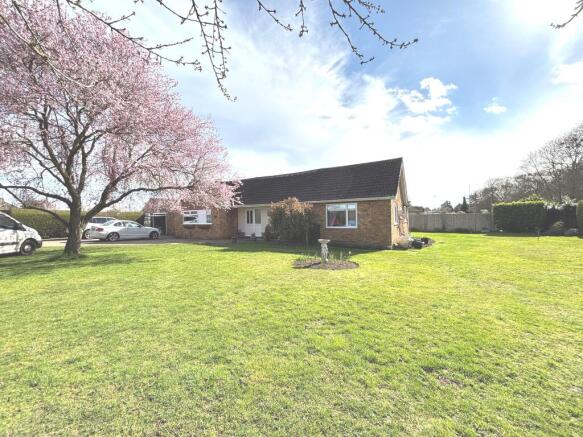
4-bedroom detached house · IP26 4ND
For saleListed 109 days
Opportunity summary
See Archie’s verdict, returns by strategy and what to check before viewing.
About
STUNNING and INDIVIDUAL DETACHED FAMILY HOME occupying a substantial plot in the heart of the sought-after village of Hockwold.
Offering VERSATILE ACCOMMODATION with excellent ANNEXE POTENTIAL, this impressive home enjoys FIVE BEDROOMS, a spectacular VAULTED DINING/GARDEN ROOM, generous living room with multi-fuel burner, separate family room, study, stylish kitchen with central island and utility room.
The striking galleried entrance hall creates an immediate sense of space, while outside the property benefits from PRIVATE WRAP-AROUND GARDENS, a gated shingled driveway providing extensive parking, GARAGE, SUBSTANTIAL WORKSHOP and a wealth of useful outdoor storage.
On the ground floor, the impressive hallway with its bespoke oak staircase and galleried landing sets the tone for the accommodation, leading through to the spacious living room, well-appointed kitchen with central island, utility room and the stunning vaulted dining/garden room overlooking the rear garden.
The flexible layout continues with a separate family room, study, ground floor bedroom and bathroom, offering ideal annexe or guest accommodation if required.
Upstairs, the galleried landing serves four further well-proportioned bedrooms, including the generous principal suite with en-suite, together with the family bathroom, useful eaves storage and recently installed pressurised hot water cylinder.
Outside, the property is approached via a five-bar timber gate opening onto a substantial shingled driveway providing extensive parking for numerous vehicles.
The mature wrap-around gardens offer an excellent degree of privacy and feature generous lawns, established trees, colourful borders, patio seating areas, a greenhouse, timber garden store and log store, creating a peaceful setting to enjoy throughout the year.
The large garage is complemented by a substantial adjoining workshop with power and lighting, offering outstanding space for hobbies, storage, home working or further potential.
In more detail the accommodation comprises of: ENTRANCE HALL Spacious entrance with room for coats and shoes, built-in storage cupboard and opening to: HALLWAY Impressive central hallway with views to the galleried landing and bespoke balustrade.
LIVING ROOM Generous dual aspect reception room featuring a bay window to the side, French doors opening to the rear garden, feature multi-fuel burner and internal access to the adjoining wood store.
INNER HALLWAY With built-in airing cupboard.
BEDROOM FIVE Double bedroom with window to the front aspect BATHROOM White suite comprising corner bath with shower over and screen, pedestal basin, WC and window to the side aspect FAMILY ROOM Versatile reception room with fitted storage, two built-in double wardrobes and a built-in fish tank (available by separate negotiation).
Windows overlooking the rear garden OFFICE Ideal home office with spotlights to the ceiling and window to the side aspect KITCHEN A range of shaker style wall and base units with worktops incorporating a central island with breakfast seating, space for a range cooker with extractor hood above, built-in microwave/combination microwave oven, wine cooler, pantry, space for an integrated dishwasher, electric underfloor heating and window to the side aspect UTILITY ROOM Fitted with wall and base units, Belfast sink, built-in storage cupboard, space and plumbing for a washing machine, tumble dryer and fridge/freezer, solid oak flooring, window and stable door leading to the rear garden DINING/GARDEN ROOM A stunning open-plan entertaining space with vaulted ceiling, Velux windows, electric underfloor heating, windows to dual aspects and French doors opening onto the rear garden GALLERY STYLE LANDING An impressive galleried landing with electrically operated Velux windows, airing cupboard housing the recently installed pressurised hot water cylinder and a large illuminated eaves storage cupboard BEDROOM ONE Generous principal bedroom with windows to dual aspects ENSUITE White suite comprising a walk-in power shower, wall-mounted basin, WC, and window to the side aspect BEDROOM TWO Double bedroom with window to the side aspect and access to the loft BEDROOM THREE Double bedroom with window to the front aspect BEDROOM FOUR Velux window to the side aspect BATHROOM White suite comprising jacuzzi bath, separate enclosed shower, pedestal basin, WC, built-in storage and bay window to the rear aspect OUTSIDE Occupying an impressive plot, the property is approached via a five-bar timber gate opening onto a substantial shingled driveway providing extensive parking for numerous vehicles.
The mature gardens wrap around the home and are thoughtfully arranged with generous lawns, established trees and colourful planted borders, complemented by a greenhouse, timber garden store, log store and several seating areas positioned to enjoy the peaceful surroundings.
Offering an excellent degree of privacy, the outside space is ideal for entertaining, family life and keen gardeners alike.
GARAGE Large garage with power and lighting, double doors to the front, door leading to: WORKSHOP Substantial workshop with power and lighting, offering excellent space for hobbies, storage or those working from home, with access to the oil tank serving the oil-fired central heating system.
Tenure: Freehold Construction Type: Brick/Tile Heating: Oil central heating Windows/doors: UPVC Double glazing Council Tax: Band C (£2186.53 2026/2027) Warranty: None Drainage: Septic tank EV Charging point: No The Norfolk village of Hockwold contains popular village amenities including a post office; public house and a church, as well as a primary school.
The Suffolk market town of Brandon lies approximately 4 miles to the South-East and the larger town of Thetford is approximately 10 miles away.
The Thetford Pine Forests are only a short distance away. Hockwold Hall sits on the outskirts of the village and is a popular event and wedding destination for many.
Value & comps
No previous sales on record.
Returns
Set an offer; the calculator follows it.
We're still gathering serviced-accommodation data for this area.
Archie refurb estimate: a Pro feature
0.0% below asking
This is not financial or investment advice. Prop AI Deals is not authorised by the Financial Conduct Authority (FCA) to provide investment advice.
All investment calculators, property analyses, and AI-generated insights are for informational purposes only. Property investment carries risk and may result in financial loss. All calculations should be independently verified and you should consult with FCA-authorised financial advisors before making any investment decisions.
Past performance does not guarantee future results. Tax implications vary by individual circumstances.
Deal
Properties like this can earn 2–3x BTL yields when converted to HMO, with retrofit costs around £10k/room. Sign in to see the full tier, yield projection, and cost breakdown.
Commercial properties like this can earn 30-50% higher yields when converted to residential under Class MA / Q / P / PA, with prior approval costing ~GBP 96/unit. Sign in to see the recommended route, yield uplift, and cost breakdown.
BRRR-suited properties can recycle 80-100% of investor capital on refi, leaving a high-yielding rental with most of the money out. Sign in to see the refurb cost stack, ARV projection, and refinance maths.
Detached + large garden = sub-division play. Pro tier unlocks the tier badge, plot size, uplift estimate, and regional land benchmark.
Short-lease flats trade at deep discount, but extending under the 1993 Act often costs far less than the discount. Pro tier unlocks the tier badge, premium breakdown, long-lease ARV and arbitrage maths.
See projected short-stay revenue vs a vanilla BTL for this property.
See real sub-let margins (HMO room rates & SA nightly rates) vs the landlord rent.
Area
Agent & docs
FAQ
About Nursery Lane, Hockwold, Thetford, Norfolk, IP26
Explore nearby