4-bedroom semi-detached house · CV3 6FT
Listing removedListed 285 days
Opportunity summary
See Archie’s verdict, returns by strategy and what to check before viewing.
About
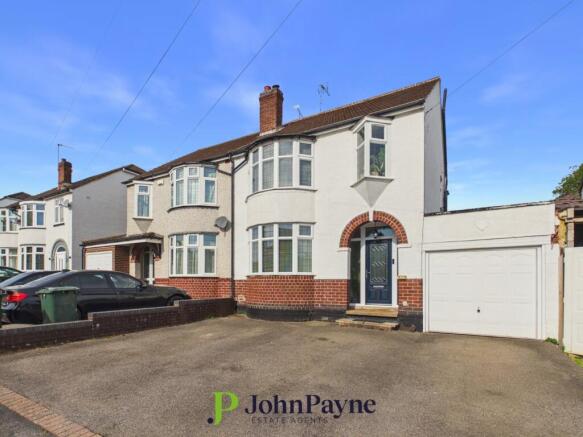
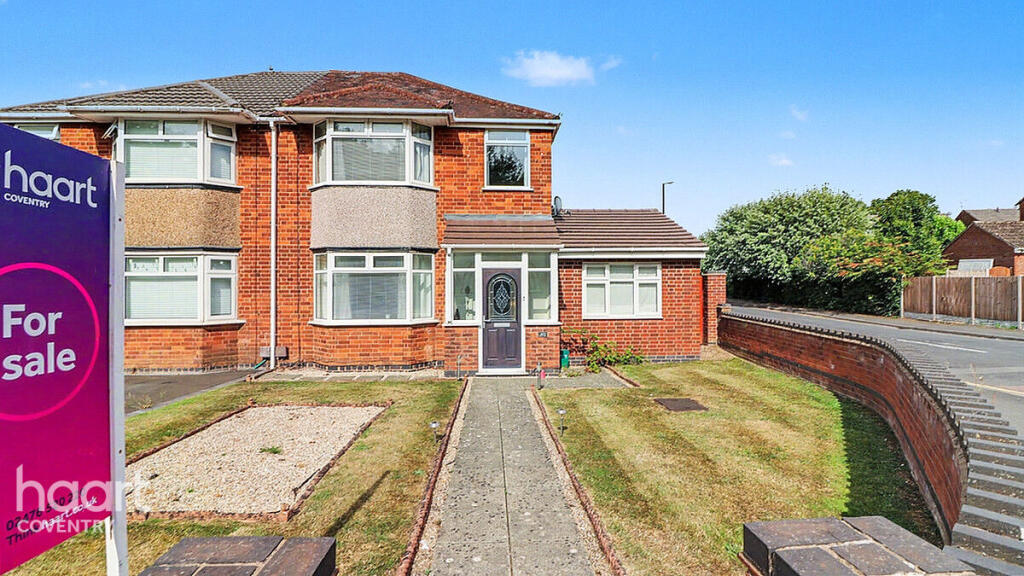
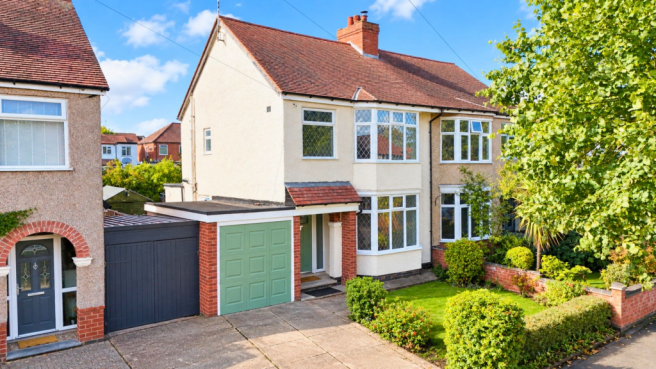
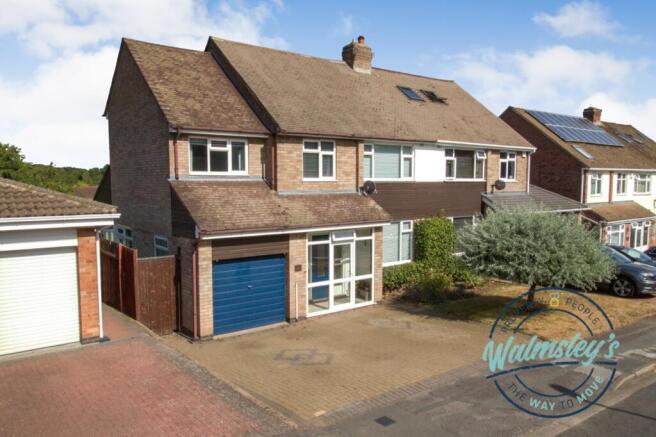
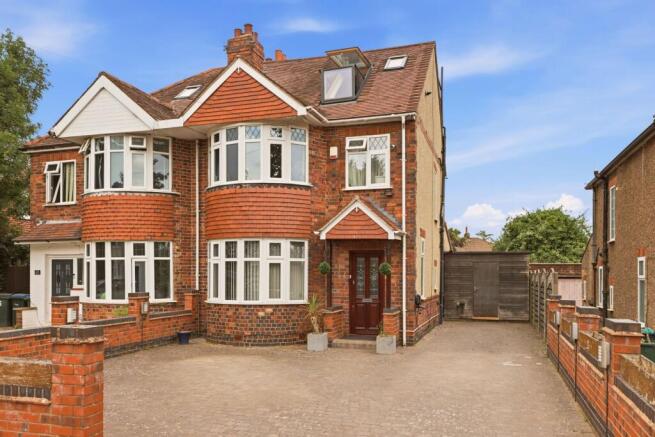
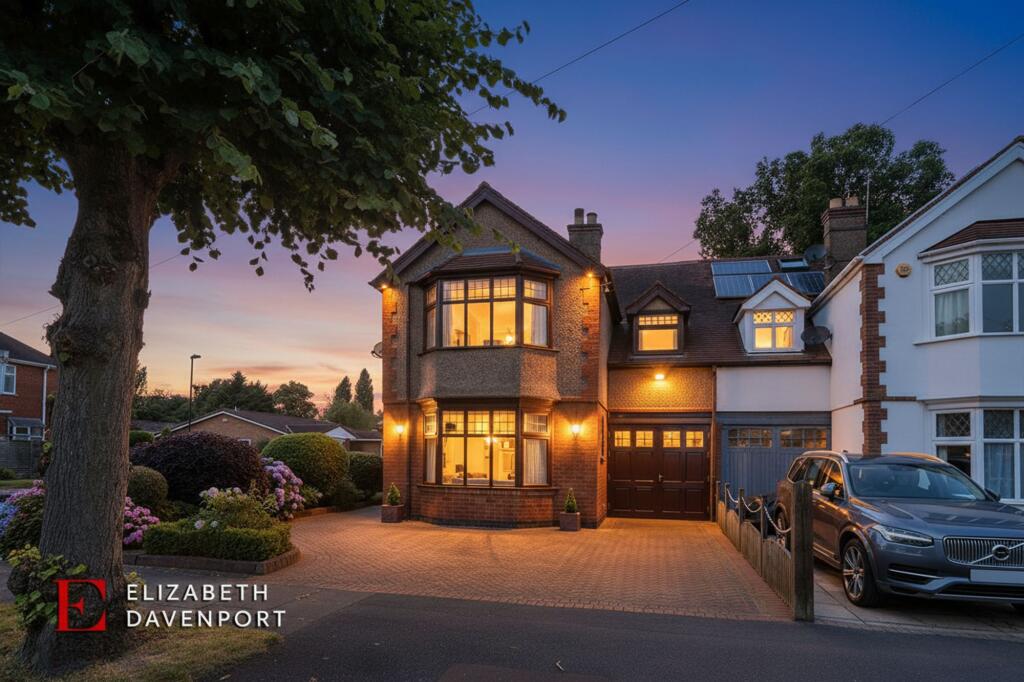
Architect designed and as uber stylish as it is immensely practical, this superb four bedroom, extended, semi detached home provides a wealth of aspiration features throughout.
From a stunning media wall to a cosy log burner and a ground floor home office to a garden cabin, the property presents four bedrooms situated over both the first and second floors.
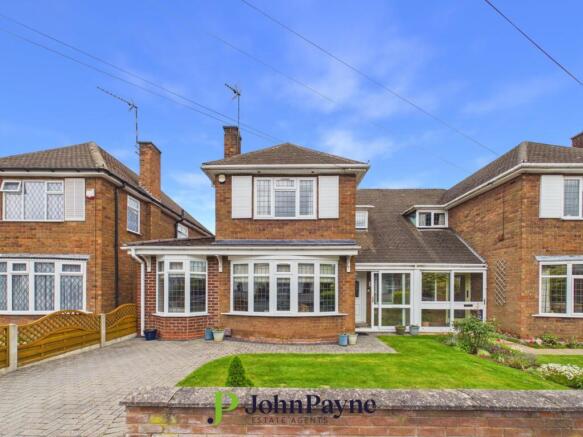
The hallway, complete with original wooden flooring leads to three living areas. The sitting room, with a wide bay window, chimney breast and a gas fireplace sits to the front of the property.
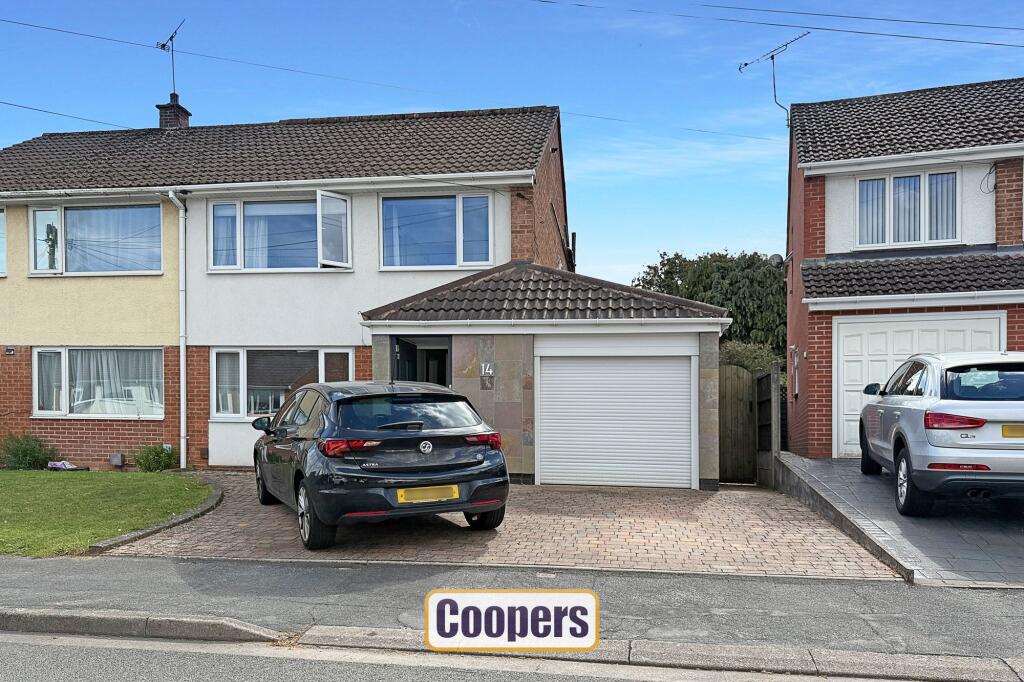
The garage has now been transformed into a superb home office with light tubes to the ceiling as well as a doorway to the side return.
To the rear of the property one doorway leads into a stunning media room and another to the kitchen dining and family room.
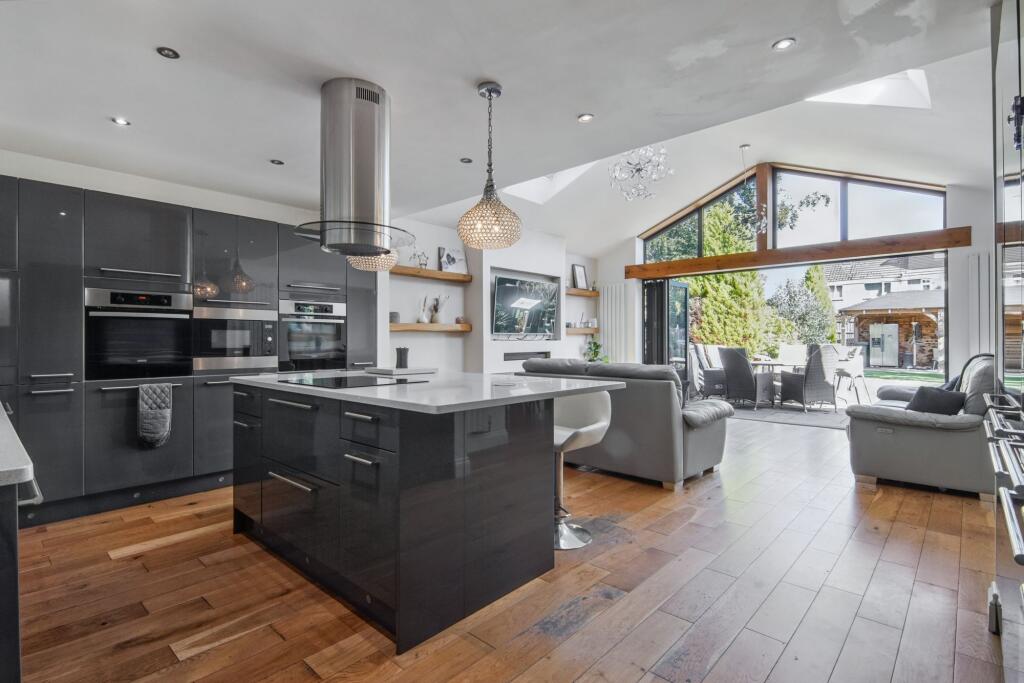
With zoned underfloor heating the kitchen dining and family room also incorporate the delightful addition of a centralised log burner.
Skylights benefit the full width extension, flooding the area with South facing light. The dining area sits adjacent and open to the cosy media room.
Complete with a bespoke media wall with display shelving and a stunning electric box fire, this is a superb addition to the home.
French doors also open onto the patio and gardens from the dining area.
From the kitchen there is also direct access to a spacious and versatile utility style boot room complete with WC and side return access.
The possibility and space for the installation of a shower cubicle within this space is an obvious one.
Upon the first floor two spacious double bedrooms are complemented by a further single bedroom and a four piece family bathroom.
Both double bedrooms incorporate fitted storage as does bedroom three should it wish to be retained. The second floor loft conversion is stunning.
Again with fitted bedroom furniture, the loft has seen the addition of a stylish en-suite shower room.
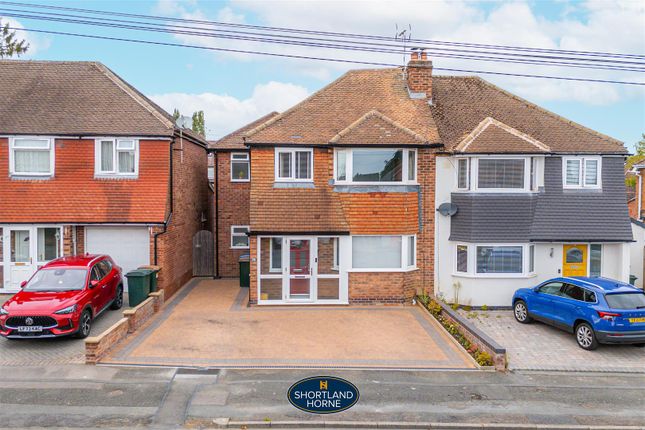
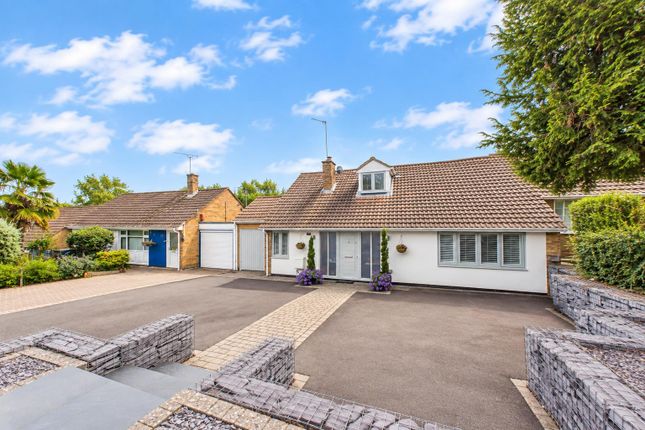
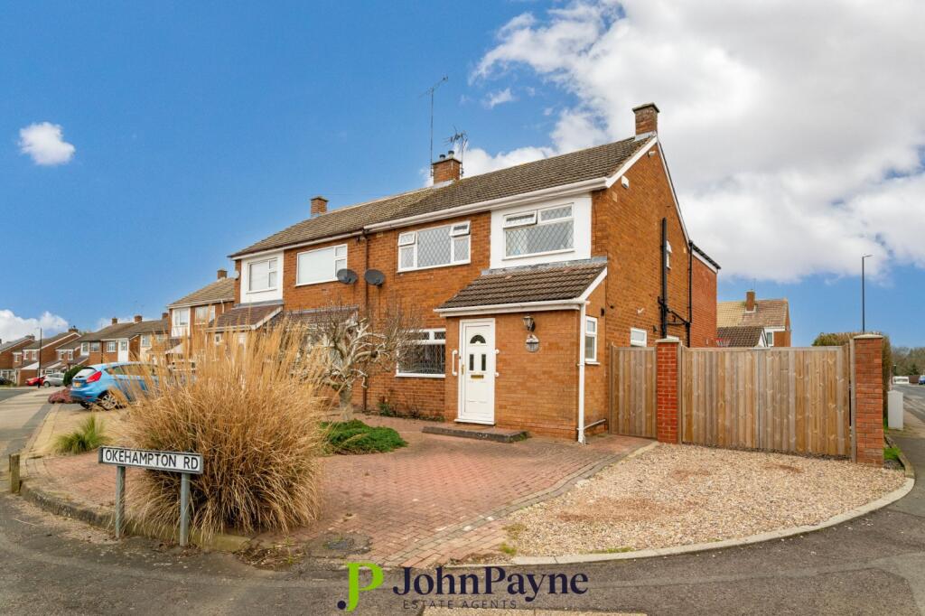
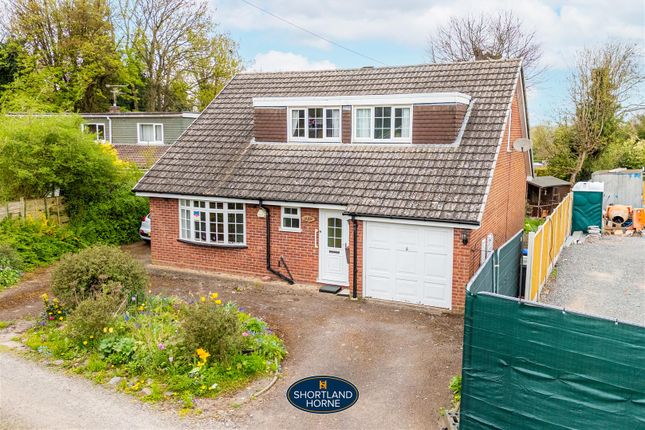
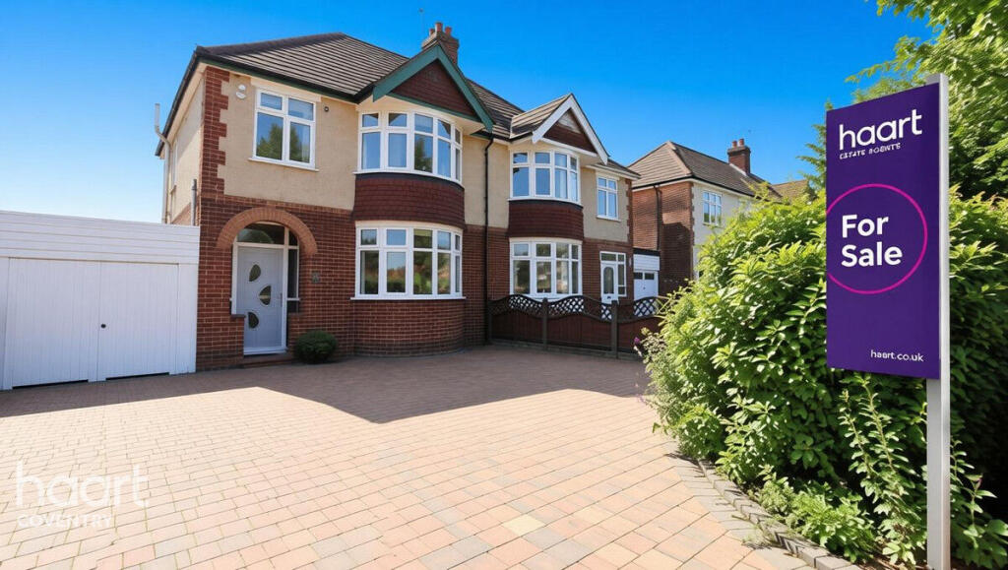
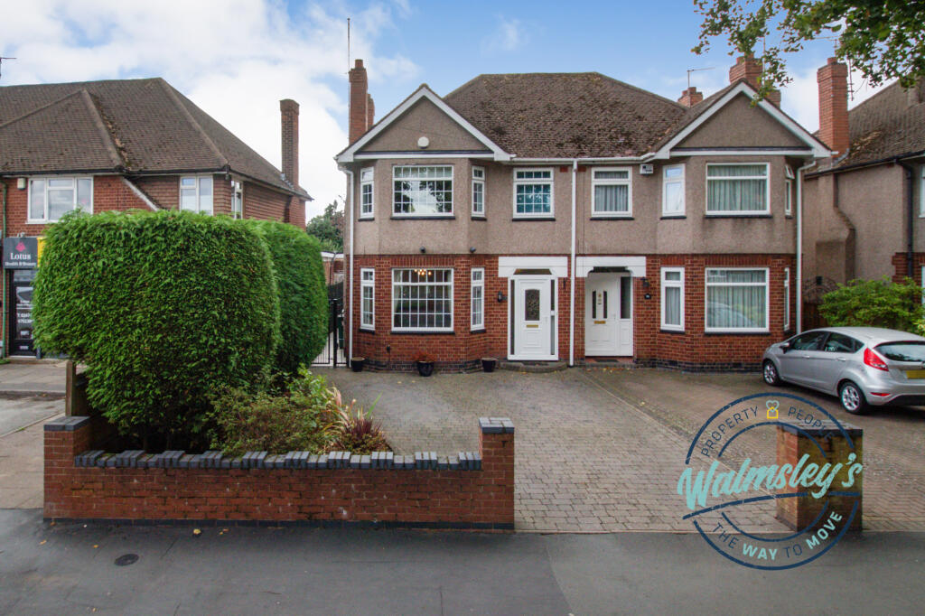
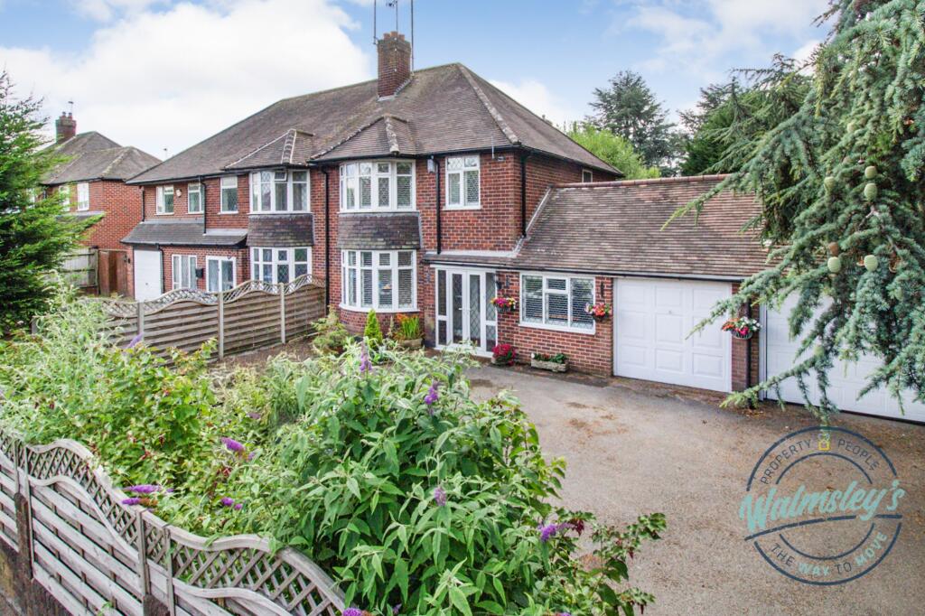
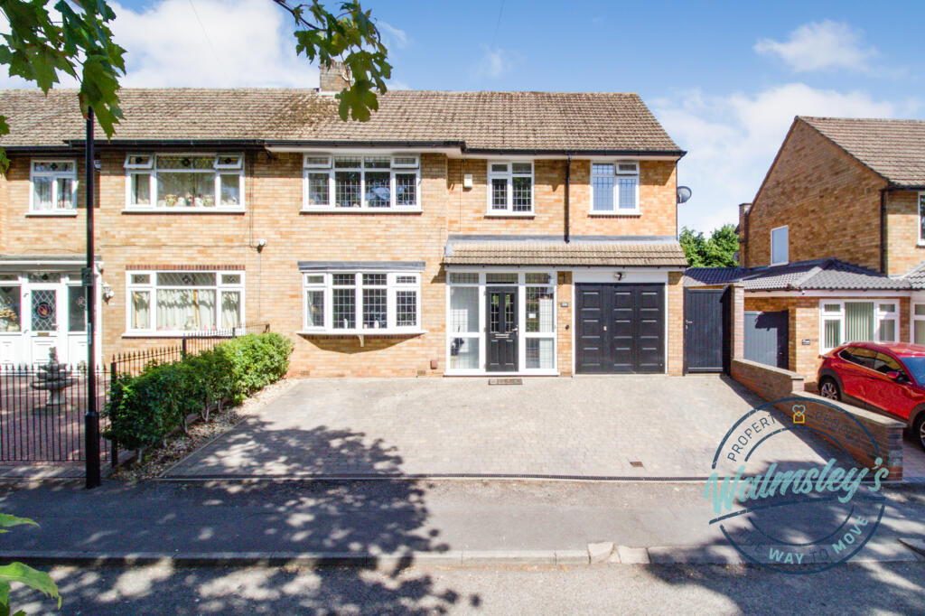
With mature, landscaped, South facing gardens to the rear and a block paved driveway parking to the frontage, the property has also seen the installation of an EV point and a fully insulated garden cabin to the rear of the garden.
Stylish, substantial, versatile and an "ideal turn key" solution for families and professionals alike, this lovely home is perfectly situated for schooling, transport links and the city (and the garden cabin is a game changer too!).
"For even more comprehensive property and market information including School ratings, transport links and connectivity, please download our Key Facts For Buyers brochure or request one through " THE LOCATION Situated within one of Styvechale's most popular residential addresses the Baginton Road is certainly ideal for families and professionals.
Local schooling, both primary and secondary is easily accessible and also within walking distance. Finham Primary, Grange Farm, Finham Secondary and King Henry VIII are all within easy reach.
Although very local shops can be found on Baginton Road and Dawlish Drive, Quinton Parade, opposite Quinton Park and lake, can be found approximately one mile from the address.
For commuters, the main Coventry Railway Station is situated 1.15 miles from the house with the city centre only a few minutes beyond.
Located to the South of the city, access out of Coventry toward Kenilworth and Leamington Spa is also straightforward with both the A45 and A46 only a short drive from the property itself.
Value & comps
No previous sales on record.
Returns
Set an offer; the calculator follows it.
We're still gathering serviced-accommodation data for this area.
Archie refurb estimate: a Pro feature
0.0% below asking
This is not financial or investment advice. Prop AI Deals is not authorised by the Financial Conduct Authority (FCA) to provide investment advice.
All investment calculators, property analyses, and AI-generated insights are for informational purposes only. Property investment carries risk and may result in financial loss. All calculations should be independently verified and you should consult with FCA-authorised financial advisors before making any investment decisions.
Past performance does not guarantee future results. Tax implications vary by individual circumstances.
Deal
Properties like this can earn 2–3x BTL yields when converted to HMO, with retrofit costs around £10k/room. Sign in to see the full tier, yield projection, and cost breakdown.
Commercial properties like this can earn 30-50% higher yields when converted to residential under Class MA / Q / P / PA, with prior approval costing ~GBP 96/unit. Sign in to see the recommended route, yield uplift, and cost breakdown.
BRRR-suited properties can recycle 80-100% of investor capital on refi, leaving a high-yielding rental with most of the money out. Sign in to see the refurb cost stack, ARV projection, and refinance maths.
Detached + large garden = sub-division play. Pro tier unlocks the tier badge, plot size, uplift estimate, and regional land benchmark.
Short-lease flats trade at deep discount, but extending under the 1993 Act often costs far less than the discount. Pro tier unlocks the tier badge, premium breakdown, long-lease ARV and arbitrage maths.
See projected short-stay revenue vs a vanilla BTL for this property.
See real sub-let margins (HMO room rates & SA nightly rates) vs the landlord rent.
Area
Agent & docs

FAQ
About Baginton Road, Styvechale, Coventry, CV3
Explore nearby