2-bedroom flat · IP11 7JD
For saleListed 214 days
Opportunity summary
See Archie’s verdict, returns by strategy and what to check before viewing.
About
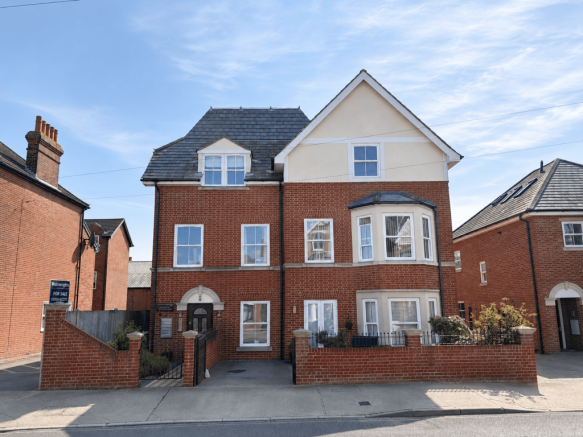
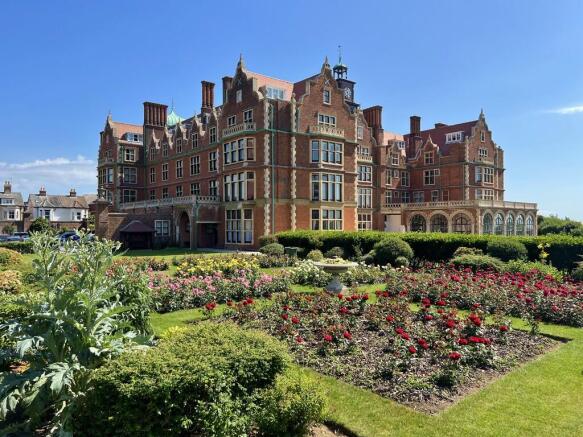
Wainwrights are pleased to offer for sale this two bedroom first floor apartment with a garage, within walking distance of the town centre and the seafront.
The benefits include no onward chain, a long lease and share of freehold. This property would make an ideal first time buy or rental investment. Internal viewing is recommended.
Property additional info Front entrance: Modern partially glazed composite door opens into the communal entrance hall, which is carpeted and features a staircase leading to the first floor.
Lobby: 1.56m x 0.92m (5' 1" x 3' ) Private front door opens into the lobby area featuring vinyl flooring, skirting boards, and coving.
This leads into the internal hallway which includes a spacious built-in storage cupboard, a radiator, carpeted flooring, spotlight fittings, a door entry phone system and a door leading to: Open plan living area: 6.10m x 4.14m (20' x 13' 7") into the bay window Large open plan living area.
Kitchen area has vinyl flooring, wood-effect laminate countertops, eye-level and floor-level cupboards, built-in oven and hob, and dedicated spaces for a washing machine, fridge, and freezer.
The kitchen also includes a wall-mounted Baxi Combi boiler, an inset single dreainer ceramic sink and mixer tap, and feature lighting. A breakfast bar separates the kitchen area from the lounge-diner.
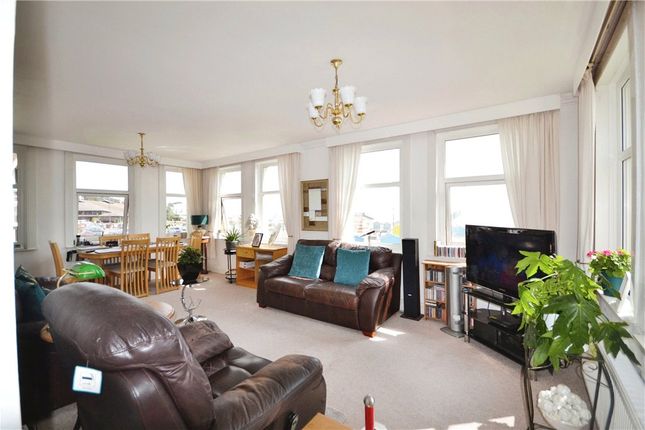
The lounge-diner features a large square bay window overlooking the front aspect, two radiators, carpeted flooring, skirting boards, coving, and ceiling lights.
Master bedroom: 3.07m x 2.55m (10' 1" x 8' 4") Window to rear aspect, wall to wall and floor to ceiling sliding mirror fronted fitted wardrobes, radiator, carpet, skirtings and coving.
Bedroom two: 3.07m x 2.10m (10' 1" x 6' 11") Window to rear aspect, radiator, carpeted flooring, skirting and coving.
Bathroom: 2.11m x 1.78m (6' 11" x 5' 10") Window to side aspect, chrome towel radiator, bath with an overhead shower, built-in vanity unit with wash hand basin and WC, fully tiled walls, vinyl flooring and coving.
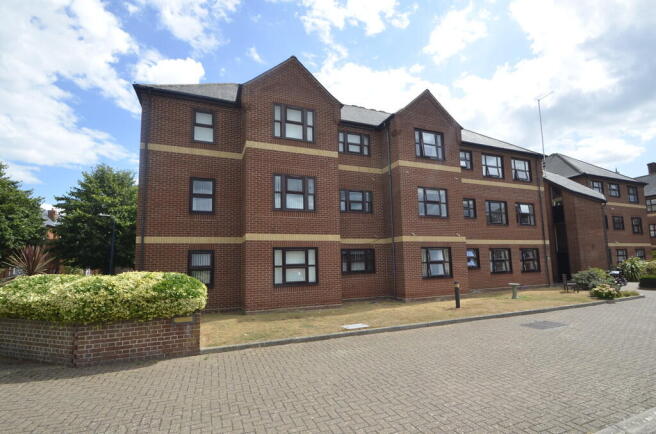
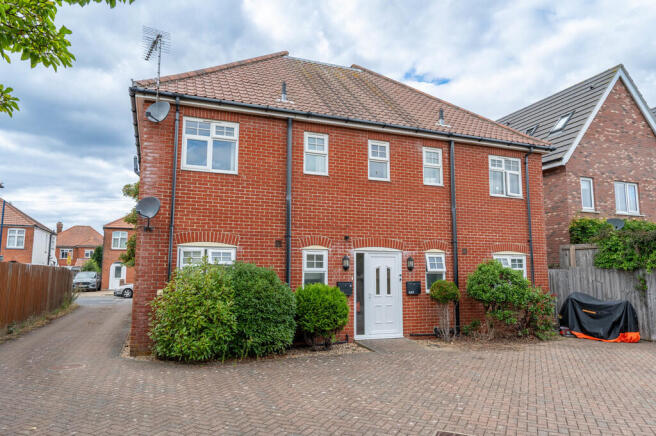
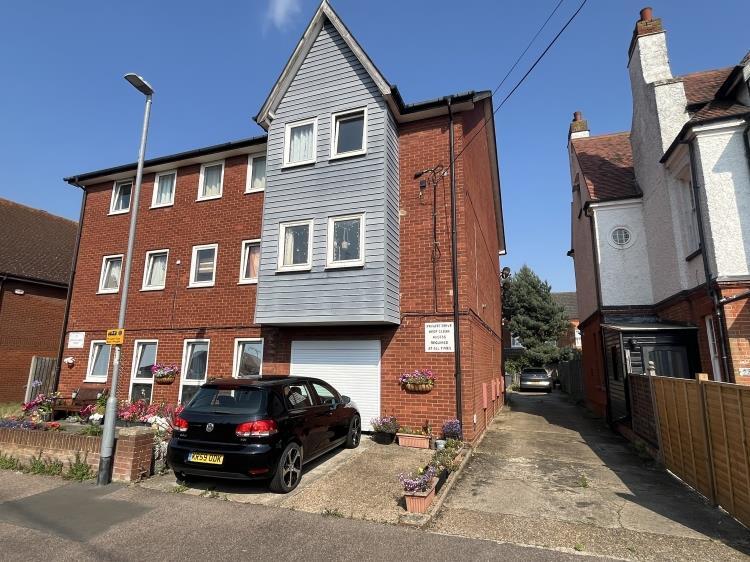
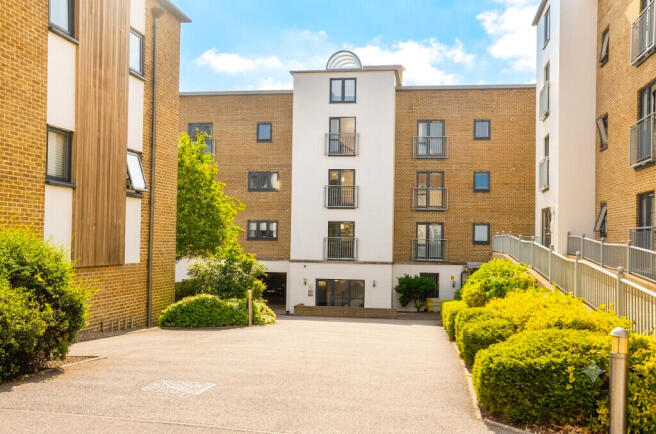
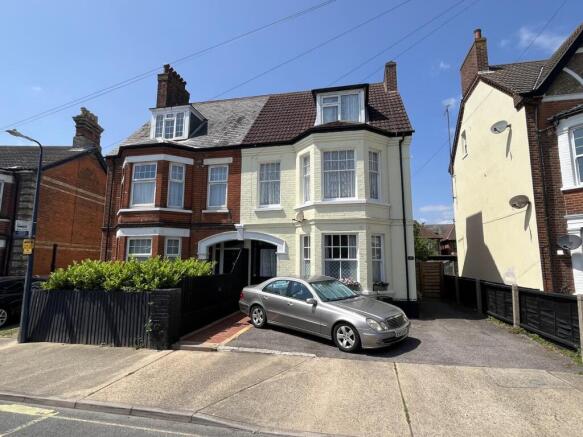
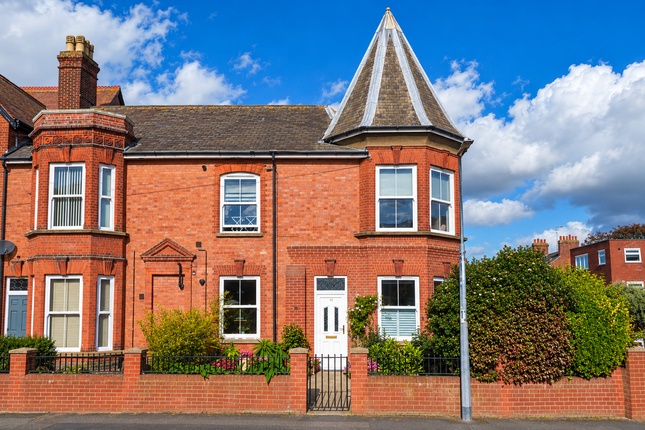
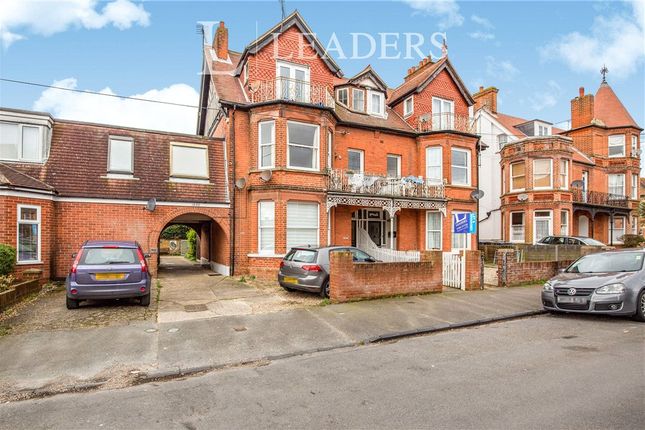
Outside: The building is set back from the road with a small communal area to the front bordered by a brick wall.
The driveway passes under the building and leads to the car park and garages to the rear.
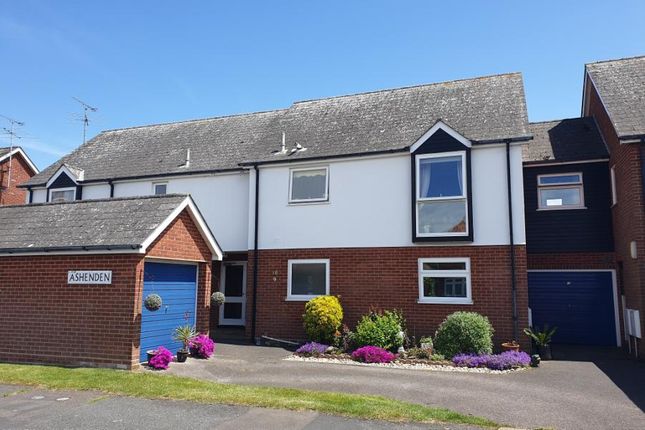
The Private single sized garage can be found at the end of the block of garages, which have recently had the roof renewed. There is also an allocated visitor parking bay.
Agents note: Share a freehold: . Ground rent: N/A. Service charge: £700 per annum. Length of lease: approx. 990 years. Fully double glazed with UPVC windows.
Gas central heating with Combi Boiler providing hot water and heat to the wall mounted radiators. Light switches and power points are chrome affect.
Additional Information: Wainwrights Estate & Lettings Agent Ltd. Co No. 14699401. Trading Address: 156-158 Hamilton Road, Felixstowe, Suffolk, IP11 7DS.
Misrepresentation Act 1967 and Property Misrepresentations Act 1991. This advertisement or these particulars do not constitute any part of an offer or contract.
All measurements are given as a guide, and no liability can be accepted for any errors arising from.
No responsibility is taken for any other error, omission, or misstatement in these particulars not for any expenses incurred by the applicants for whatever reason.
No representation or warranty is made in relation to this property whether in these particulars, during negotiations or otherwise.
Intending purchasers will be asked to produce identification documentation and proof of funds at a later stage.
Wainwrights has not sought to verify the legal title of the property and the buyers must obtain verification from their solicitor. Council tax band B. April 2024 - 31st March 2025 £1639.55.
Mobile signal/coverage: Good. Flooded in the last 5 years: No. Water source: Direct mains water. Electricity source: National Grid. Sewerage arrangements: Standard UK domestic.
Does the property have required access (easements, servitudes, or wayleaves)? No. Do any public rights of way affect your your property or its grounds? No. Parking Availability: Yes.
Value & comps
No previous sales on record.
Returns
Set an offer; the calculator follows it.
We're still gathering serviced-accommodation data for this area.
Archie refurb estimate: a Pro feature
0.0% below asking
This is not financial or investment advice. Prop AI Deals is not authorised by the Financial Conduct Authority (FCA) to provide investment advice.
All investment calculators, property analyses, and AI-generated insights are for informational purposes only. Property investment carries risk and may result in financial loss. All calculations should be independently verified and you should consult with FCA-authorised financial advisors before making any investment decisions.
Past performance does not guarantee future results. Tax implications vary by individual circumstances.
Deal
Properties like this can earn 2–3x BTL yields when converted to HMO, with retrofit costs around £10k/room. Sign in to see the full tier, yield projection, and cost breakdown.
Commercial properties like this can earn 30-50% higher yields when converted to residential under Class MA / Q / P / PA, with prior approval costing ~GBP 96/unit. Sign in to see the recommended route, yield uplift, and cost breakdown.
BRRR-suited properties can recycle 80-100% of investor capital on refi, leaving a high-yielding rental with most of the money out. Sign in to see the refurb cost stack, ARV projection, and refinance maths.
Detached + large garden = sub-division play. Pro tier unlocks the tier badge, plot size, uplift estimate, and regional land benchmark.
Short-lease flats trade at deep discount, but extending under the 1993 Act often costs far less than the discount. Pro tier unlocks the tier badge, premium breakdown, long-lease ARV and arbitrage maths.
See projected short-stay revenue vs a vanilla BTL for this property.
See real sub-let margins (HMO room rates & SA nightly rates) vs the landlord rent.
Area
Agent & docs

FAQ
About Horsley House, Felix Road, IP11
Explore nearby