3-bedroom detached house · SY13 4JB
Under offerListed 91 days
Opportunity summary
See Archie’s verdict, returns by strategy and what to check before viewing.
About
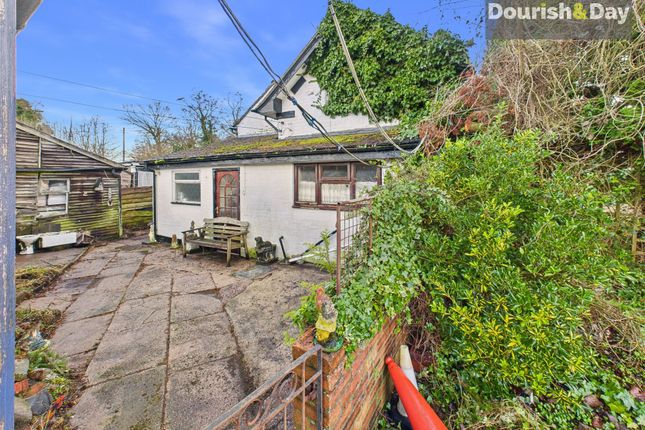
An exquisite and highly individual detached country cottage of exceptional charm and character situated in delightful rural Cheshire countryside standing within extensive established gardens to 0.62 of an acre affording well arrayed accommodation of significant appeal.
Viewing highly recommended.
Agents Remarks Grafton Cottage has been a treasured family home for many years and has been sympathetically enhanced and extended in that time whilst carefully retaining its original cottage character, charm and appeal.
The cottage stands in delightful Cheshire countryside nearby to Cholmondeley Castle, the villages of Malpas, Marbury, Wrenbury and historic towns of Nantwich and Whitchurch.
Property Details A private gravel driveway leads from the lane and continues to Grafton Cottage. The driveway provides parking space at the side and to the front.
A quarry tiled path leads to a quarry tiled step and to a handsome Oak framed panelled door with an Oak silled sectional double glazed window to side allowing access to: Enclosed Porch With quarry tiled flooring incorporating mat recess, exposed Cheshire brick walling, coat rack, exposed pine skirting boards, exposed pine architrave and a braced pine door leads to: Entrance Hall 9' 4'' x 7' 11'' (2.84m x 2.42m) A lovely hallway with a fan glazed sectional double glazed window to South elevation, pine spindle staircase ascending to first floor, understairs cupboard, quarry tiled flooring, exposed feature Cheshire brick wall, double radiator and an exposed pine braced panel door leads to: Dining Room 15' 7'' x 10' 8'' (4.75m x 3.26m) With uPVC double glazed windows to North and West elevations, exposed wood sills, radiator, exposed ceiling beams, wall light points, cast iron fireplace with raised tiled hearth and an exposed pine door and step leads to: Lounge 17' 3'' x 10' 8'' (5.26m x 3.26m) A delightful reception room with exposed ceiling beams and purlins, exposed Cheshire brick fireplace with recessed quarry tiled hearth incorporating a Clearview log burning stove, sectional double glazed windows to two elevations, exposed Cheshire brick walling, triple radiator and an exposed pine door leads to: Superb Ancillary Store room/Utility 7' 4'' x 7' 6'' (2.24m x 2.29m) With uPVC double glazed window to side elevation enjoying delightful aspects over gardens, single drainer sink unit, tiled working surfaces, quarry tiled flooring and semi-vaulted roof incorporating exposed beam.
From the Lounge an exposed pine door leads to: Rear Hall With full height fitted cupboard incorporating shelving, base unit with tiled working surface, plumbing for washing machine, space for a tumble dryer, exposed ceiling beams, uPVC sectional double glazed window, uPVC double glazed door to rear gardens and courtyard and a door leads to: Bathroom With pine panelled bath incorporating overhead electric shower, WC, wash basin, radiator, quarry tiled flooring, uPVC double glazed window and part tiled walls.
From the Entrance Hall an exposed pine braced door leads to: Dining Kitchen 14' 6'' x 14' 7'' (4.41m x 4.45m) With granite topped base units incorporating exposed pine cupboards and drawers, built-in electric oven, four ring hob, twin Belfast sinks with mixer tap, plumbing for dishwasher, quarry tiled flooring, exposed ceiling beams, uPVC double glazed windows to three elevations, uPVC double glazed doors to South facing courtyard, radiator and recessed fireplace incorporating Clearview log burning stove.
First Floor Landing With wall light points, radiator and an exposed pine door leads to: Master Bedroom 14' 6'' x 14' 7'' (4.41m x 4.45m) A stunning room providing outstanding aspects over surrounding countryside, uPVC double glazed windows to three elevations, radiator and wall light points.
Bedroom Two 19' 2'' max x 10' 8'' (5.84m max x 3.26m) With uPVC double glazed windows to three elevations, radiator, feature cast iron fireplace and an exposed pine door leads to: En-Suite WC With low-level WC, pedestal wash basin and tiled walls.
Bedroom Three 14' 6''x 10' 10'' max (4.41m x 3.29m max) With uPVC double glazed window to front elevation providing fine aspects, uPVC double glazed window to side elevation and radiator.
Shower Room 8' 2'' x 7' 10'' (2.50m x 2.39m) With a large tiled walk-in shower cubicle incorporating sliding screen and Mira Sport electric shower, pedestal wash basin, WC, radiator, uPVC double glazed window, extractor fan and fitted linen cupboard incorporating shelving.
Externally Grafton Cottage is approached over a long private driveway which continues to a large parking area to the front and side of the property.
To the front of the cottage stands a garden area bordered by mature trees and hedging through which a path leads to a large detached timber chalet/cabin.
There is a Worcester Bosch external oil combi boiler.
To the side and rear of Grafton Cottage, extensive lawned gardens are bordered by neat hedging and mature trees and includes an orchard area with a variety of fruit bearing trees.
A vegetable patch benefits from a high quality greenhouse and the gardens include a large timber garden store.
To the courtyard area stands a useful detached brick-built former piggery and a further brick wood store. A functional original well stands within the grounds of the property.
Detached Timber Chalet/Home Office A detached timber chalet of professional construction with double glazed windows to three elevations, pine flooring, electric storage heaters, wall light points, Belfast sink, WC, fitted shelving, mezzanine overhead storage area, electric and water supply and enjoys delightful aspects over surrounding countryside and fields.
Tenure Freehold. Services Oil fired central heating, mains water and electricity, septic tank drainage (not tested by Cheshire Lamont Limited).
Viewings Strictly by appointment only via Cheshire Lamont Limited. Directions Take the Chester Road A534 and turn left onto Monks Lane just before Acton Church.
Continue along this road and take the second left onto Swanley Lane, after half a mile proceed over the canal bridge onto Springe Lane.
Proceed along Springe Lane and continue onto Nantwich Road, all the way to the Cholmondeley Arms. Turn left onto the A49 towards Whitchurch and turn left onto Snab Lane.
Turn left onto Common Lane and continue for 0.8 miles where the property is situated on the right hand side.
Value & comps
No previous sales on record.
Returns
Set an offer; the calculator follows it.
We're still gathering serviced-accommodation data for this area.
Archie refurb estimate: a Pro feature
0.0% below asking
This is not financial or investment advice. Prop AI Deals is not authorised by the Financial Conduct Authority (FCA) to provide investment advice.
All investment calculators, property analyses, and AI-generated insights are for informational purposes only. Property investment carries risk and may result in financial loss. All calculations should be independently verified and you should consult with FCA-authorised financial advisors before making any investment decisions.
Past performance does not guarantee future results. Tax implications vary by individual circumstances.
Deal
Properties like this can earn 2–3x BTL yields when converted to HMO, with retrofit costs around £10k/room. Sign in to see the full tier, yield projection, and cost breakdown.
Commercial properties like this can earn 30-50% higher yields when converted to residential under Class MA / Q / P / PA, with prior approval costing ~GBP 96/unit. Sign in to see the recommended route, yield uplift, and cost breakdown.
BRRR-suited properties can recycle 80-100% of investor capital on refi, leaving a high-yielding rental with most of the money out. Sign in to see the refurb cost stack, ARV projection, and refinance maths.
Detached + large garden = sub-division play. Pro tier unlocks the tier badge, plot size, uplift estimate, and regional land benchmark.
Short-lease flats trade at deep discount, but extending under the 1993 Act often costs far less than the discount. Pro tier unlocks the tier badge, premium breakdown, long-lease ARV and arbitrage maths.
See projected short-stay revenue vs a vanilla BTL for this property.
See real sub-let margins (HMO room rates & SA nightly rates) vs the landlord rent.
Area
Agent & docs
FAQ
About "Grafton Cottage", Common Lane, Norbury Common, Near Nantwich
Explore nearby