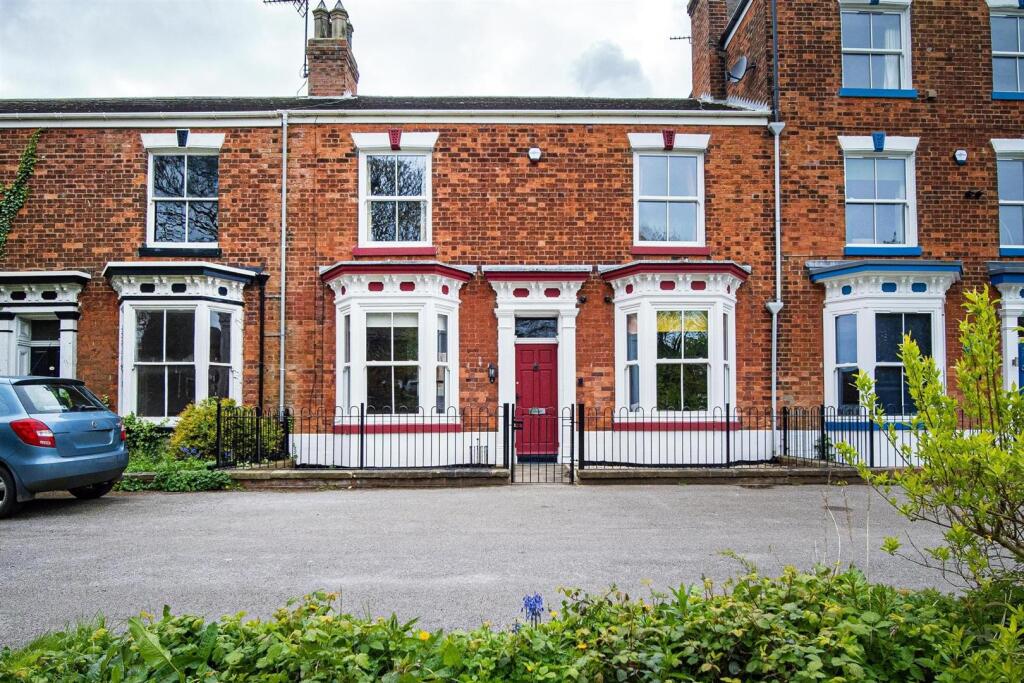
3-bedroom terraced house · HU18 1JQ
Listing removedListed 277 days
Opportunity summary
See Archie’s verdict, returns by strategy and what to check before viewing.
About
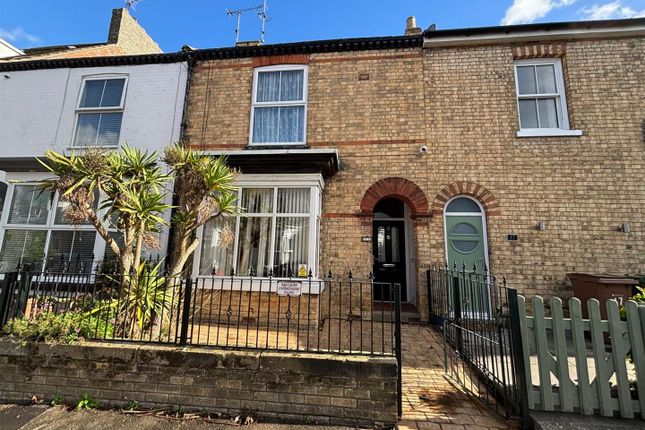
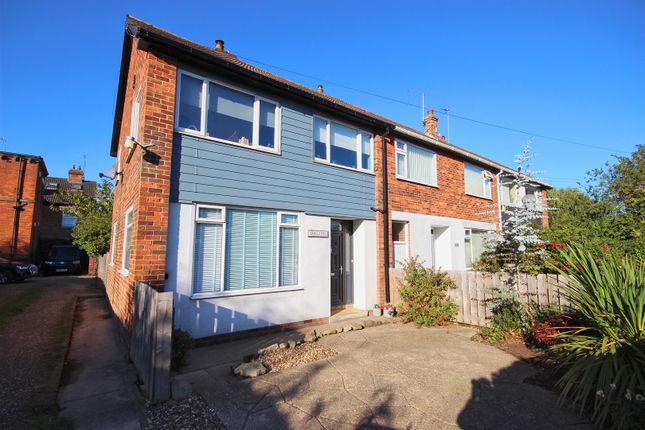
A particularly spacious, well presented town house which boasts three reception rooms, three double bedrooms and a modern bathroom/W.C.
To the rear is a pleasant enclosed garden which enjoys a great deal of privacy and a southerly aspect. Must be viewed - no onward chain.
Location The property fronts onto Carrington Avenue a residential cul-de-sac which leads off Cliff Road on the northern side of Hornsea.
Hornsea is a small East Yorkshire coastal town which has a resident population of a little over 8,000.
The town offers a good range of local amenities including a range of shops, bistros and restaurants, schooling for all ages and a host of recreational facilities including sailing and fishing on Hornsea Mere, as well as the beach and seaside amenities, a leisure centre refurbished in 2020 and an 18 hole golf course.
The town is also well known for the Hornsea Freeport, a large out of town retail shopping village and leisure park.
The town lies within 18 miles drive of the city of Hull, 13 miles of the market town of Beverley and about 25 miles from the M62.
Accommodation The accommodation has mains gas central heating via hot water radiators, UPVC double glazing, a recovered roof (2025) and is arranged on two floors as follows: Entrance Porch With UPVC outer door and inner door to: Entrance Hall (0.94m x 6.55m (3'1" x 21'6")) With stairs leading to the first floor accommodation incorporating an understairs recess and cupboard under, wood grain effect laminate floor covering and one central heating radiator.
Lounge (3.81m x 3.63m (12'6" x 11'11")) Plus a bay window to the front. With a fire surround, wood grain effect laminate floor covering, ceiling cornice and two central heating radiators.
Dining/Sitting Room (31.70m x 3.66m (104" x 12')) With wood grain effect laminate floor covering and one central heating radiator.
Day Room (3.05m deepening to 3.68m in the bay window x 3.63m) With archway leading to the kitchen, recess to the chimney breast, laminate floor covering and one central heating radiator.
Kitchen (3.05m x 4.01m (10' x 13'2")) With fitted base and wall units incorporating contrasting work surfaces with a built in oven and split level gas hob with cooker hood over, plumbing for an automatic washing machine, plumbing for a dishwasher, inset stainless steel 1 1/2 bowl sink unit, tiled splashbacks, tile effect laminate floor covering, column radiator, sliding patio door to the rear garden and a UPVC side entrance door.
Landing Which is part galleried.
With an access hatch to the roof space and doorways to: Bedroom 1 (Front) (4.90m x 3.63m (16'1" x 11'11")) With a bay window, full height fitted wardrobes, wood grain effect laminate floor covering and one central heating radiator.
Bedroom 2 (Rear) (3.18m x 3.63m (10'5" x 11'11")) With wood grain effect laminate floor covering and one central heating radiator.
Bedroom 3 (Rear) (2.69m x 3.25m (8'10" x 10'8")) With built in cupboards, one which houses the central heating boiler, wood grain effect laminate floor covering and one central heating radiator.
Bathroom/W.C.
(1.75m x 2.72m (5'9" x 8'11")) With a modern white suite comprising of a panelled bath with mixer taps and a plumbed shower over and screen above, a vanity unit housing the wash hand basin, part tiling to the walls, concealed cistern/W.C.
And a ladder style towel radiator. Outside The property fronts onto a small foregarden with a fenced frontage.
A paved patio adjoins the side and rear of the property beyond this is a easy to maintain garden which benefits from a great deal of privacy and a Southerly aspect along with a timber built garden shed & store with a hand gate leading to a rear pedestrian access.
Council Tax Band The council tax band for this property is band B.
Tenure The tenure of this property is understood to be freehold (confirmation to be provided by the vendors solicitors) and vacant possession will be given upon completion at a date to be agreed.
Value & comps
No previous sales on record.
Returns
Set an offer; the calculator follows it.
We're still gathering serviced-accommodation data for this area.
Archie refurb estimate: a Pro feature
0.0% below asking
This is not financial or investment advice. Prop AI Deals is not authorised by the Financial Conduct Authority (FCA) to provide investment advice.
All investment calculators, property analyses, and AI-generated insights are for informational purposes only. Property investment carries risk and may result in financial loss. All calculations should be independently verified and you should consult with FCA-authorised financial advisers before making any investment decisions.
Past performance does not guarantee future results. Tax implications vary by individual circumstances.
Deal
Properties like this can earn 2–3x BTL yields when converted to HMO, with retrofit costs around £10k/room. Sign in to see the full tier, yield projection, and cost breakdown.
Commercial properties like this can earn 30-50% higher yields when converted to residential under Class MA / Q / P / PA, with prior approval costing ~GBP 96/unit. Sign in to see the recommended route, yield uplift, and cost breakdown.
BRRR-suited properties can recycle 80-100% of investor capital on refi, leaving a high-yielding rental with most of the money out. Sign in to see the refurb cost stack, ARV projection, and refinance maths.
Detached + large garden = sub-division play. Pro tier unlocks the tier badge, plot size, uplift estimate, and regional land benchmark.
Short-lease flats trade at deep discount, but extending under the 1993 Act often costs far less than the discount. Pro tier unlocks the tier badge, premium breakdown, long-lease ARV and arbitrage maths.
See projected short-stay revenue vs a vanilla BTL for this property.
See real sub-let margins (HMO room rates & SA nightly rates) vs the landlord rent.
Area
Agent & docs
FAQ
About 3, Carrington Avenue, Hornsea
Explore nearby